Biblioteka Coffee 2 | Café
2025 | 134,1 sq.m
Team: Egor Bogomolov, Valerii Egorov, Sasha Kabashnaya, Dasha Lebedeva, Dima Krylov, Tanya Kurochkina, Polina Dyachenko, Alyona Minaeva, Anna Obolenskaya
Photographer: Alexander Plyaskin
Photographer: Alexander Plyaskin
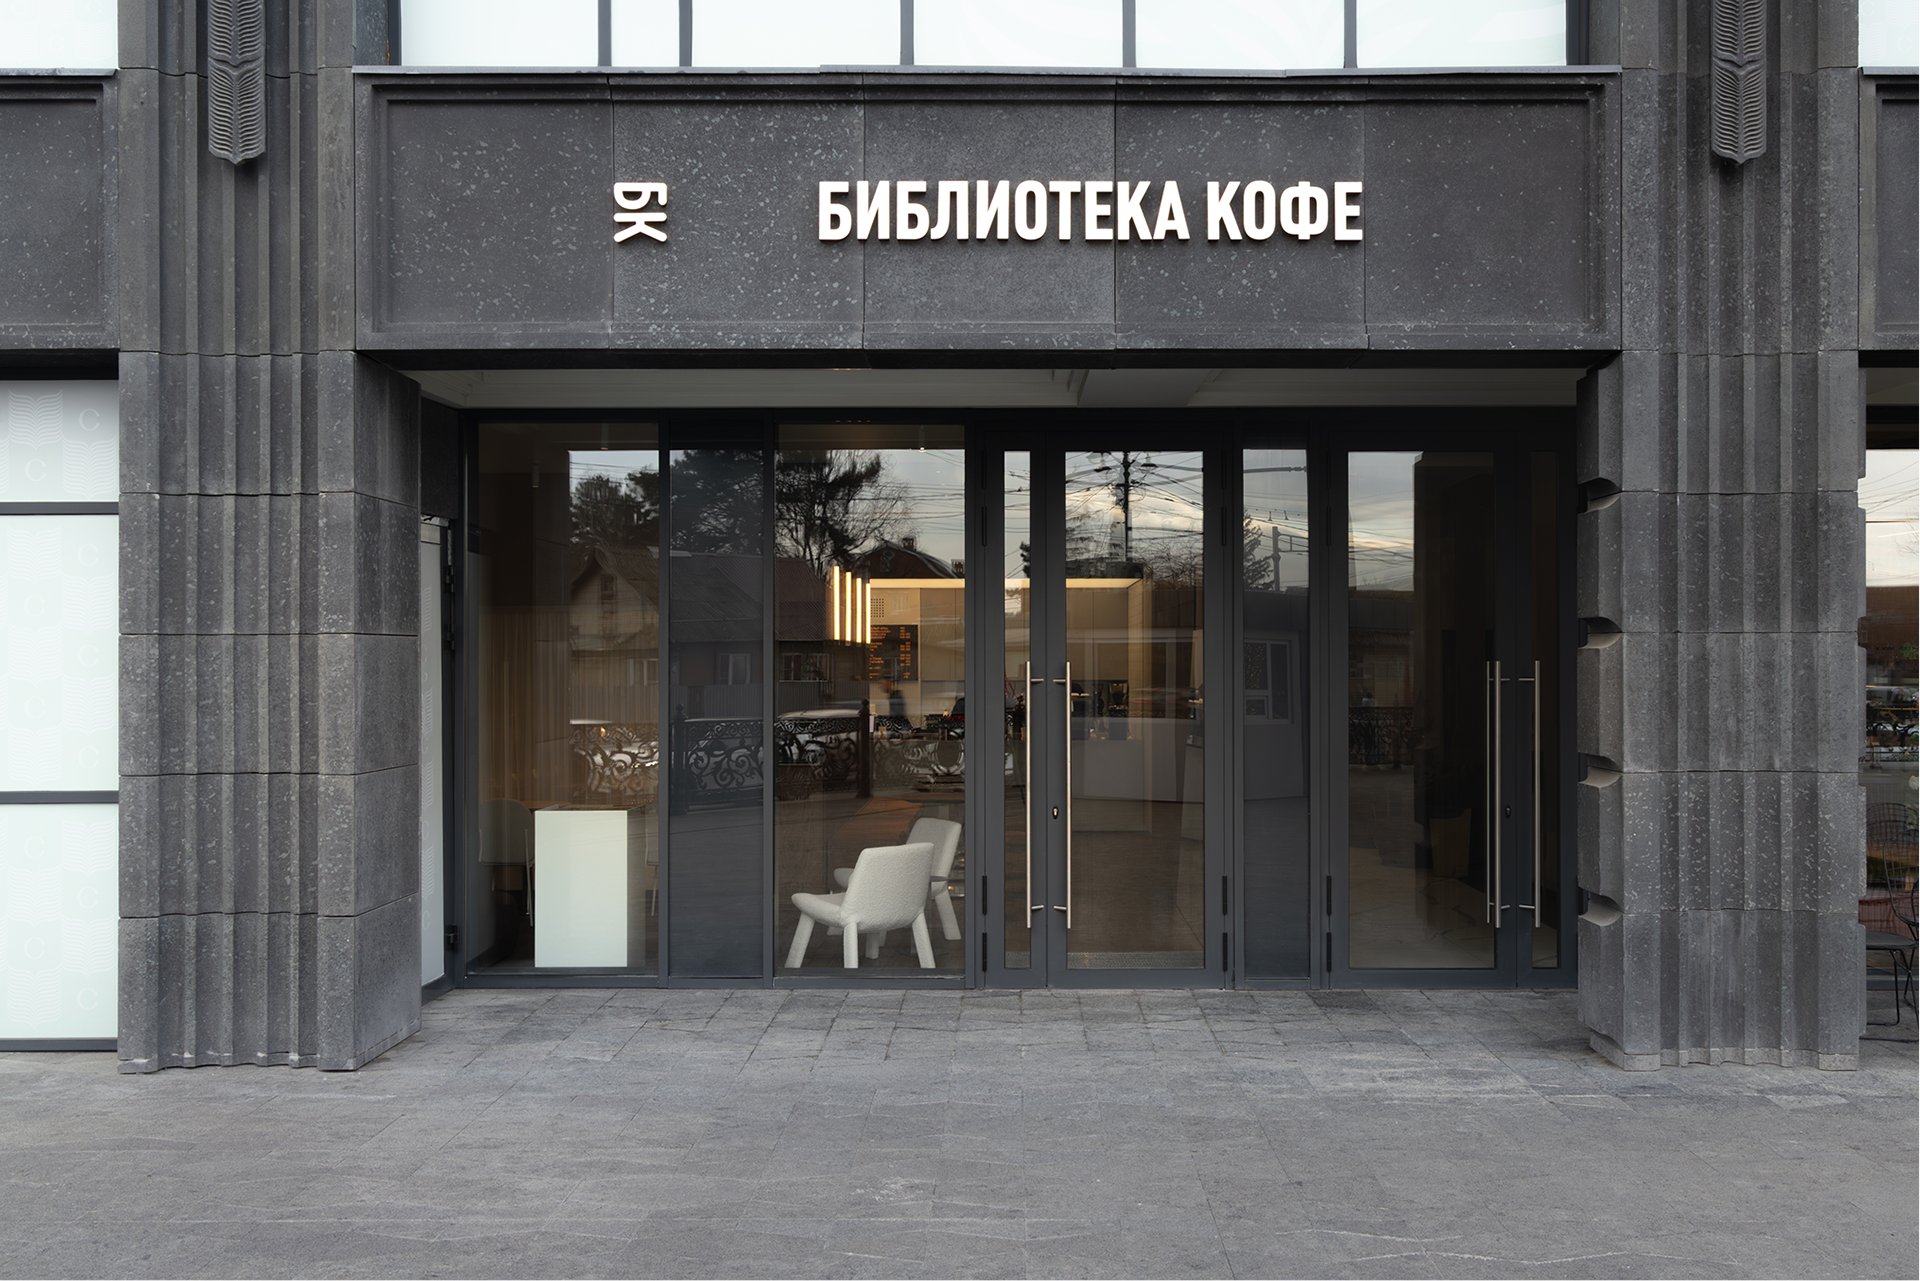
This project marks our second collaboration with the client, continuing the development of the Biblioteka Coffee chain following the successful completion of the first location.
axonometry
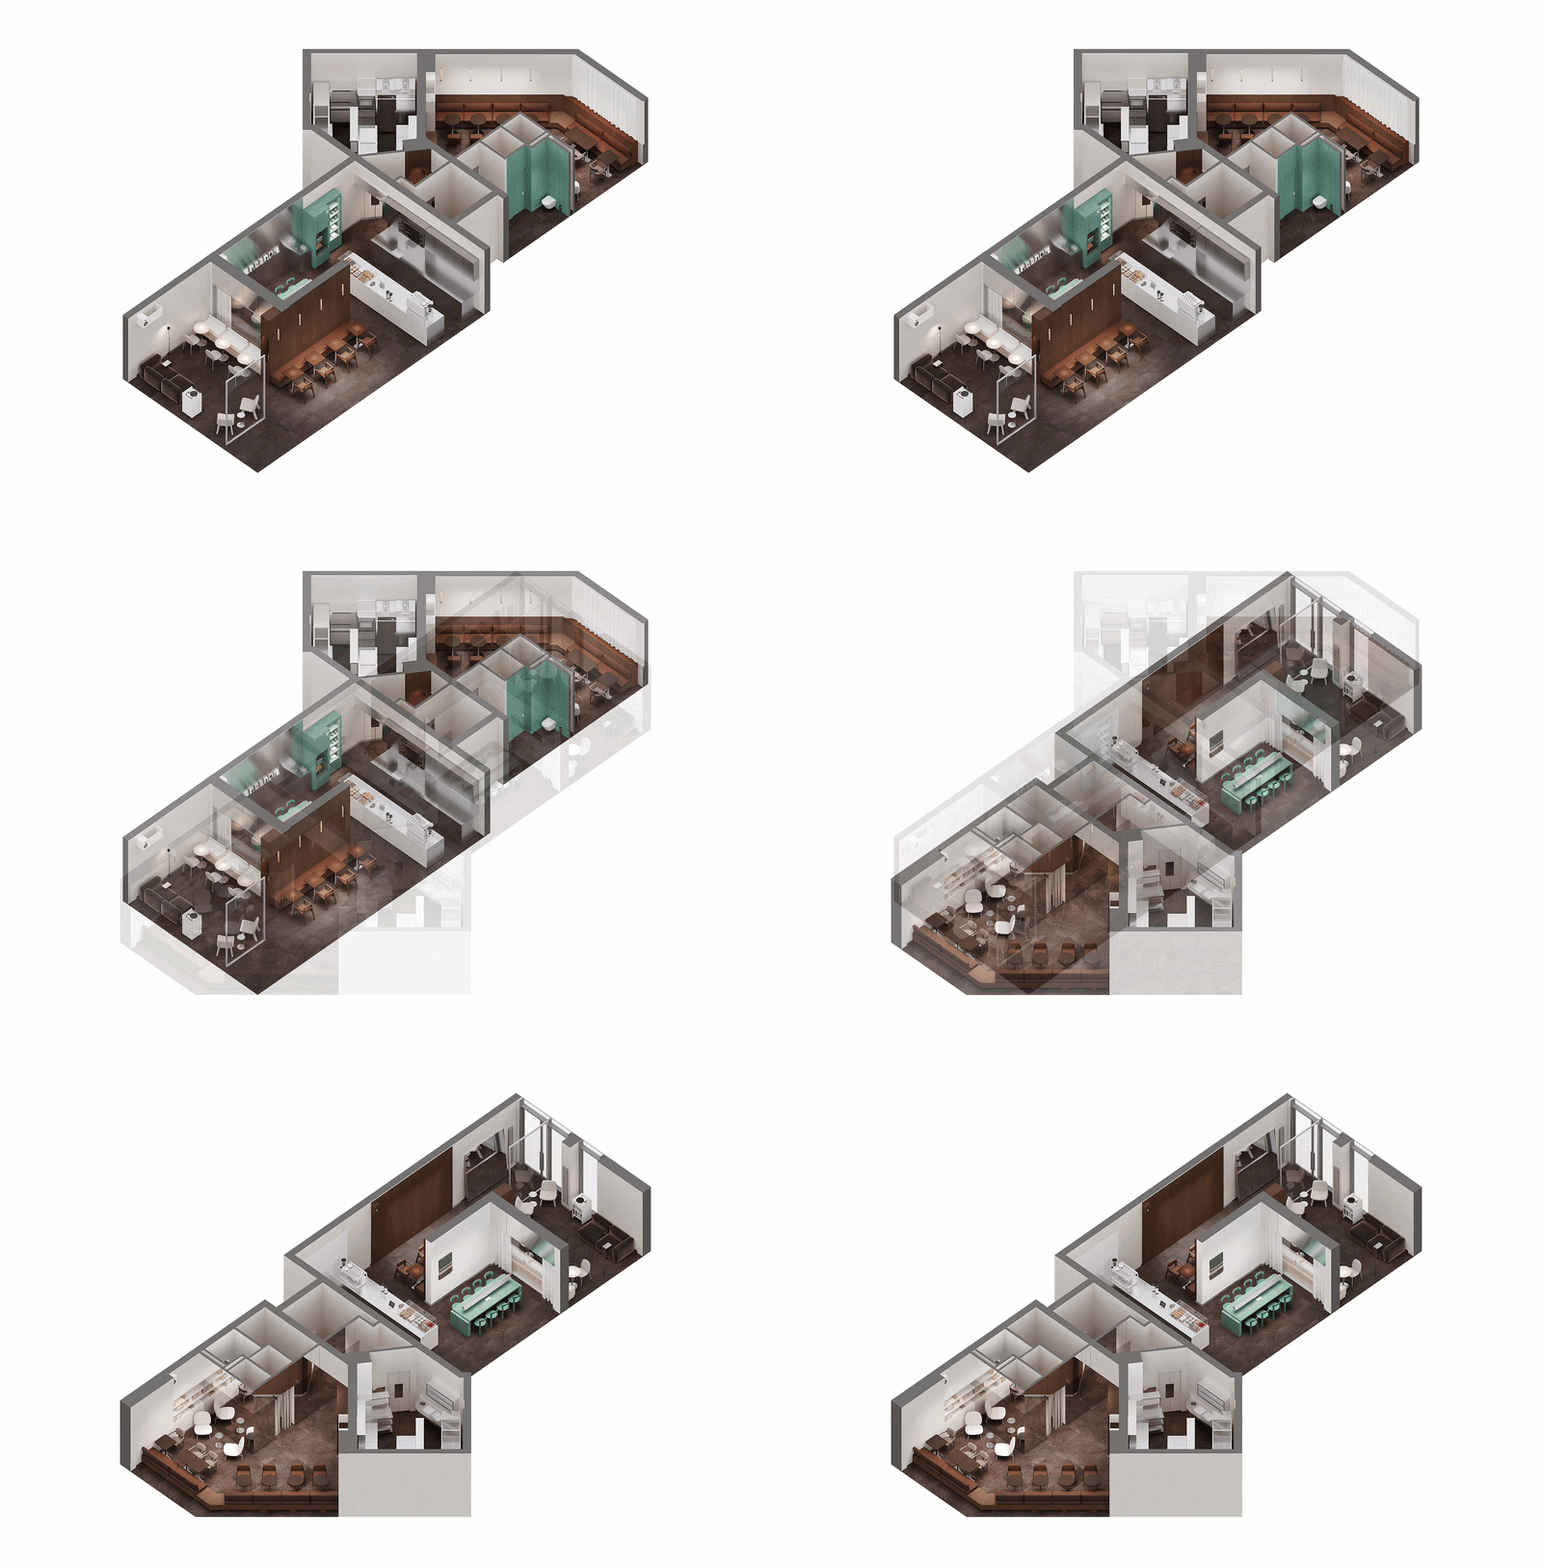
The new location featured an unconventional layout, very limited natural daylight, and a full-scale kitchen, requiring the design to respond thoughtfully to these spatial conditions. The goal was to build upon the ideas established in the first interior, making them more expressive through materiality, lighting, and color, while carefully adapting them to a completely different environment.
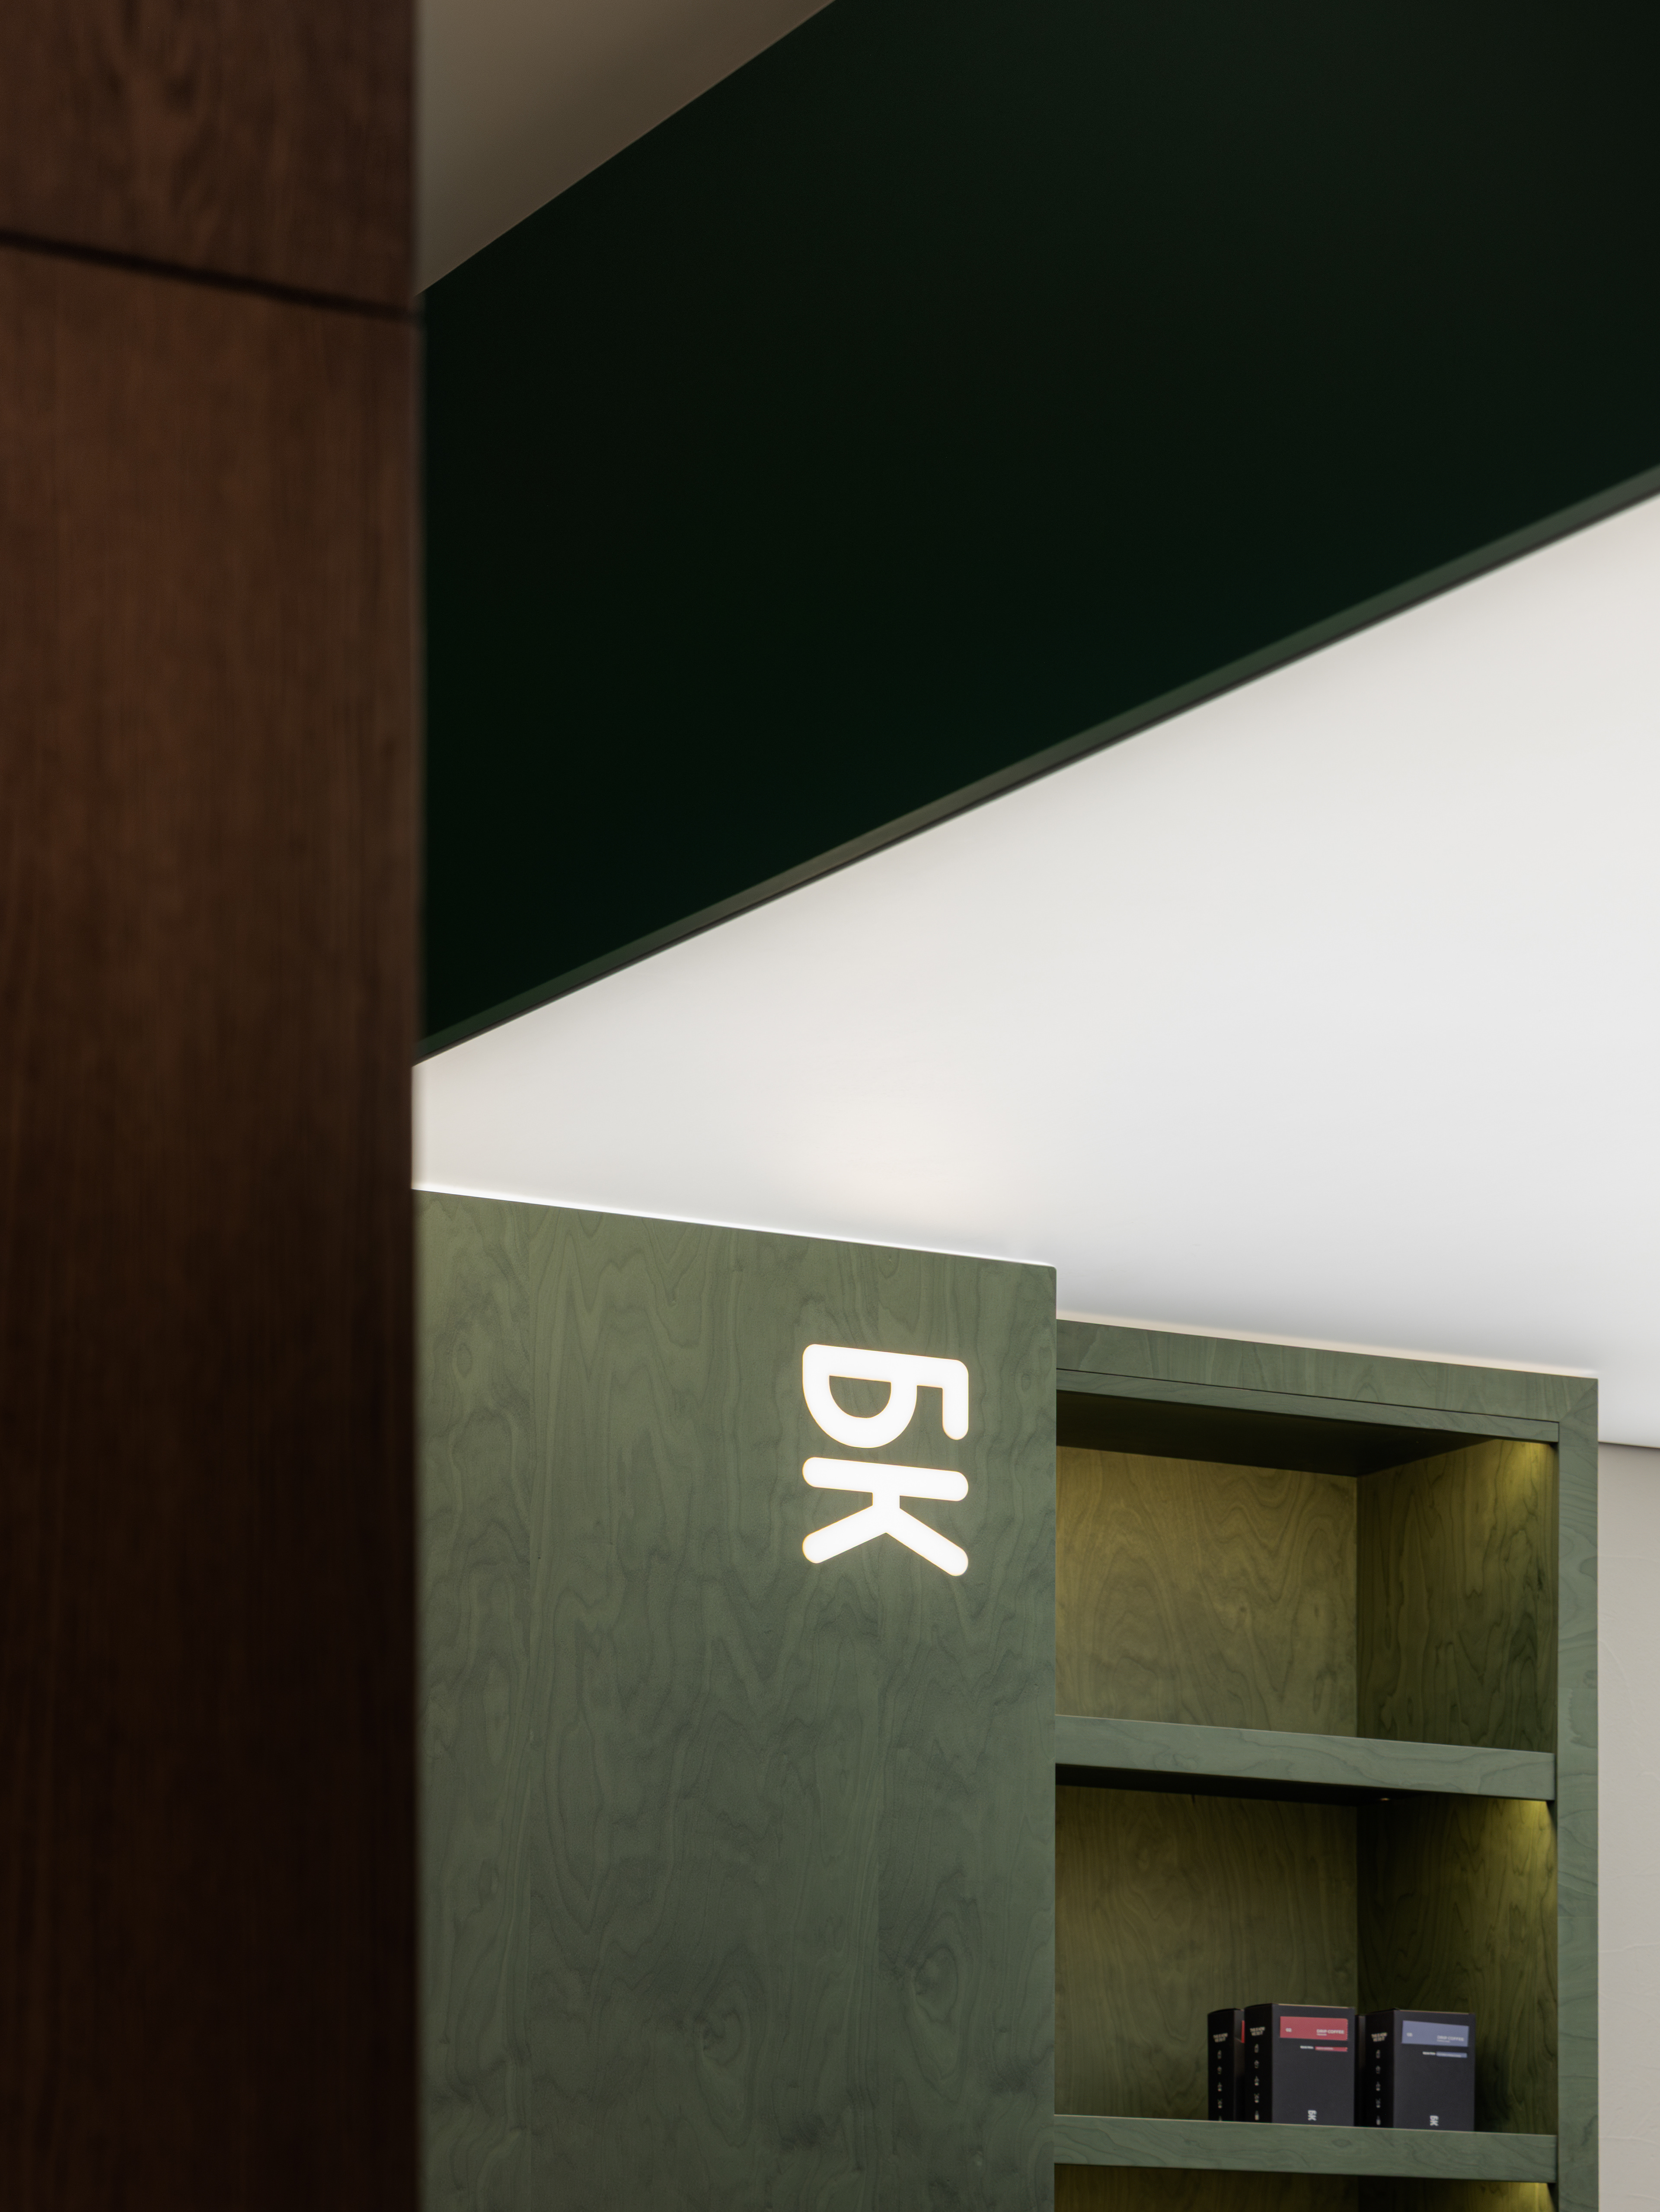

The central concept explores the idea of a library as a home — a warm, lived-in, and welcoming place that feels both calm and contemporary. The starting point was a simple yet universal association: if the lights are on, someone is home.

↑ moodboard
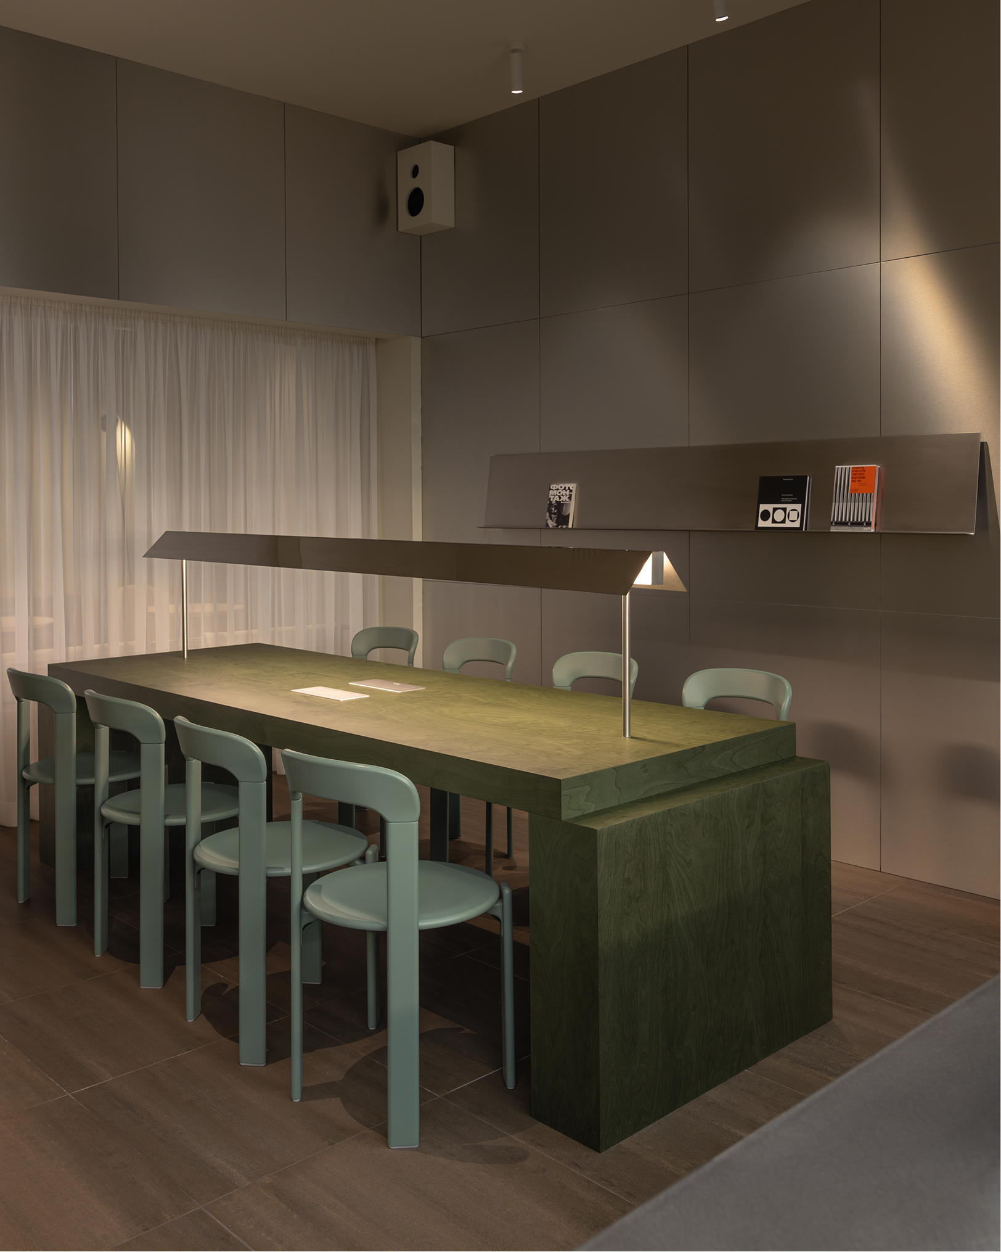
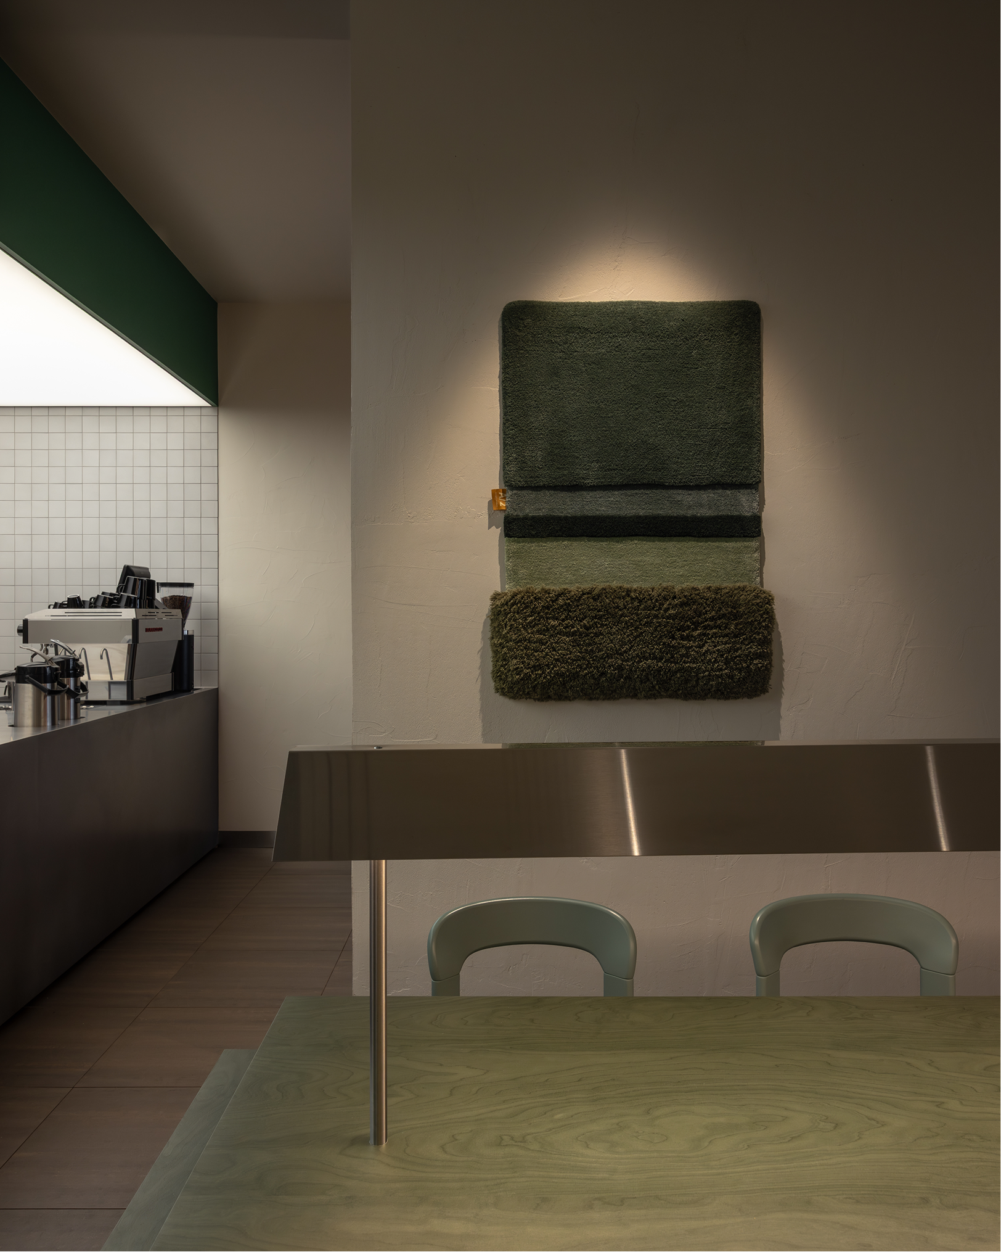
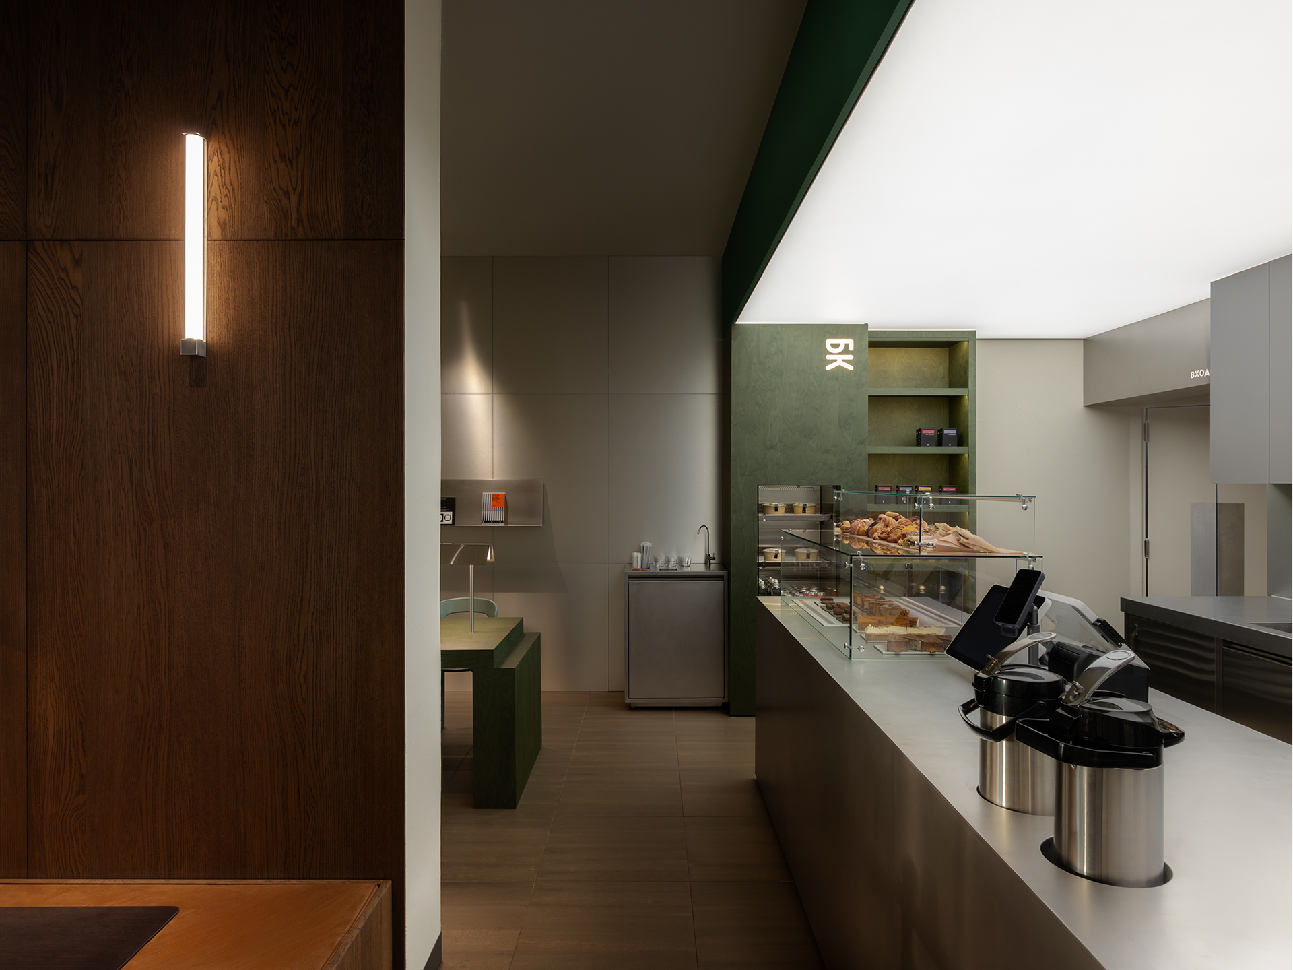
This idea became the foundation of the lighting concept, resulting in a series of "new windows" — illuminated openings and light features that symbolize presence, warmth, and comfort. They help define the first hall, soften the rigid geometry of the space, and balance the cooler architectural elements with textiles and diffused lighting.
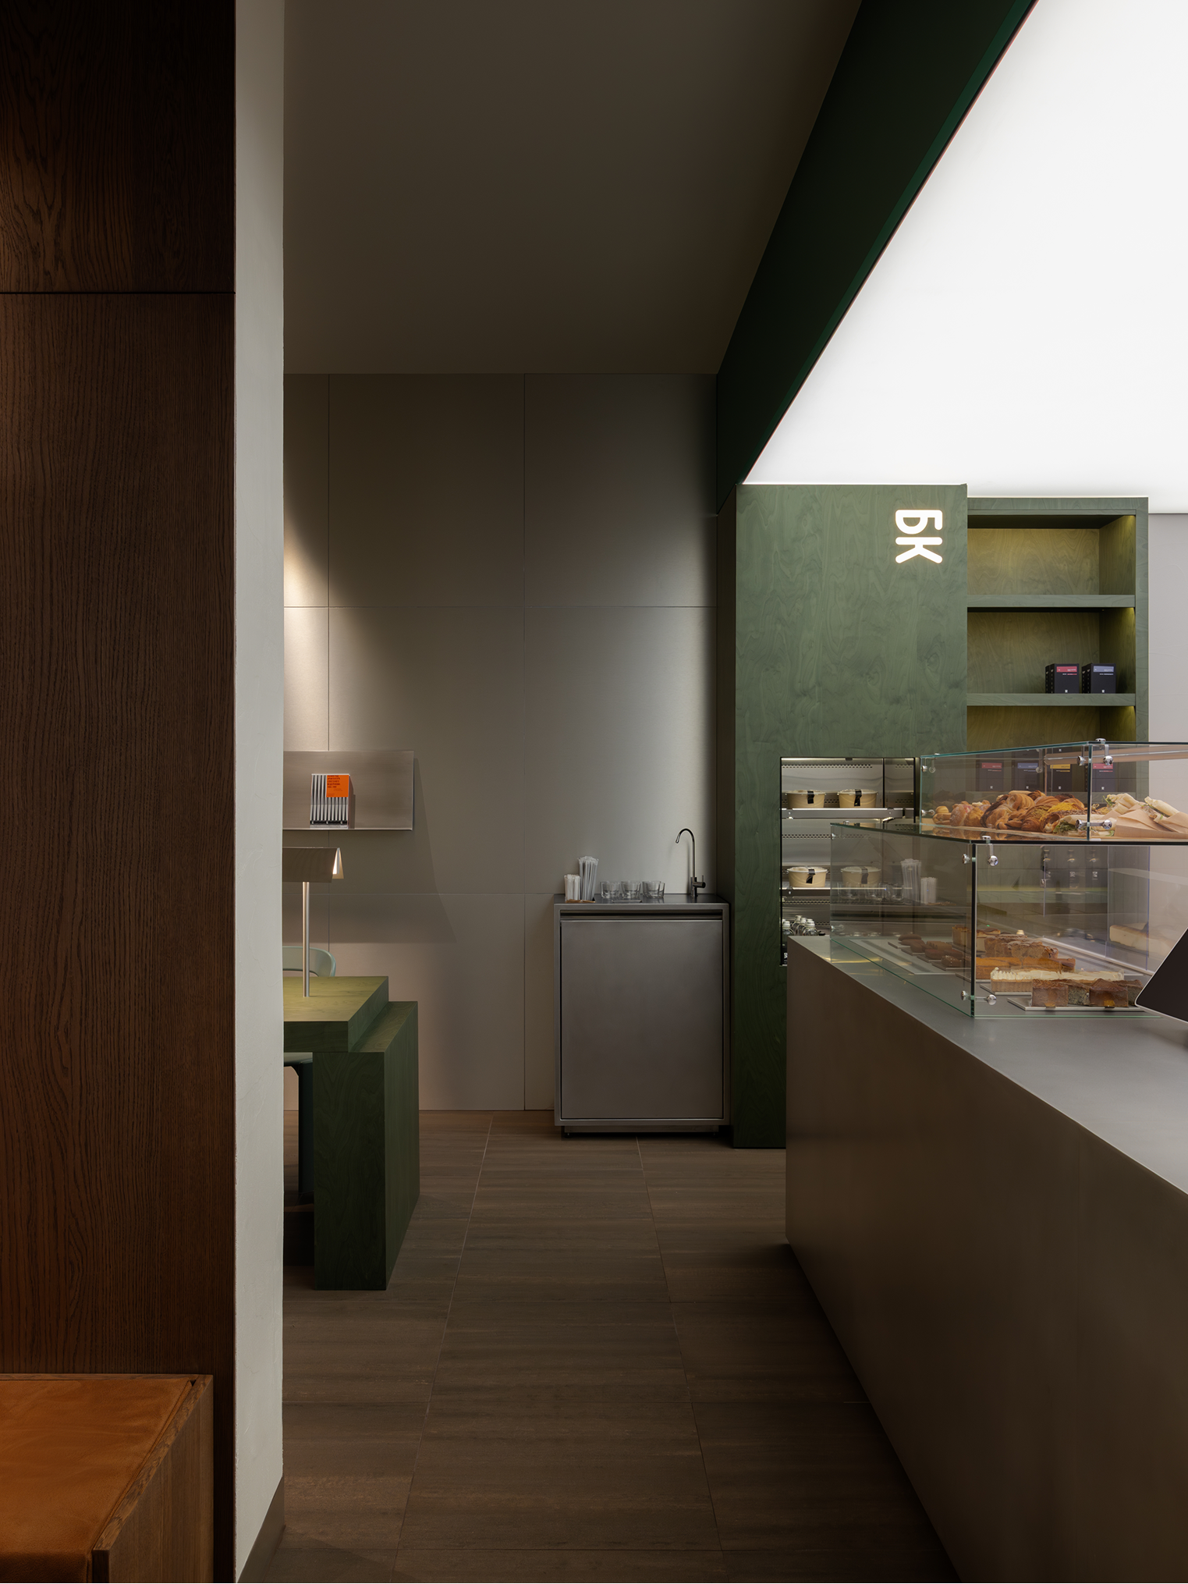

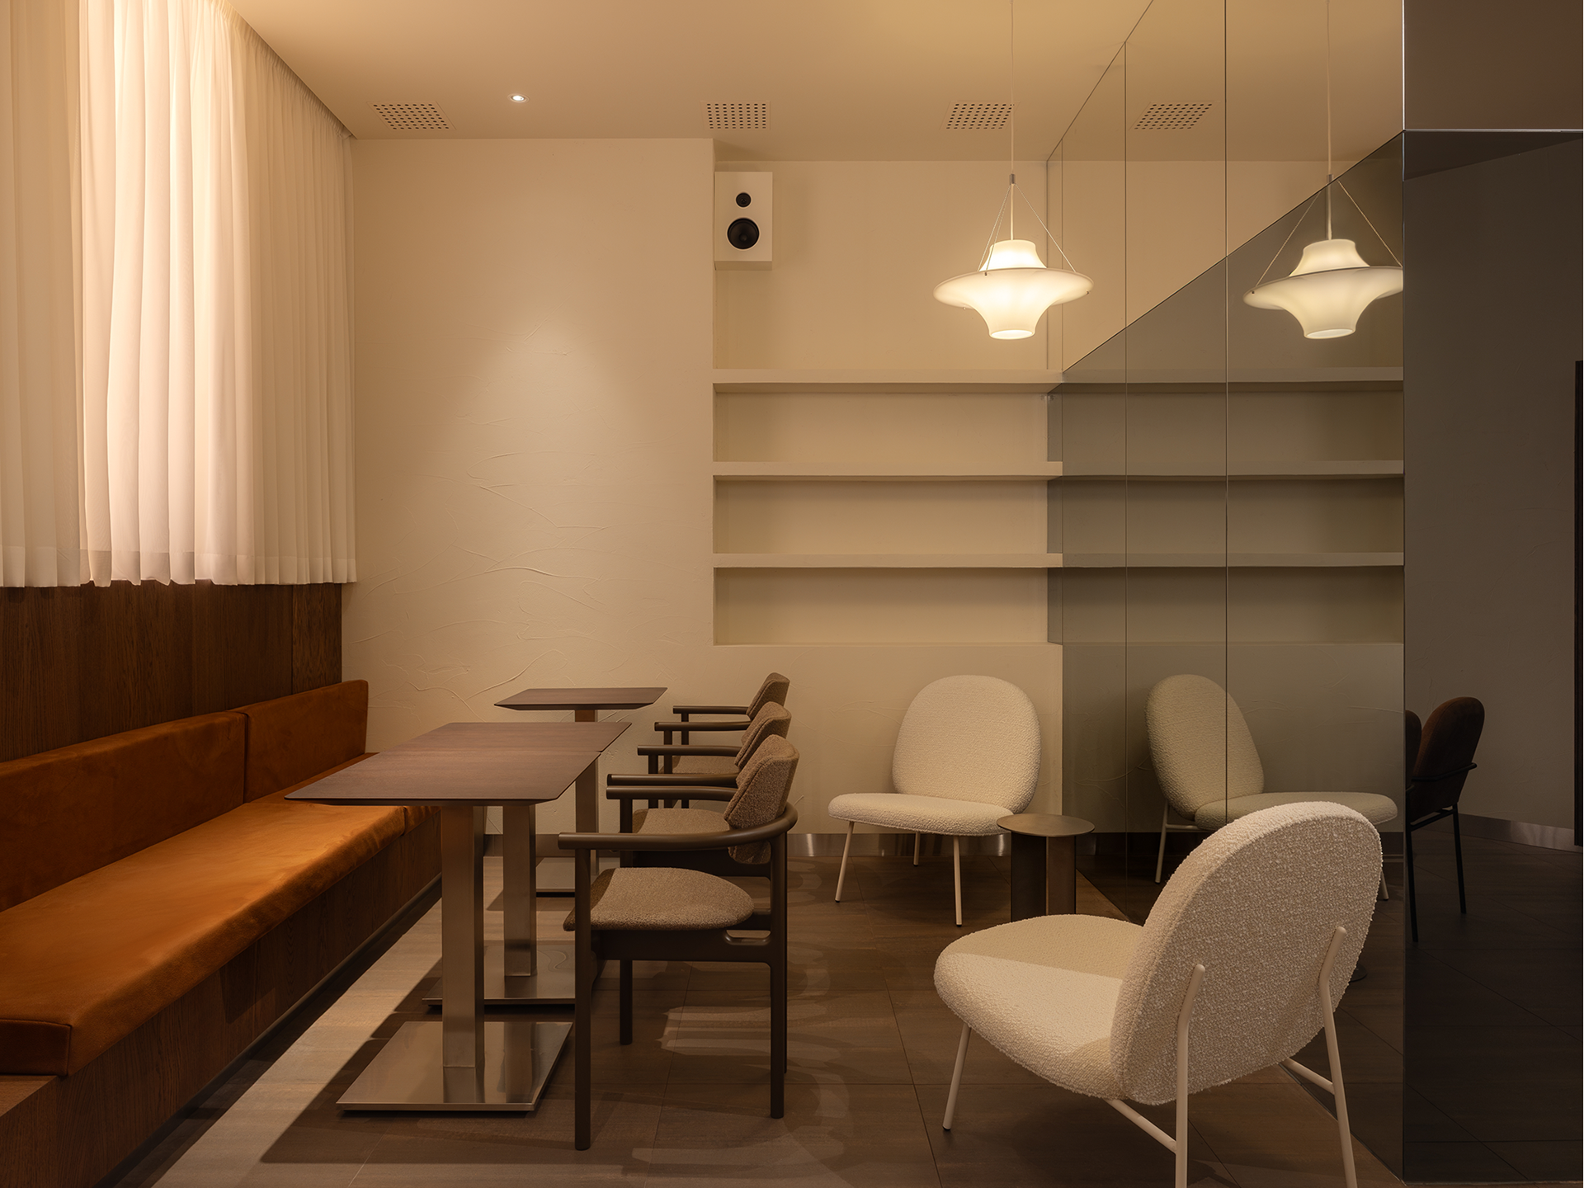
In the second hall, the atmosphere becomes even more intimate through soft fabrics and lighting designed to recreate the feeling of natural sunlight.
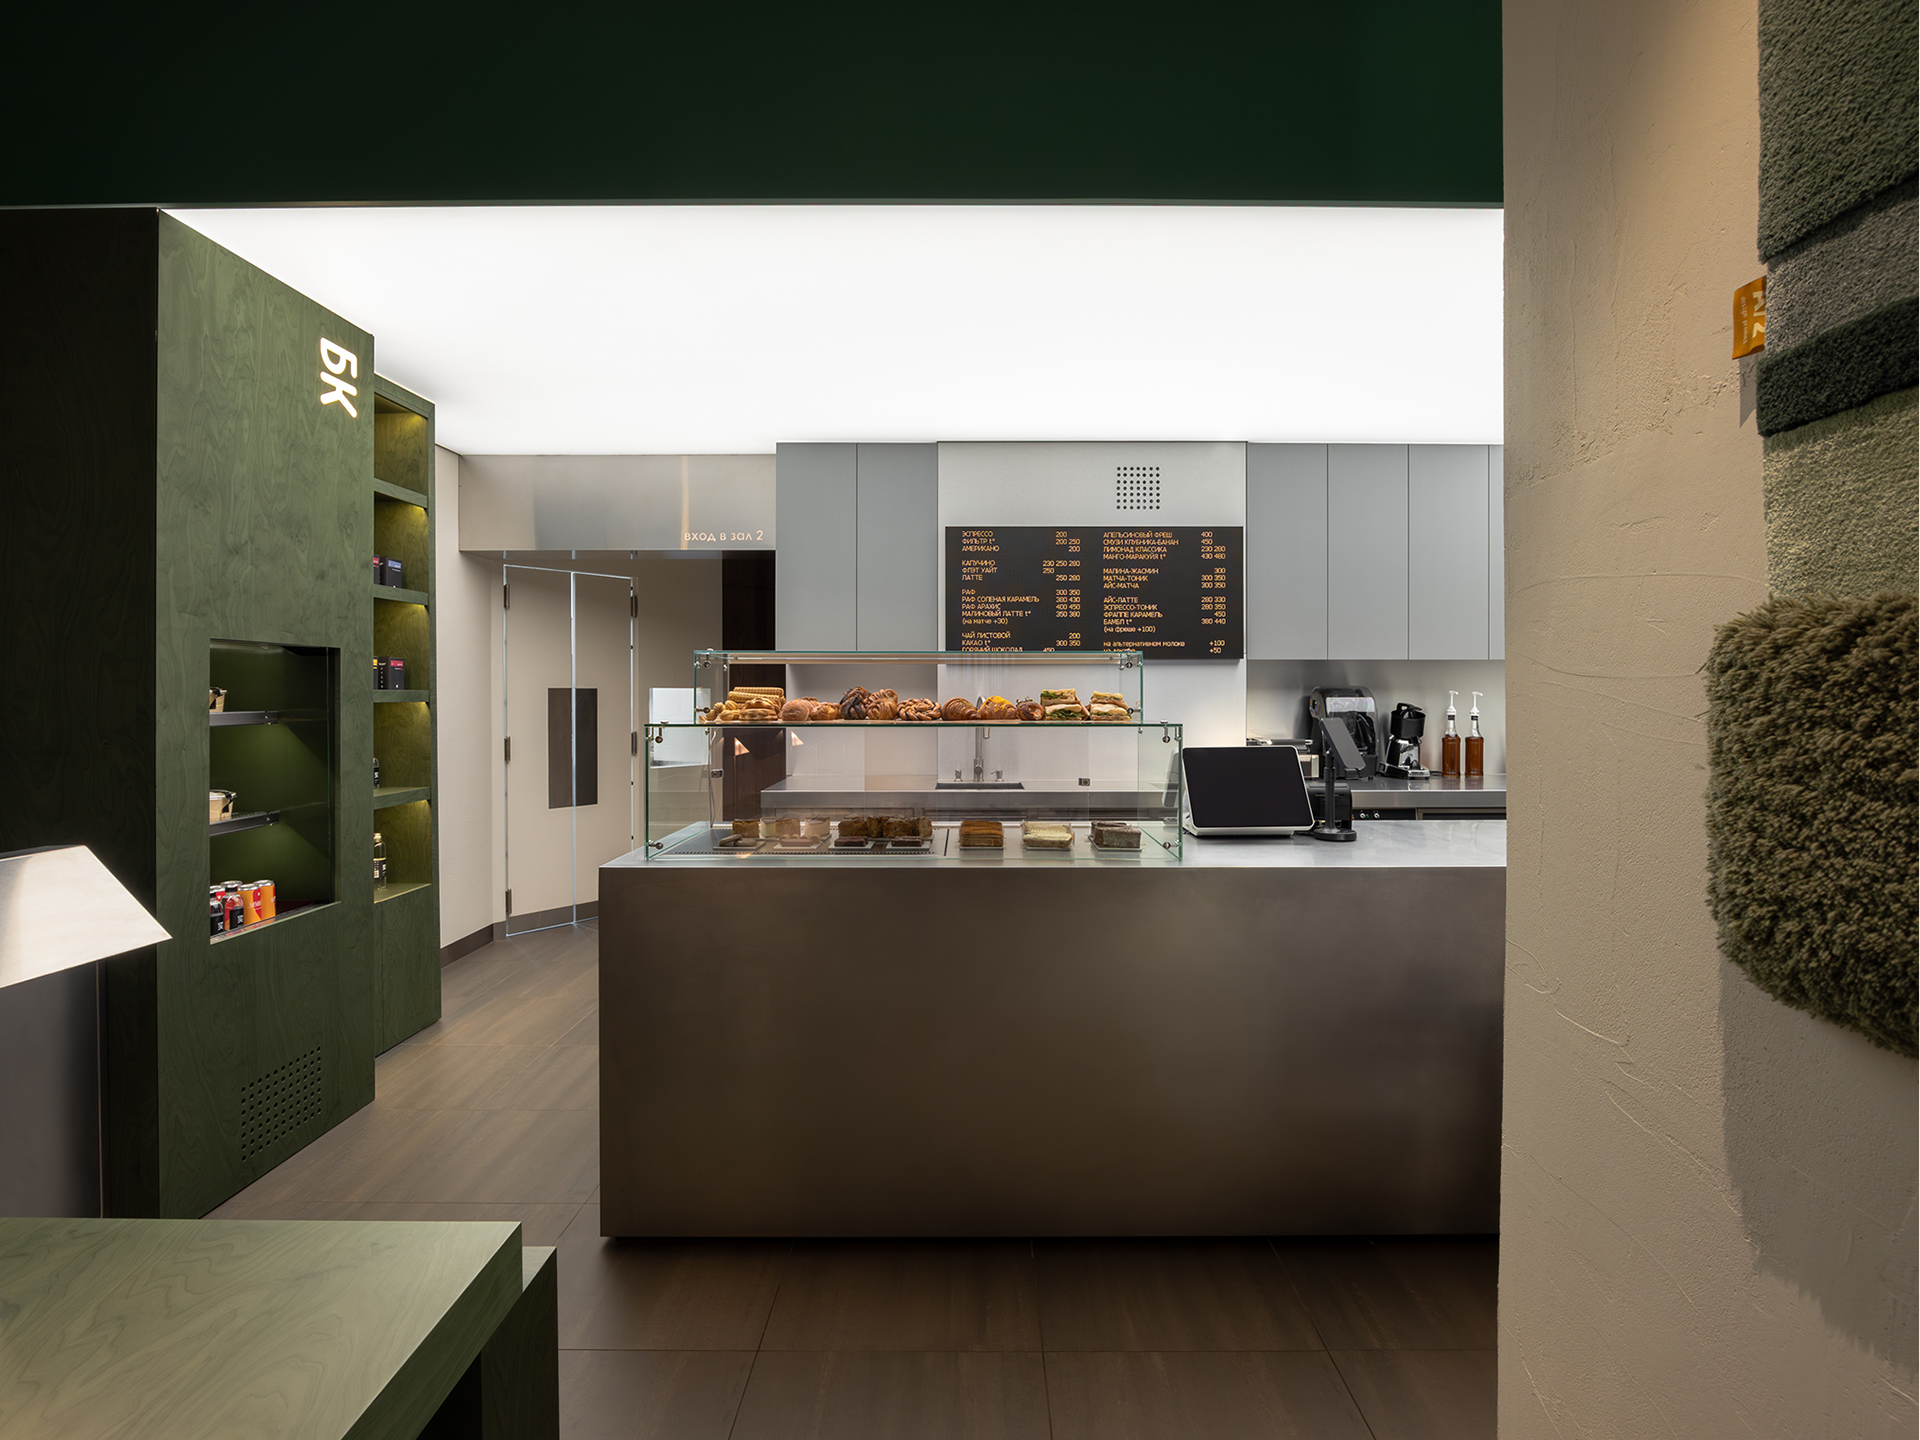
The layout was carefully planned to support both visitors and staff, with clearly defined zones, seamless integration of the kitchen and coffee bar, and lighting used not only to create atmosphere but also to guide movement and shape different scenarios throughout the day.
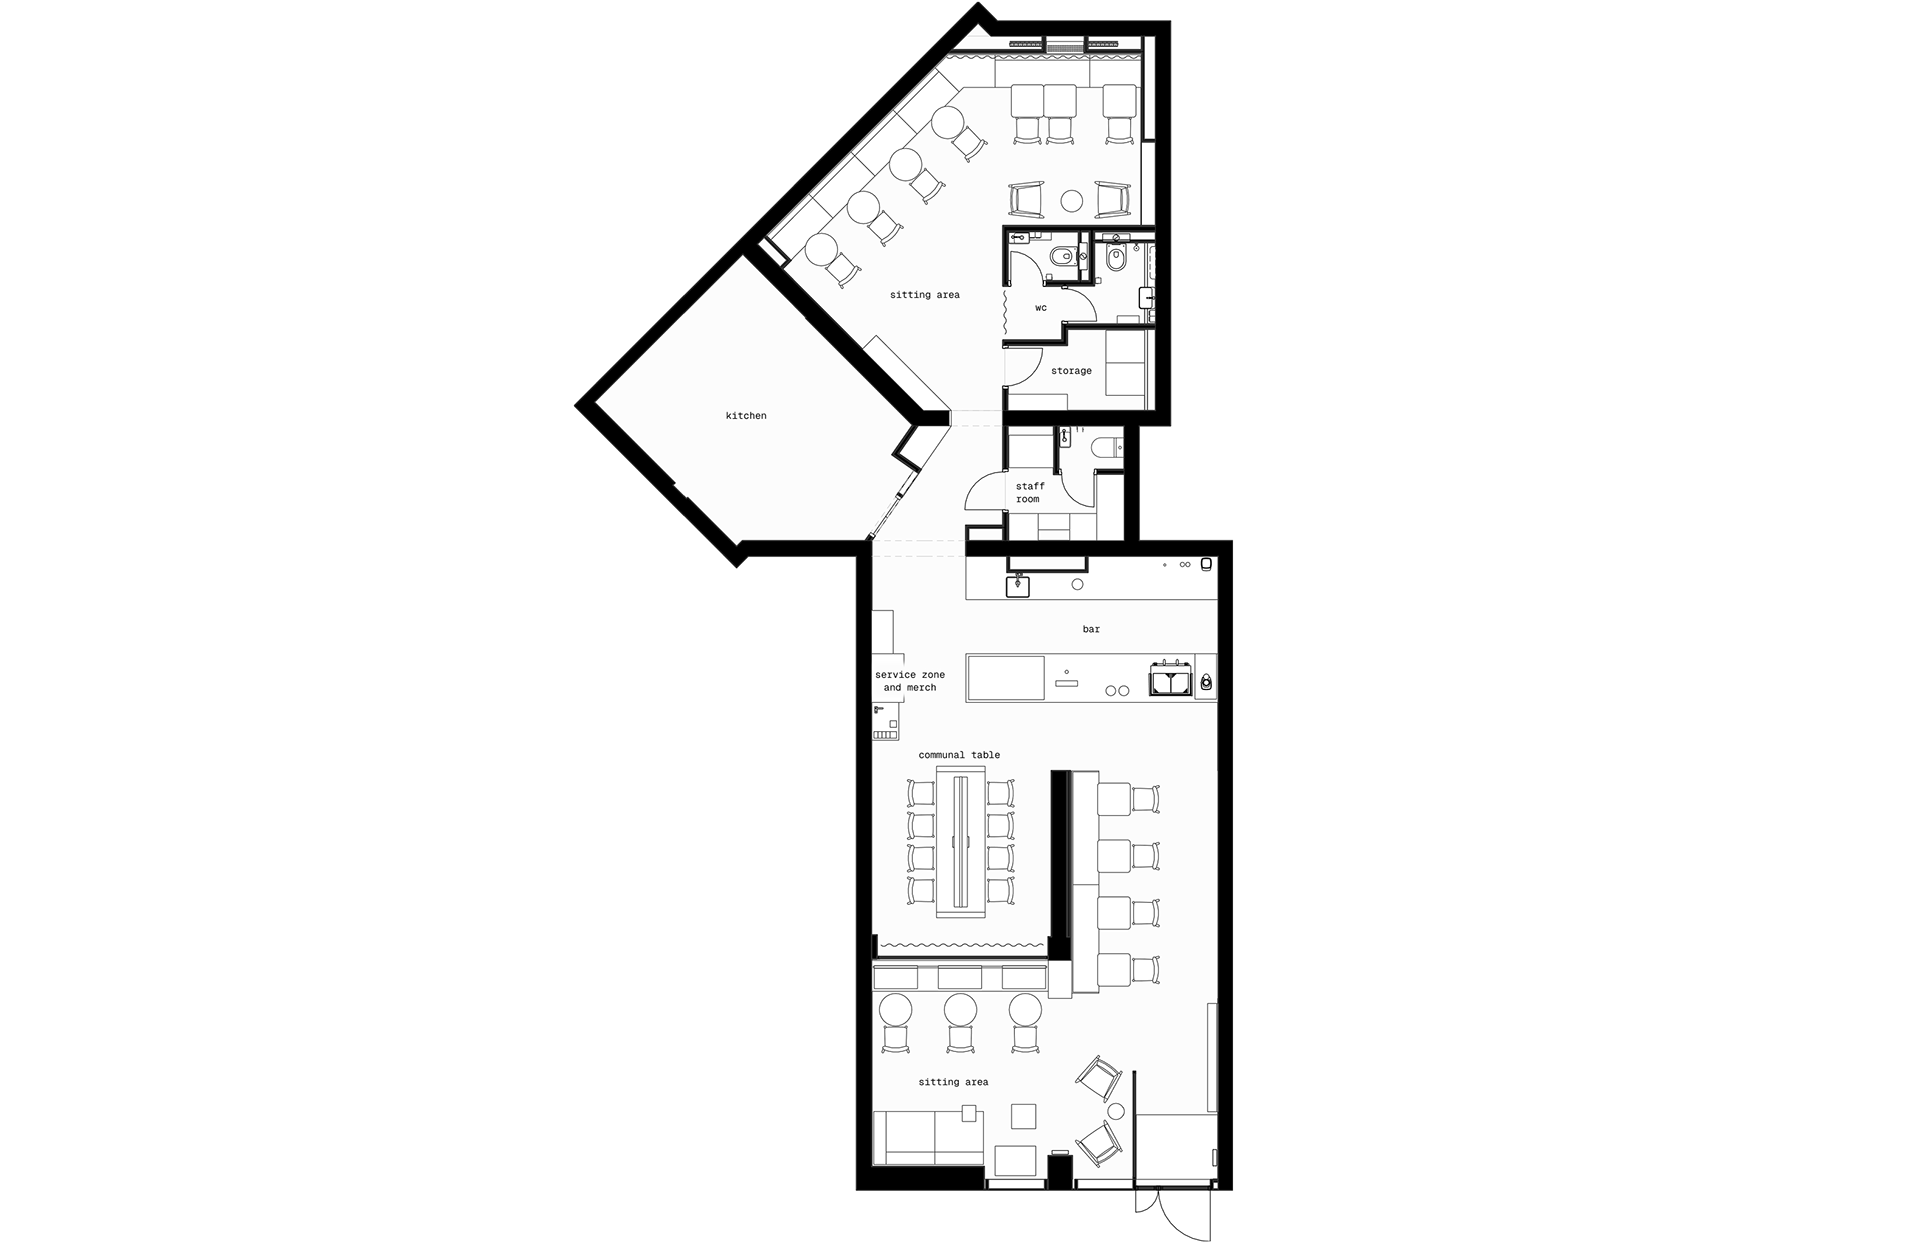
plan ↑
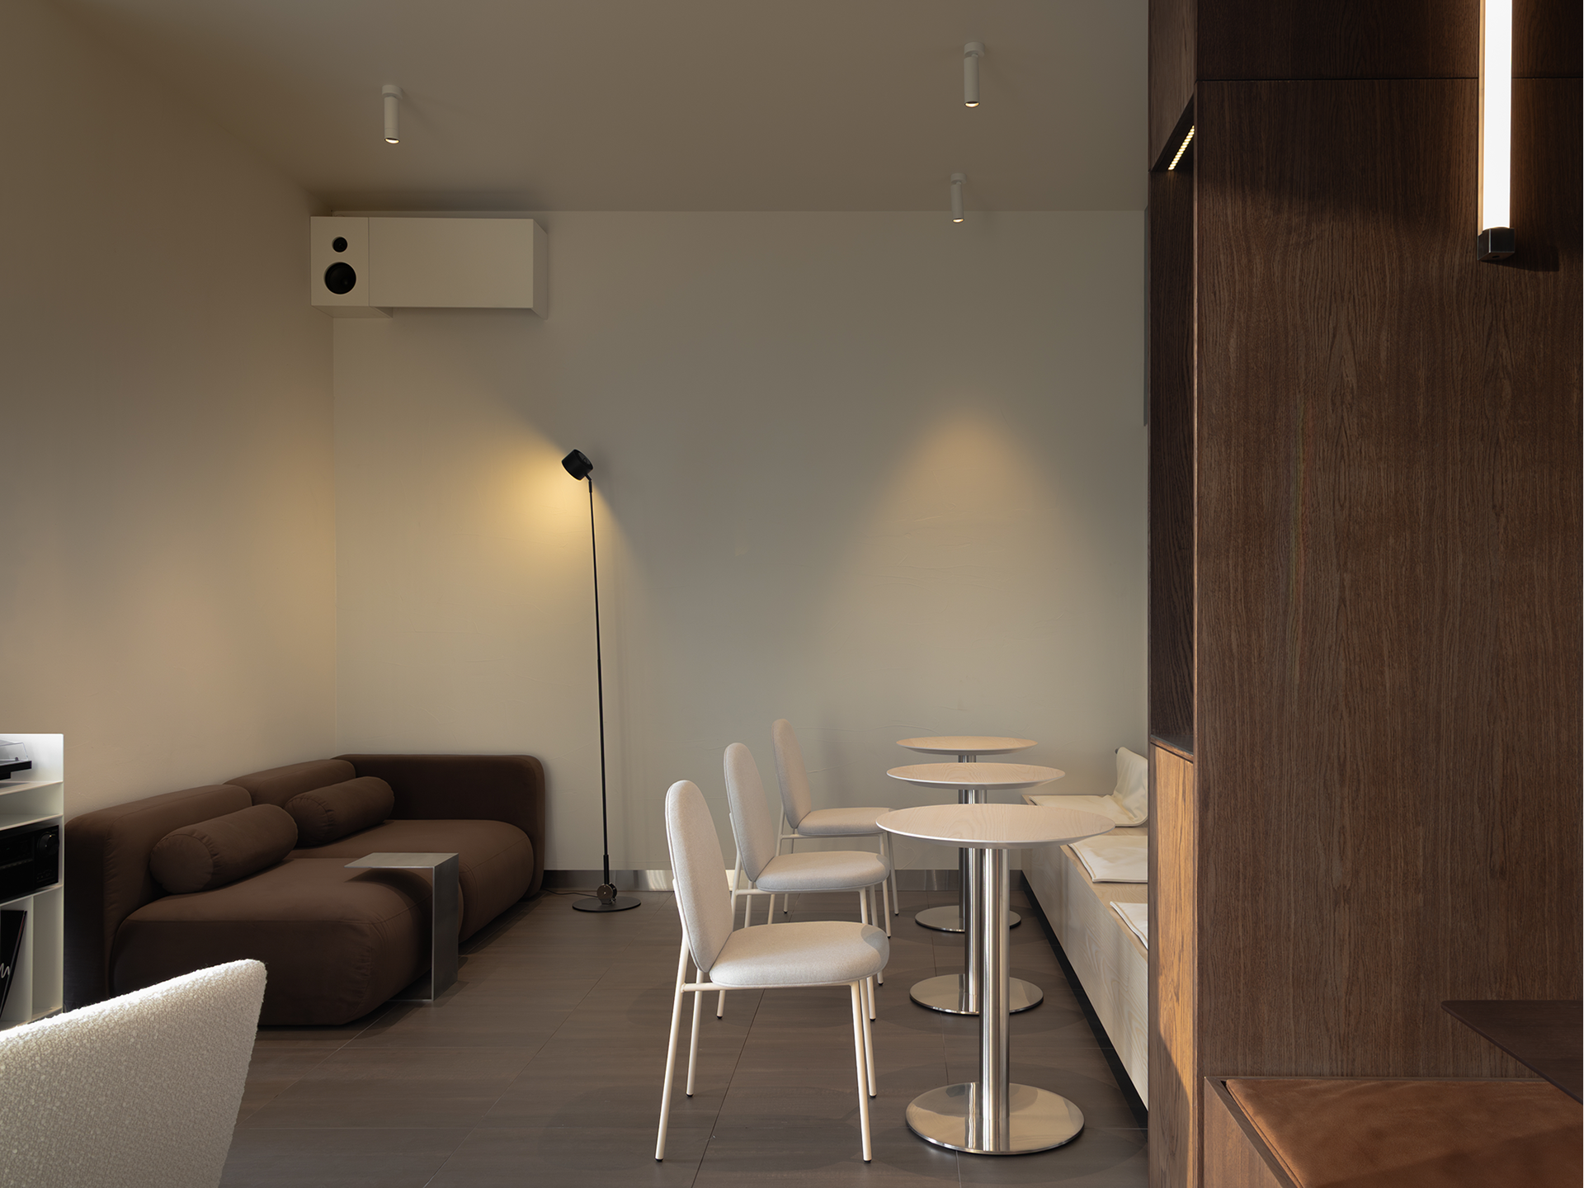
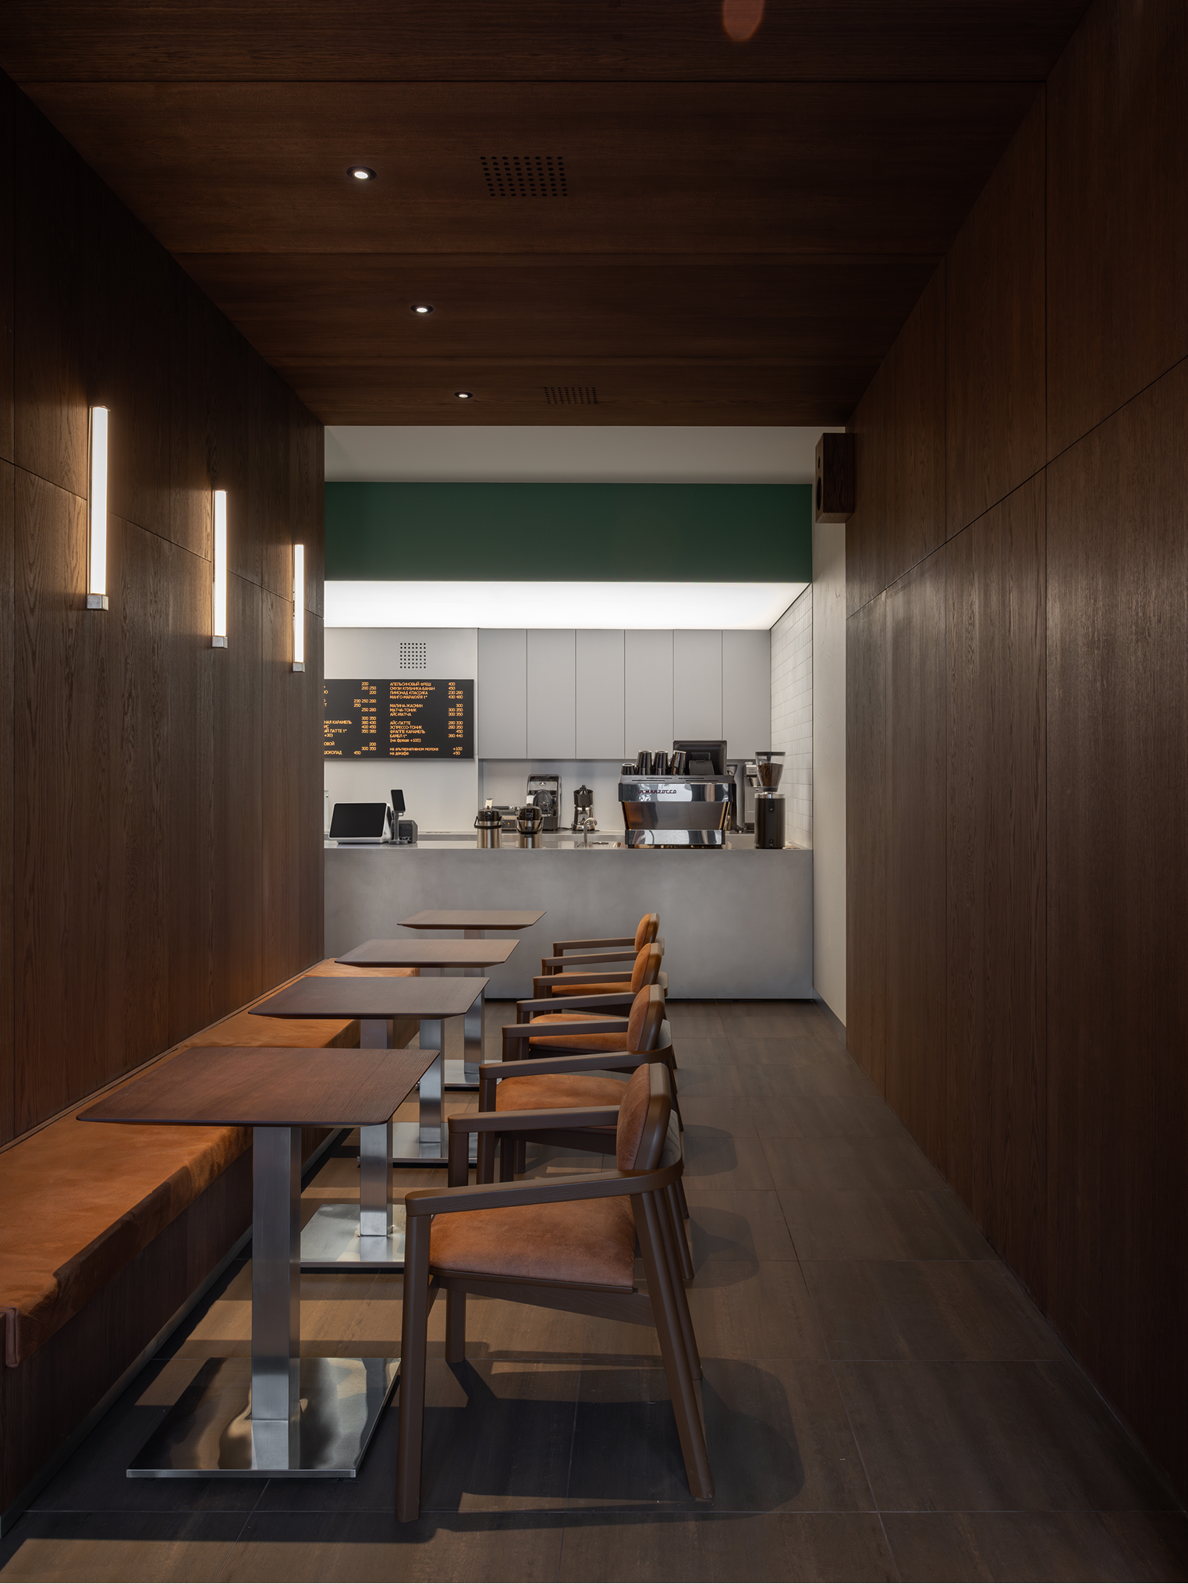
Visually, the interior references the atmosphere of traditional reading rooms through generous use of wood, light white and cream-toned surfaces, abundant illumination, and carefully placed green accents.
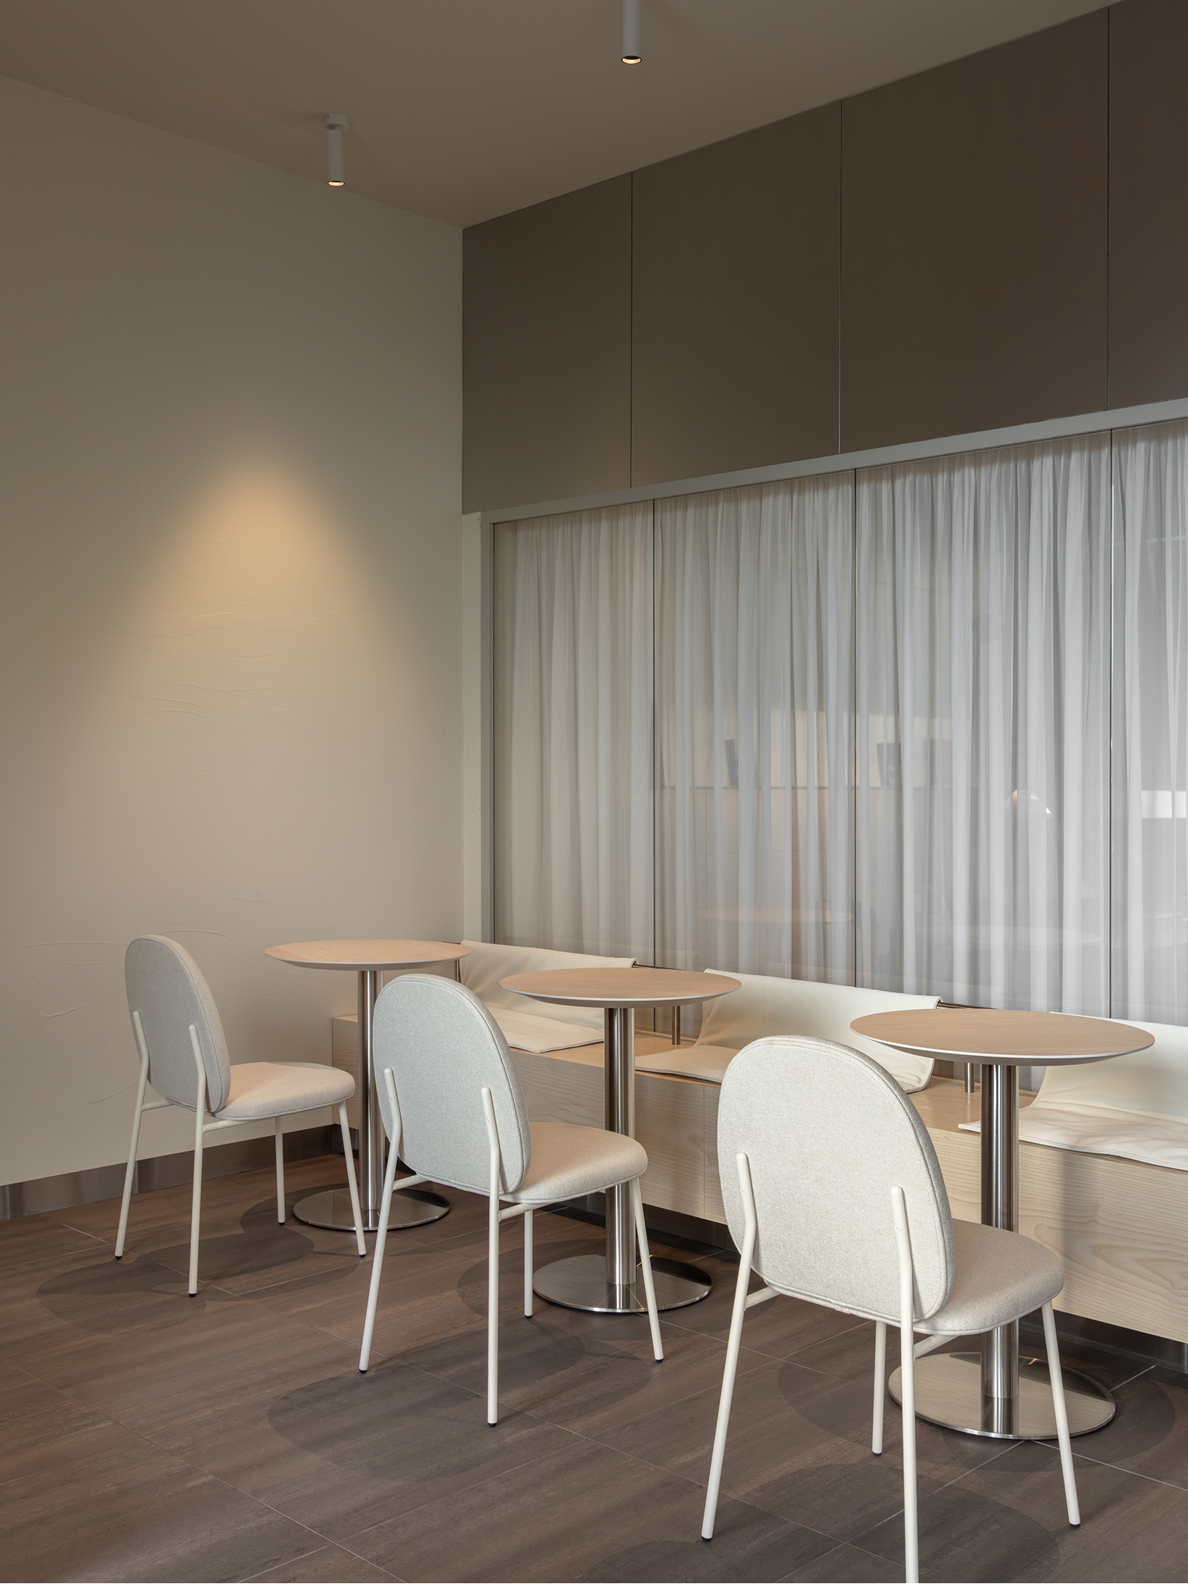
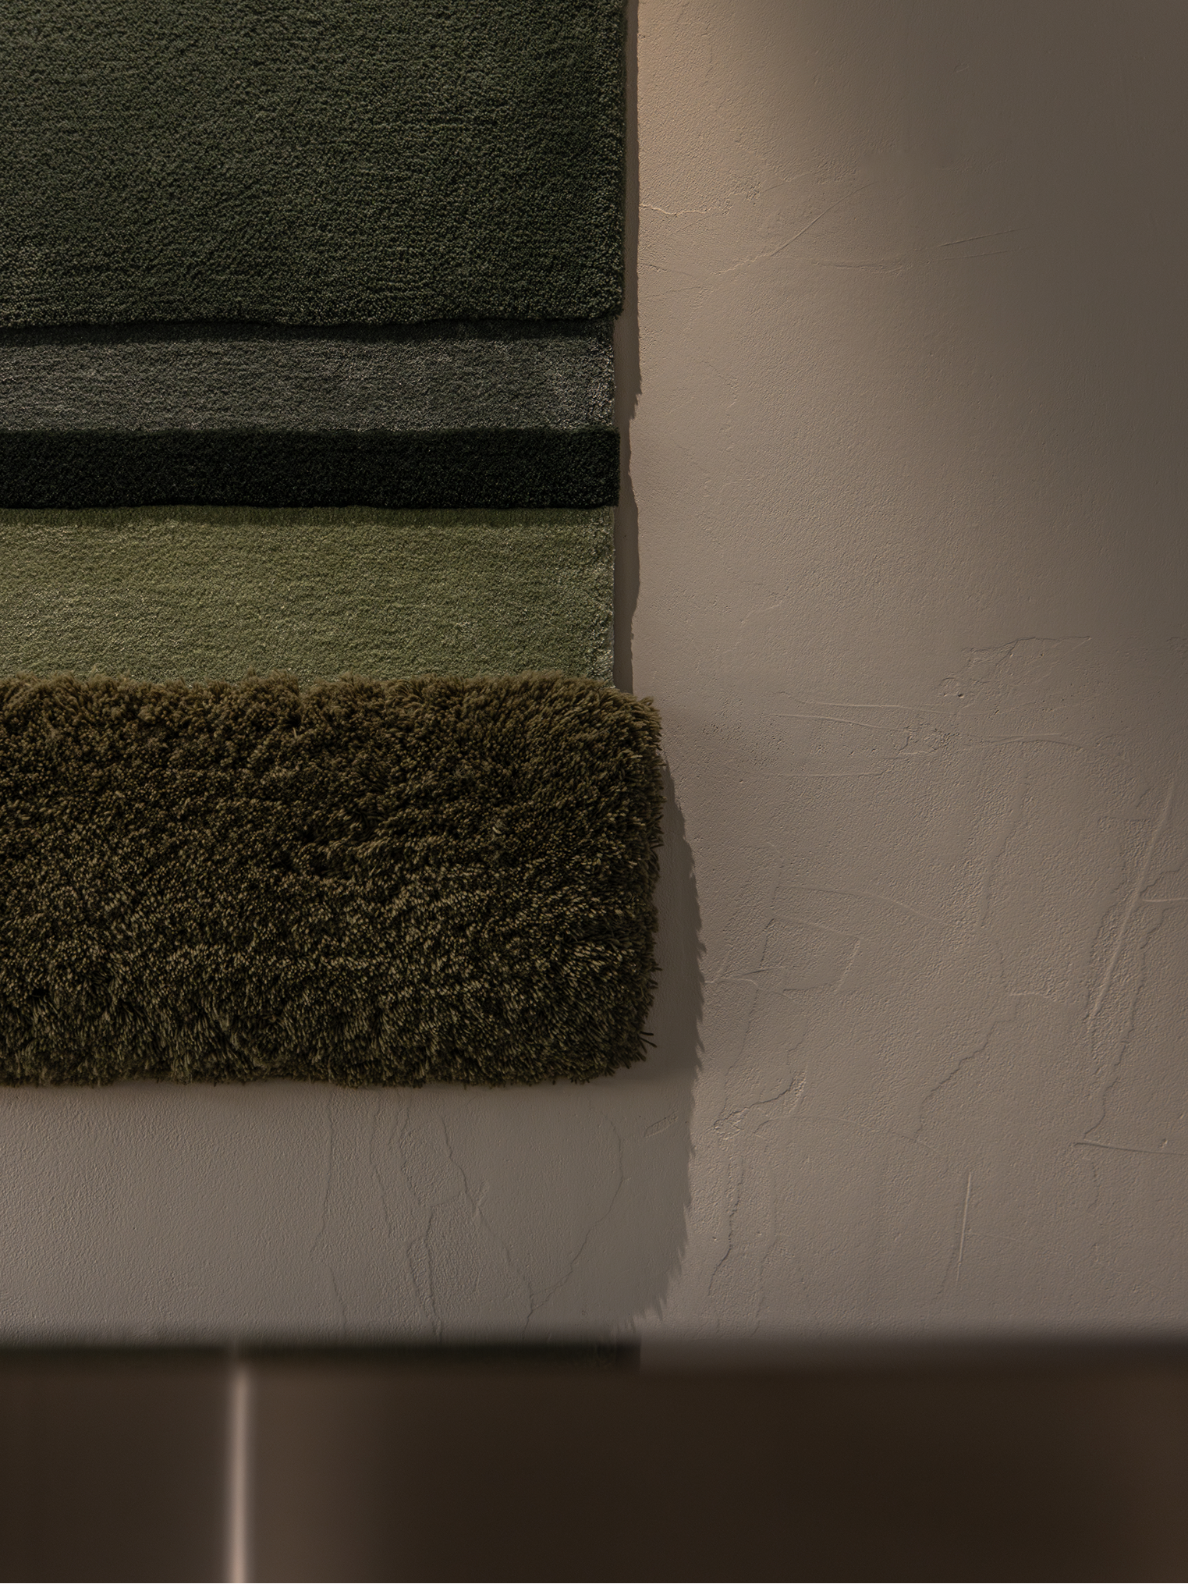
This familiar image was reinterpreted for a contemporary café, where wood remains a key part of the brand’s identity while the material palette becomes richer and more expressive.

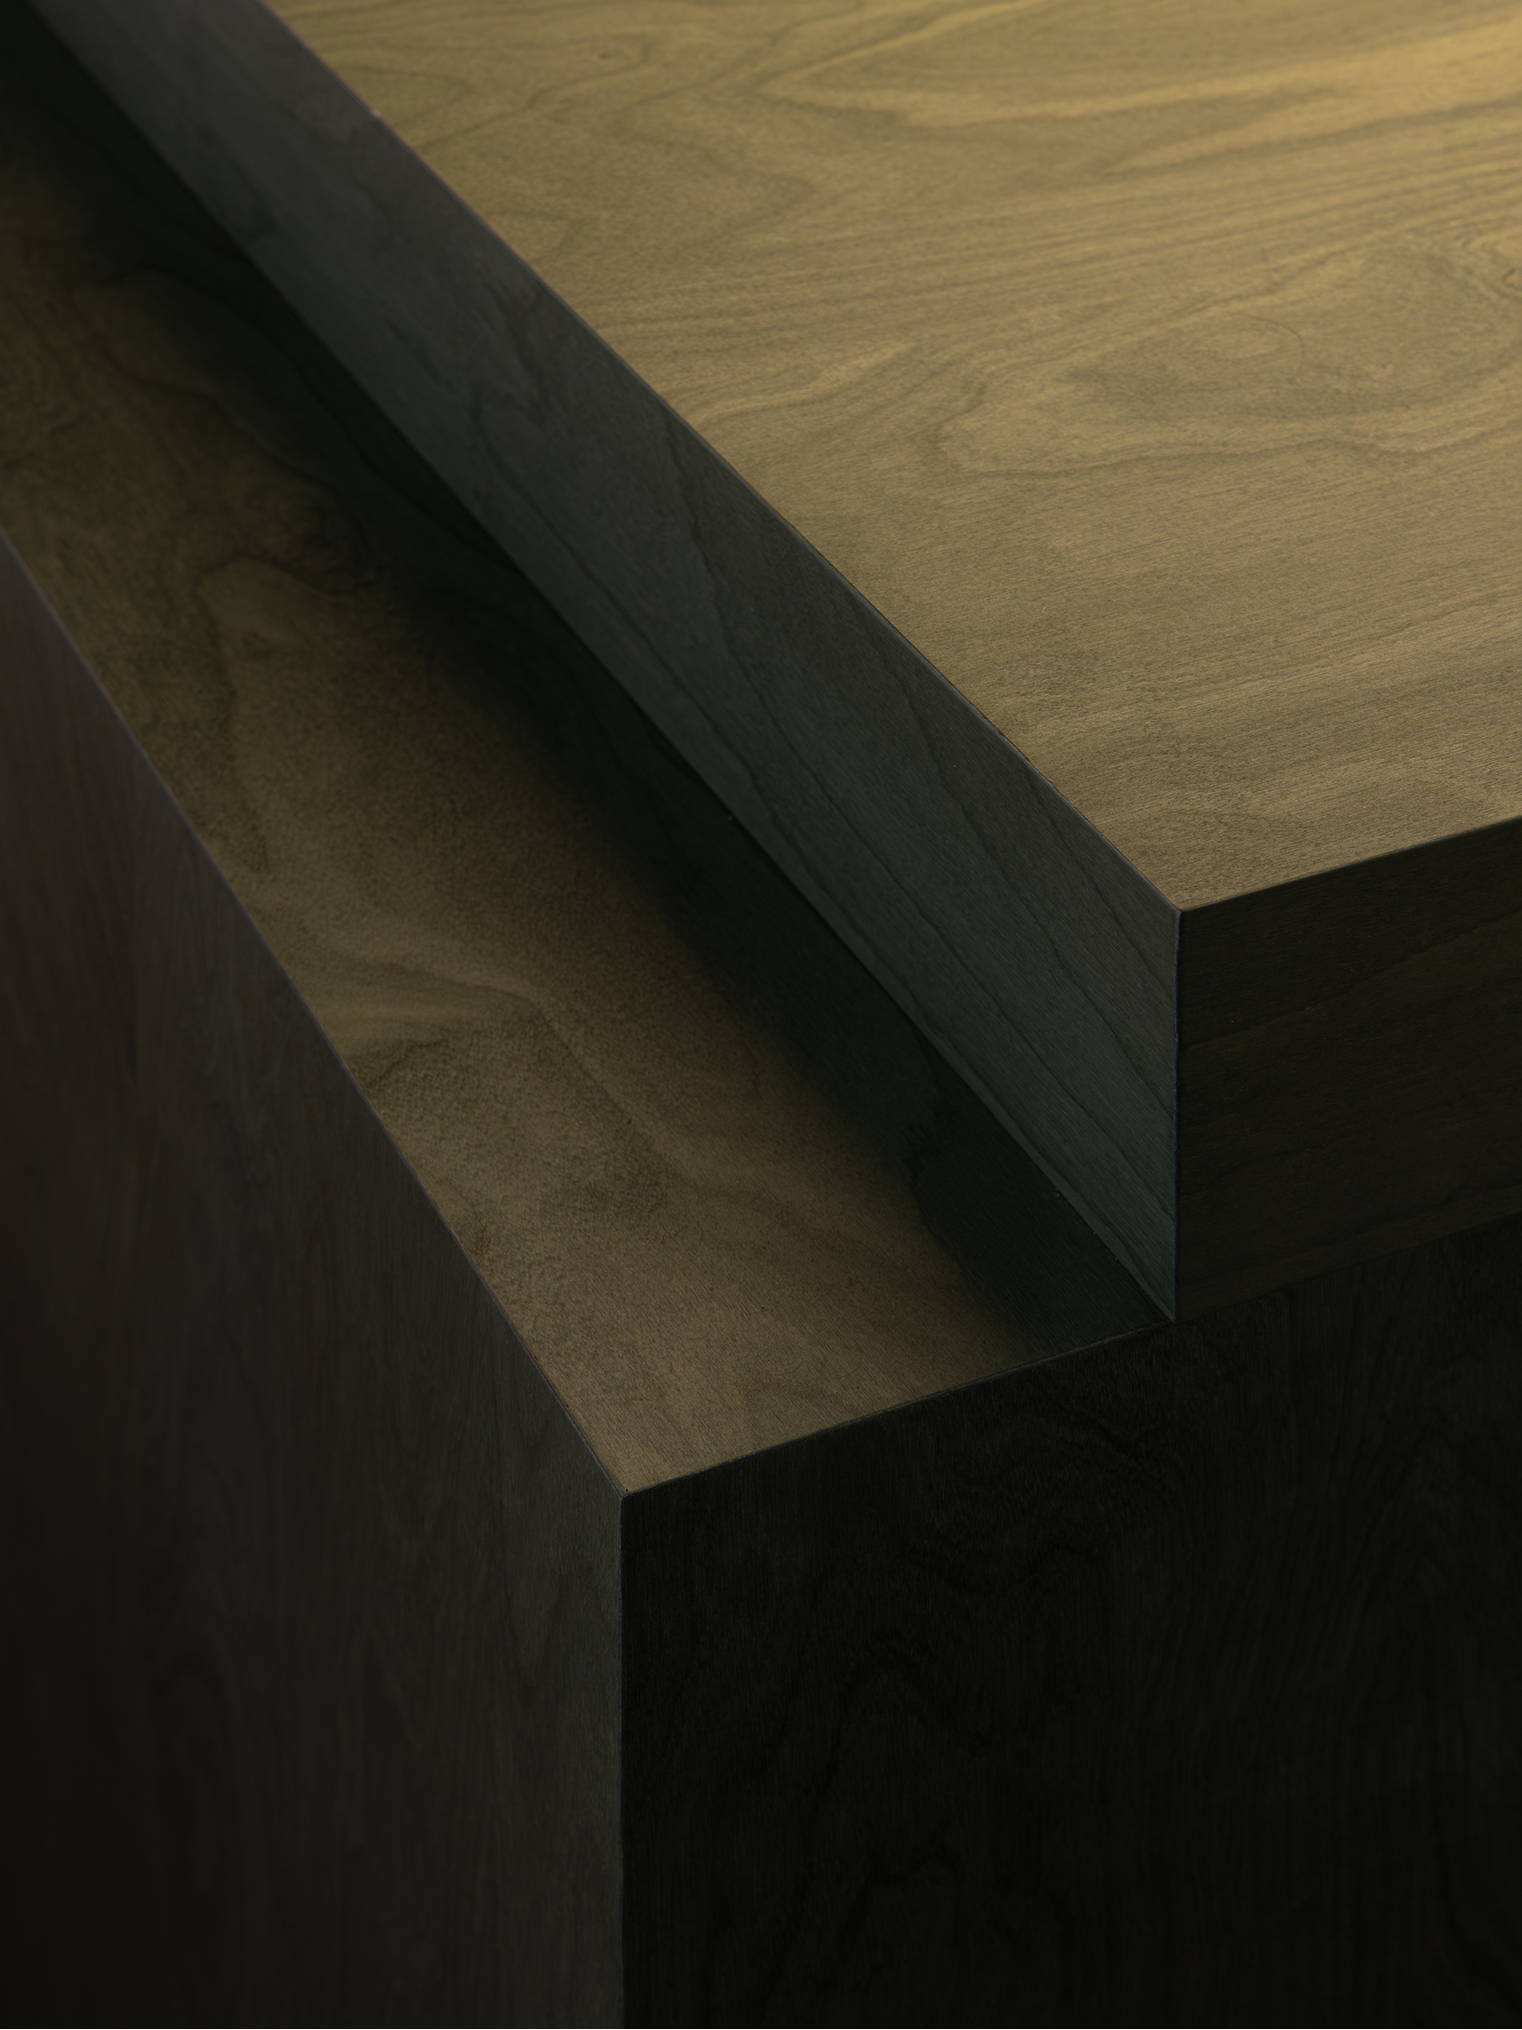
Instead of the dark wood veneer used previously, green is introduced as a defining accent, bringing depth, freshness, and a stronger visual character to the space.
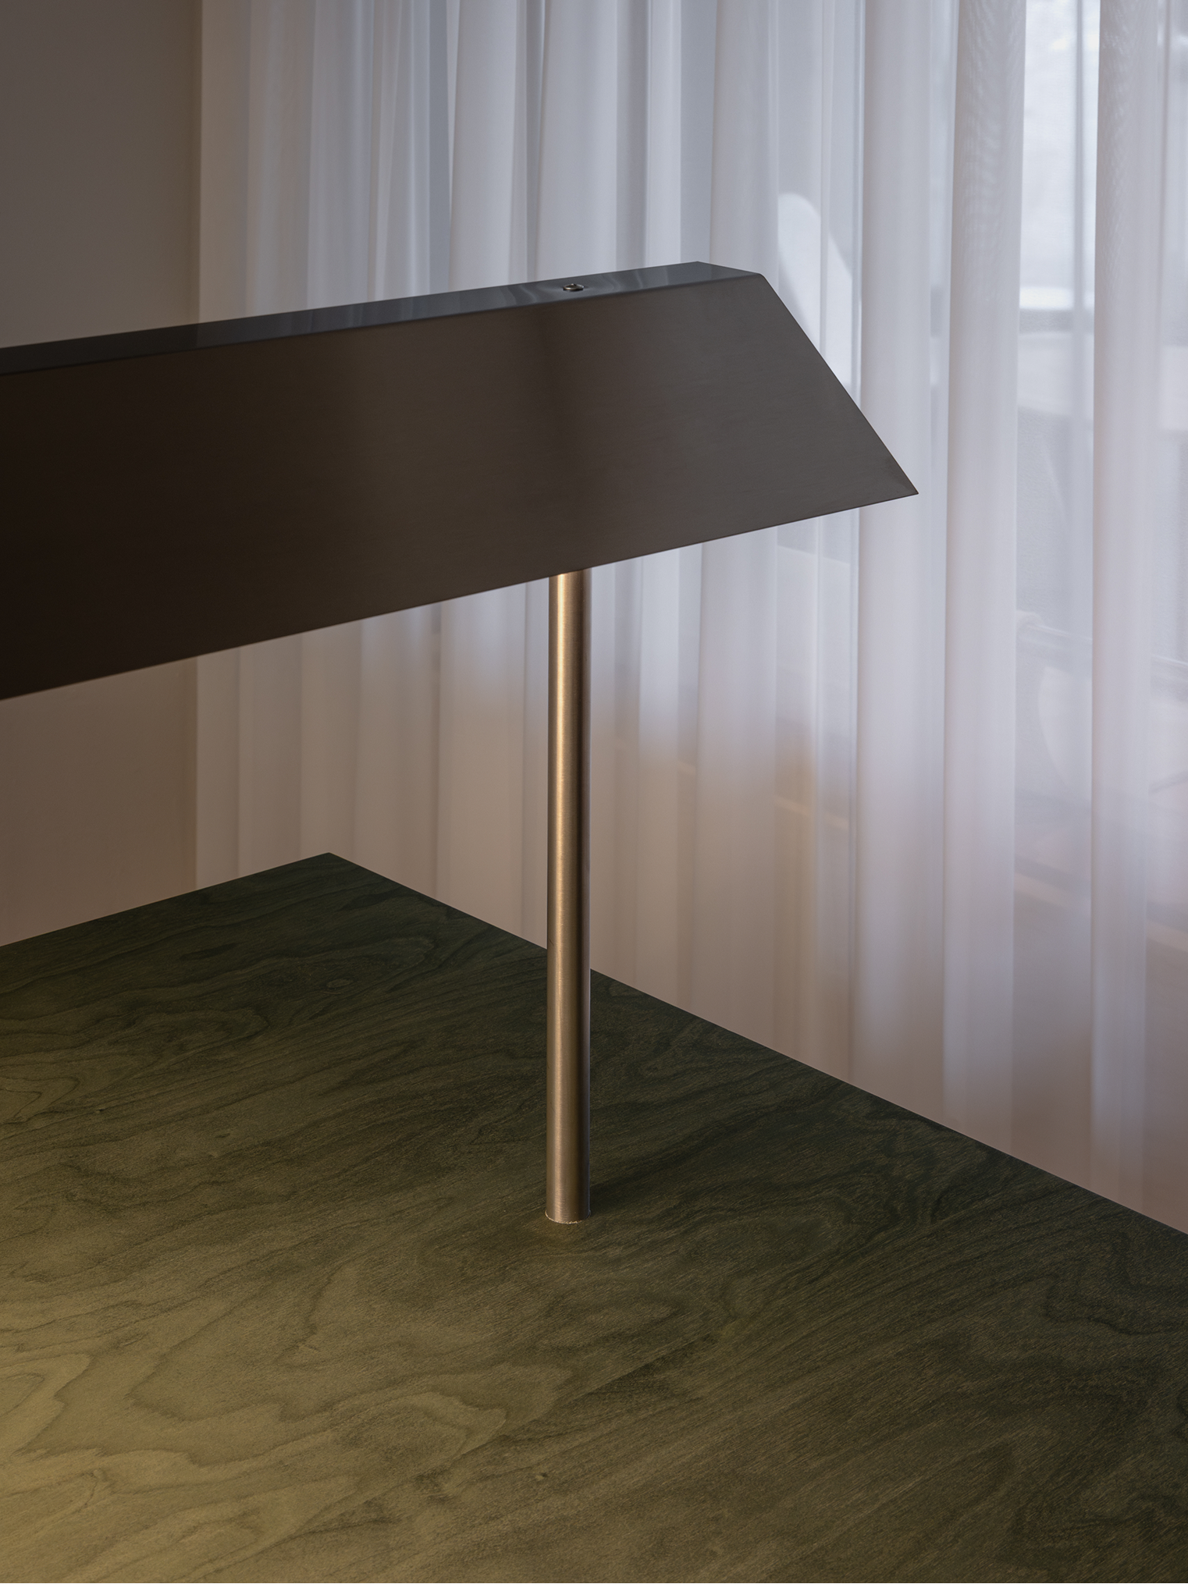
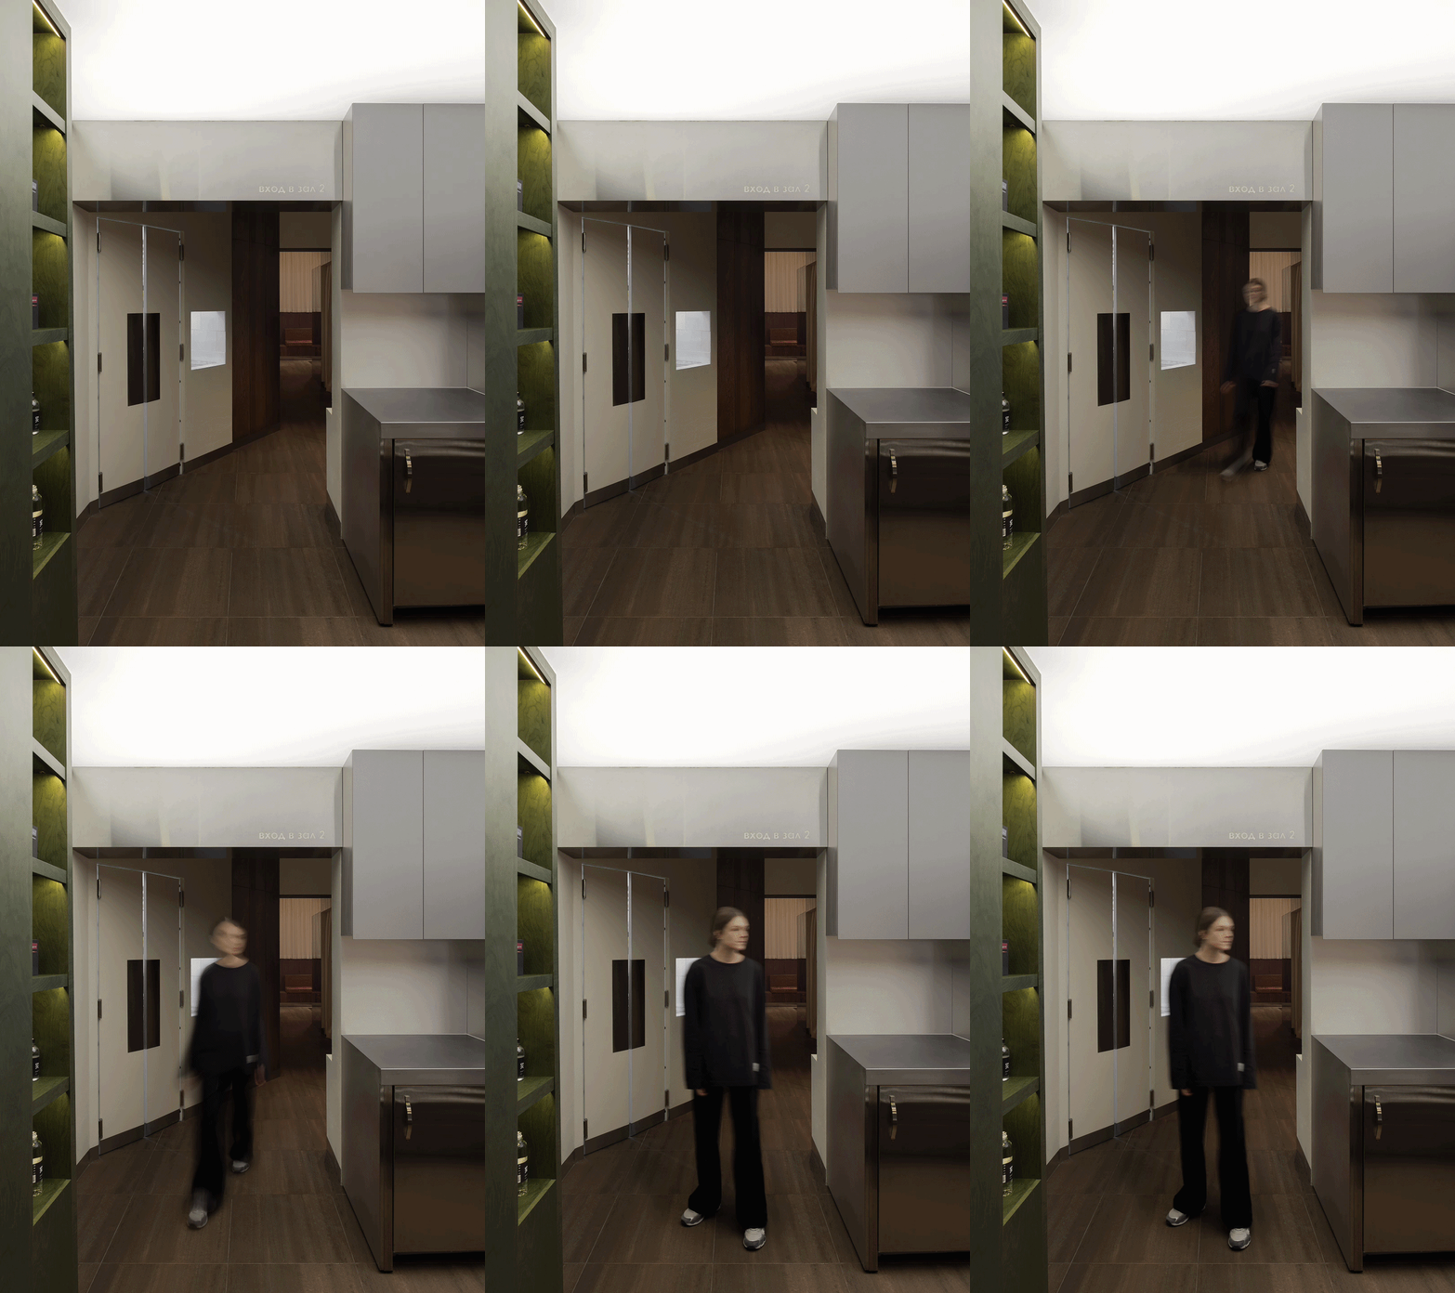
Some furniture pieces were carried over from the previous location, while others were redesigned specifically for this project to maintain both visual continuity and an evolving design language.


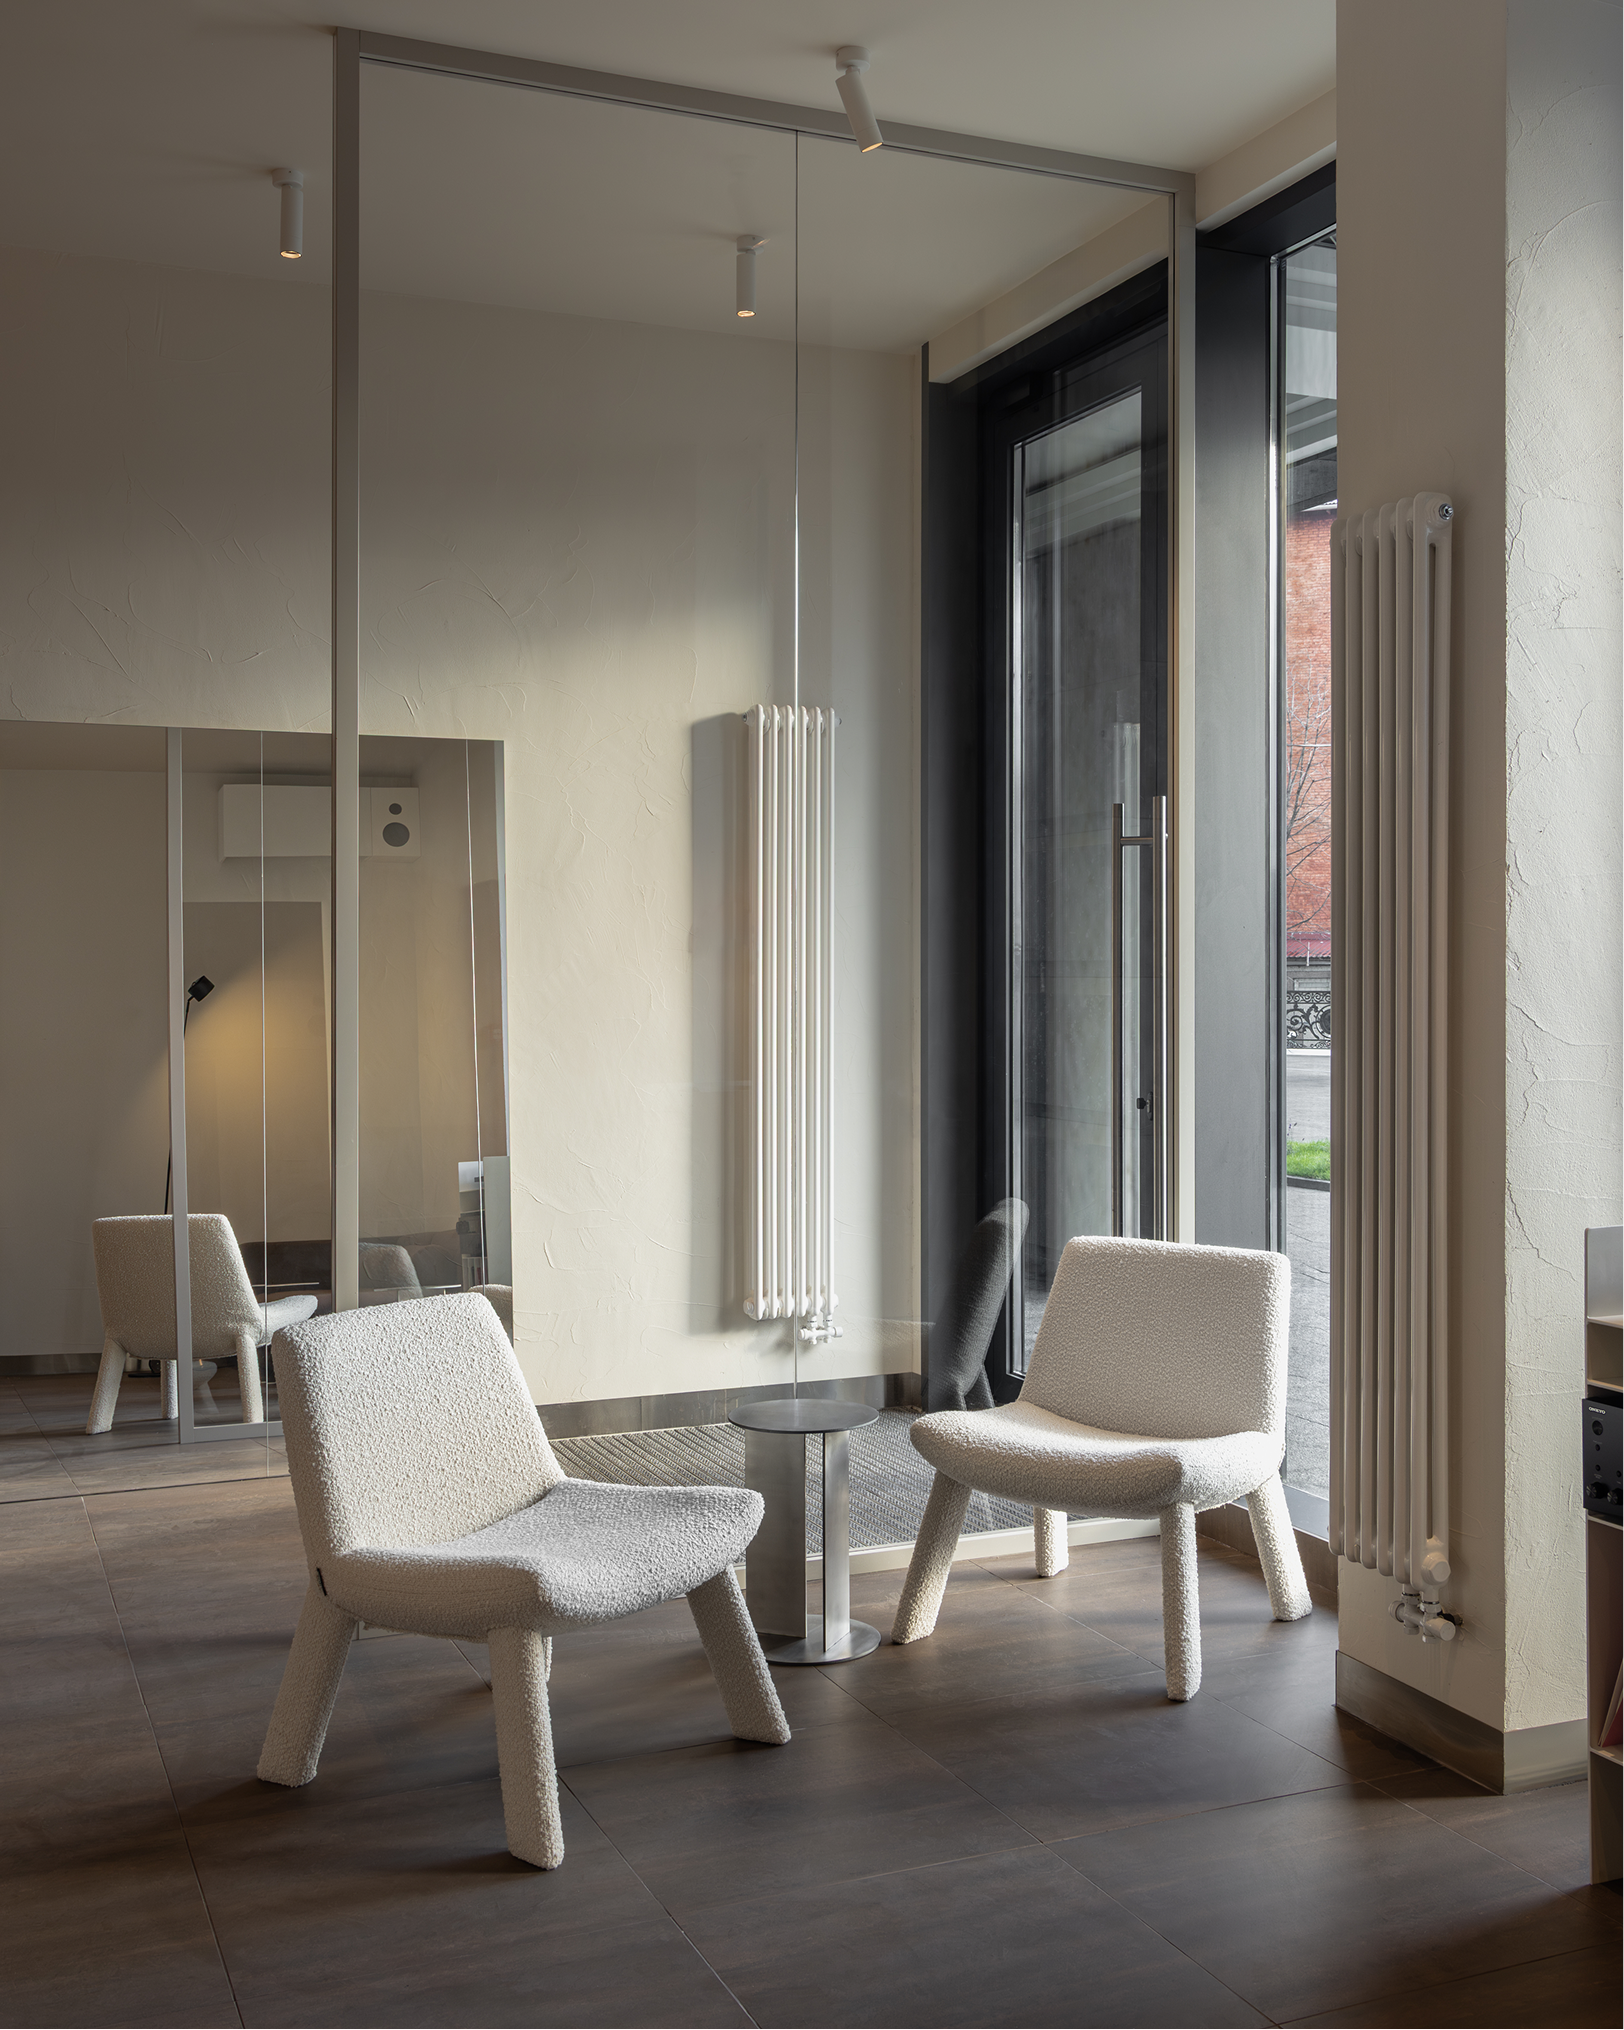
↑ sitting area

Technical and construction solutions were guided by the goal of creating a comfortable and durable environment.
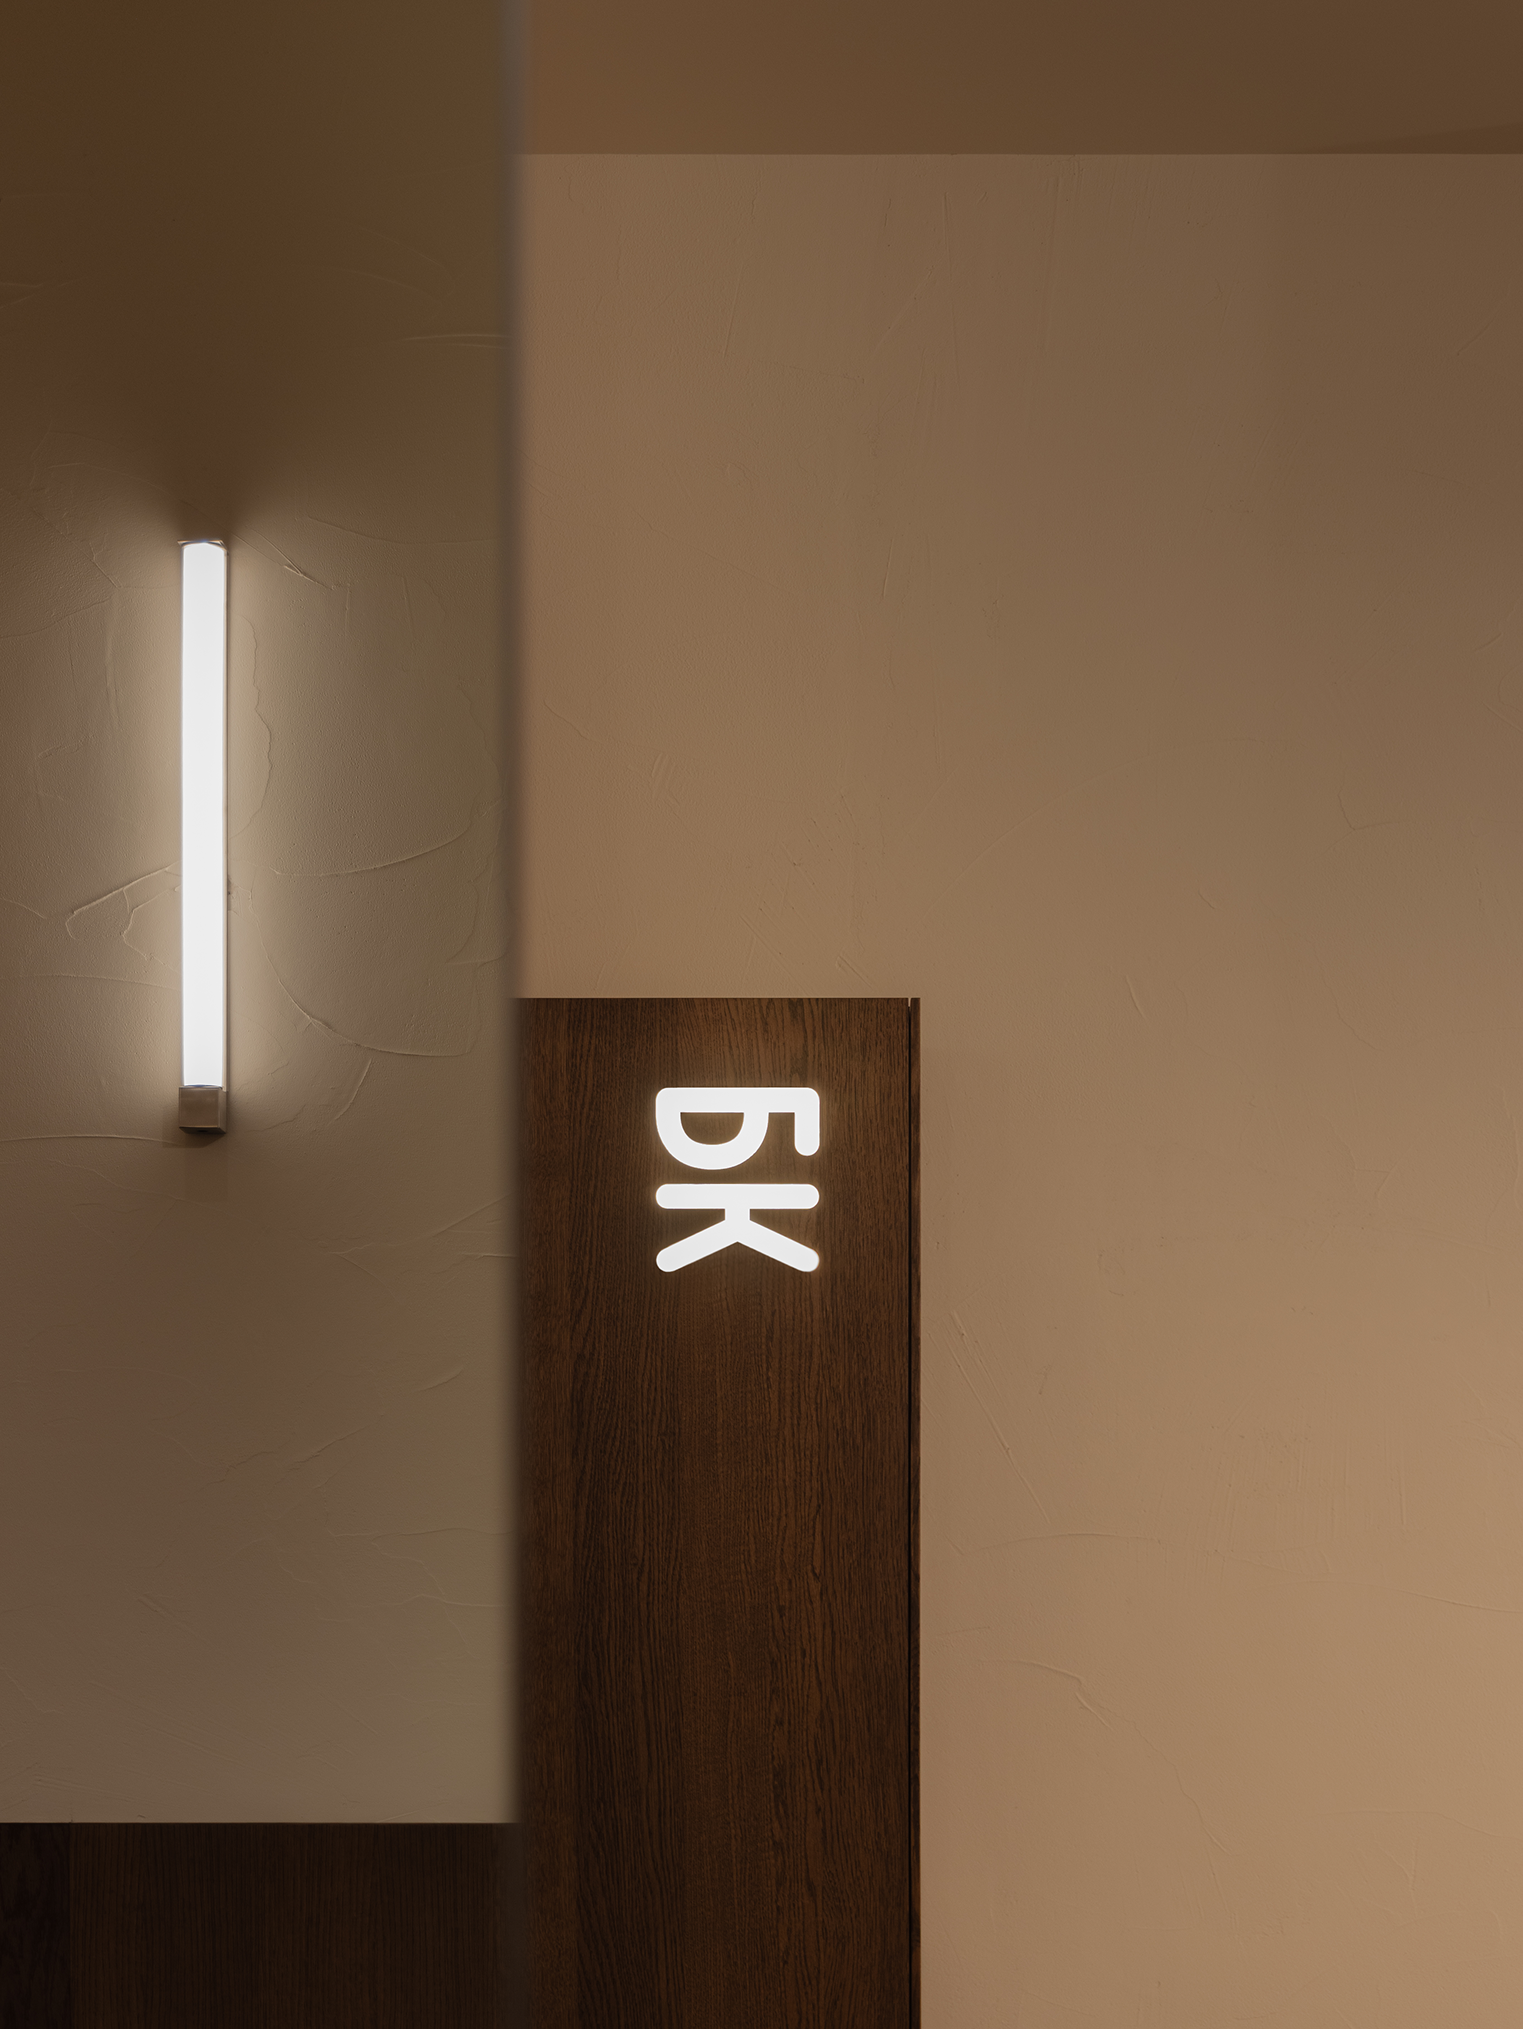
wc ↓

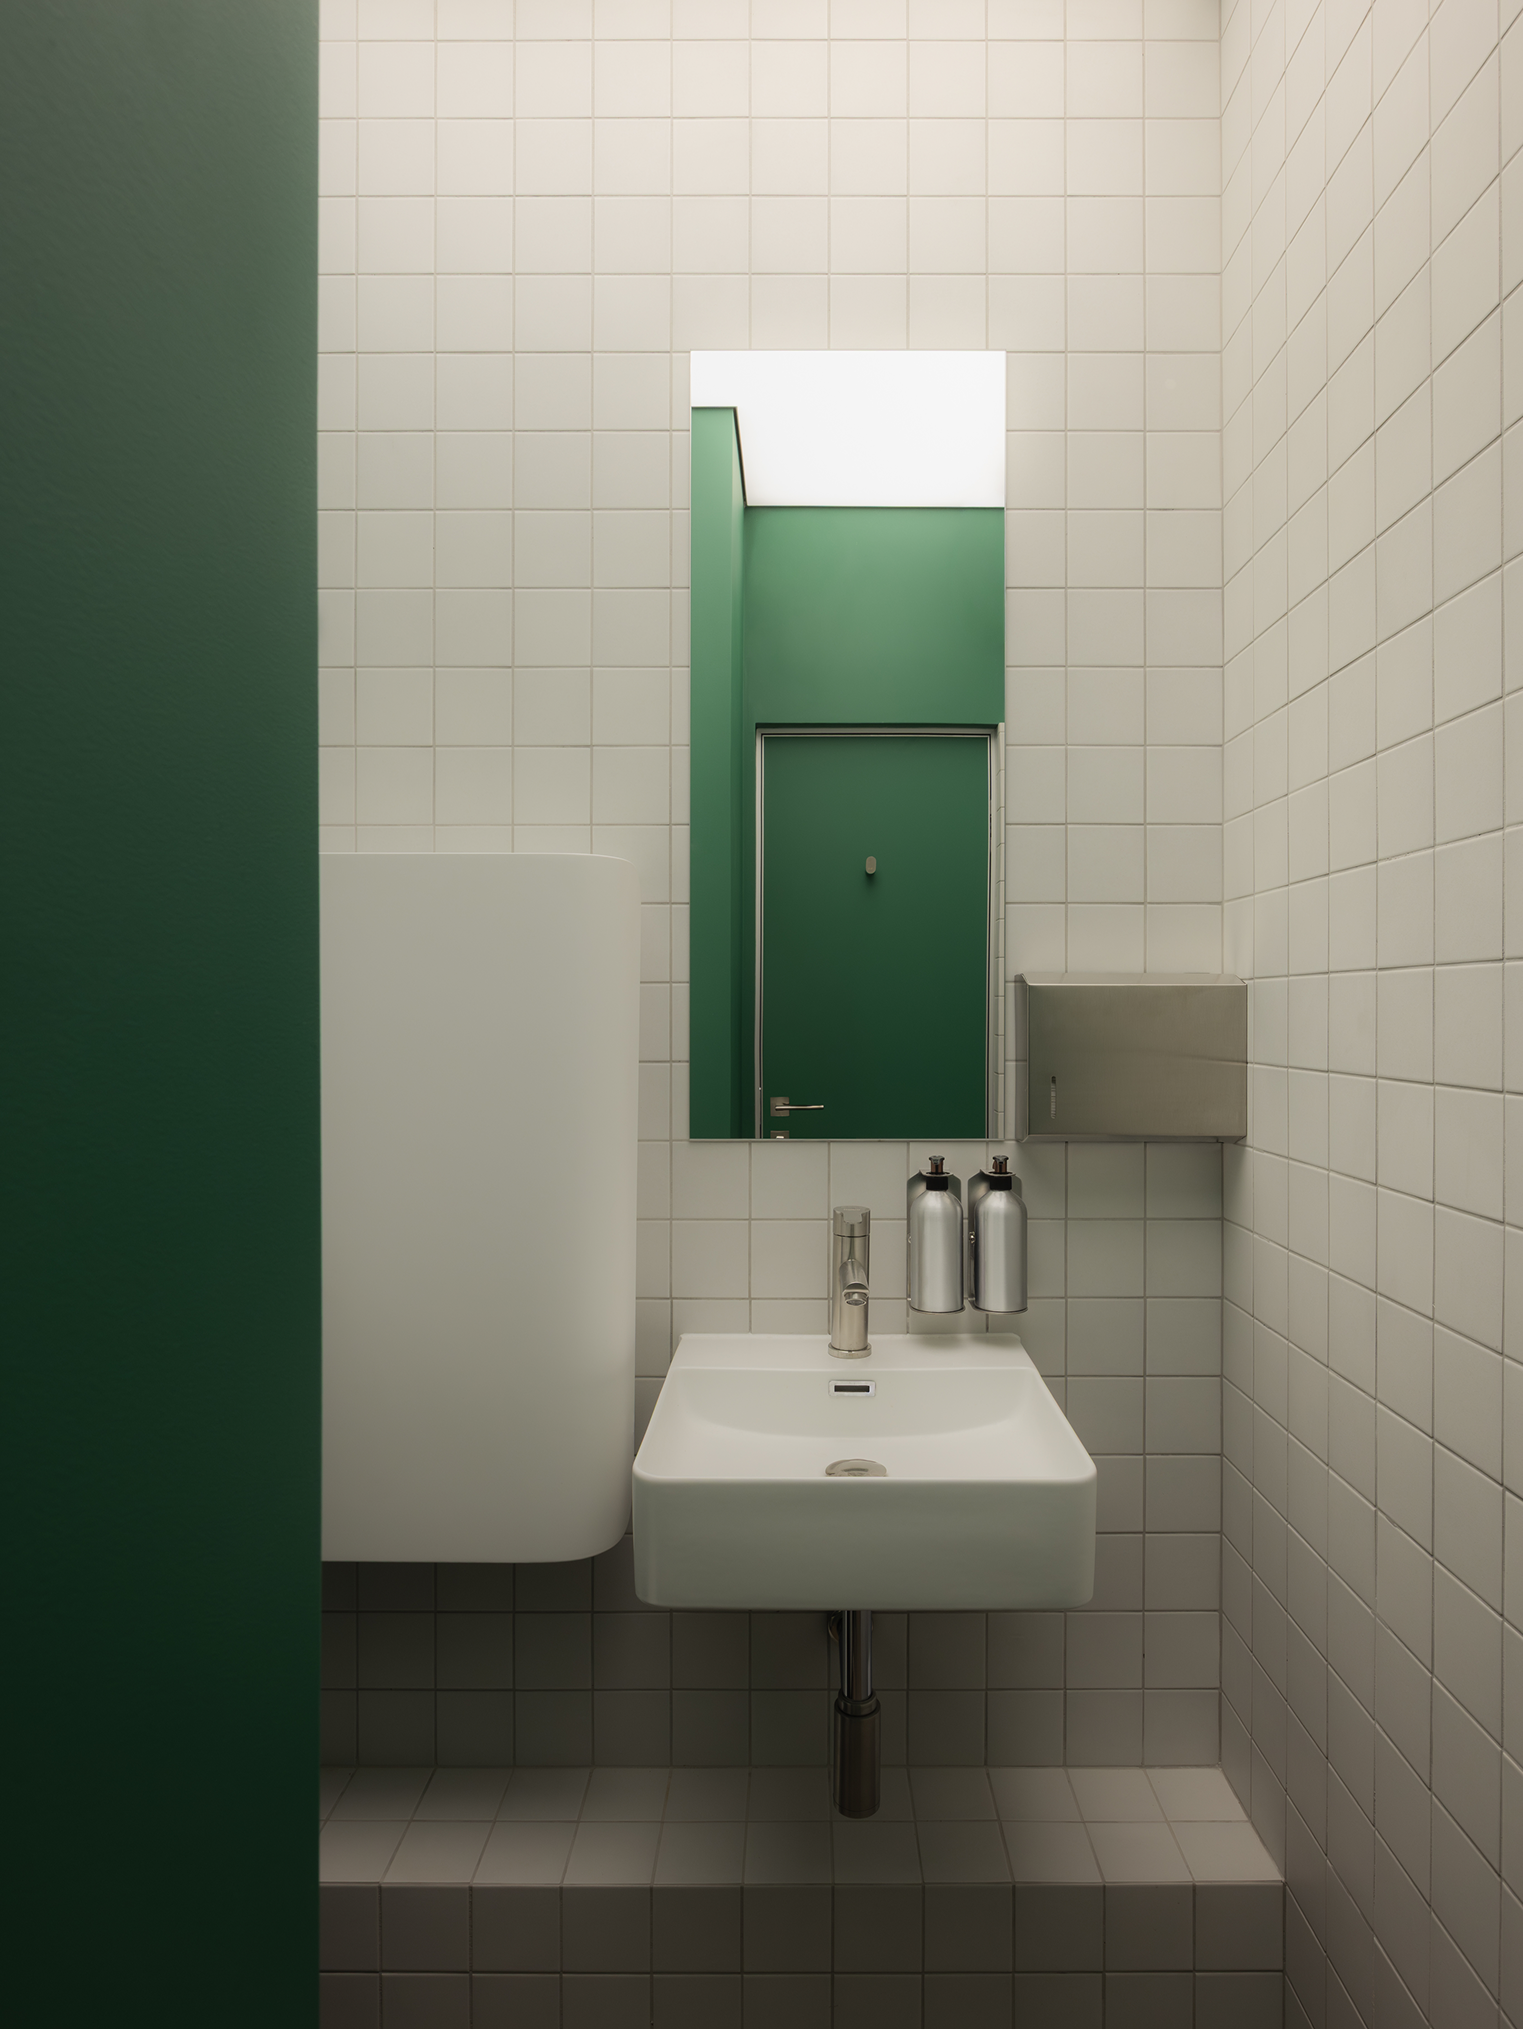
This approach informed everything from the lighting distribution and the selection of long-lasting materials to a flexible spatial organization that allows the café to function equally well throughout the day and under varying levels of occupancy.

By the panoramic windows, seating areas invite guests to observe the city outside. Passersby, catching a glimpse of the warm light glowing from the storefront, will feel drawn to step inside and enjoy the soft atmosphere.
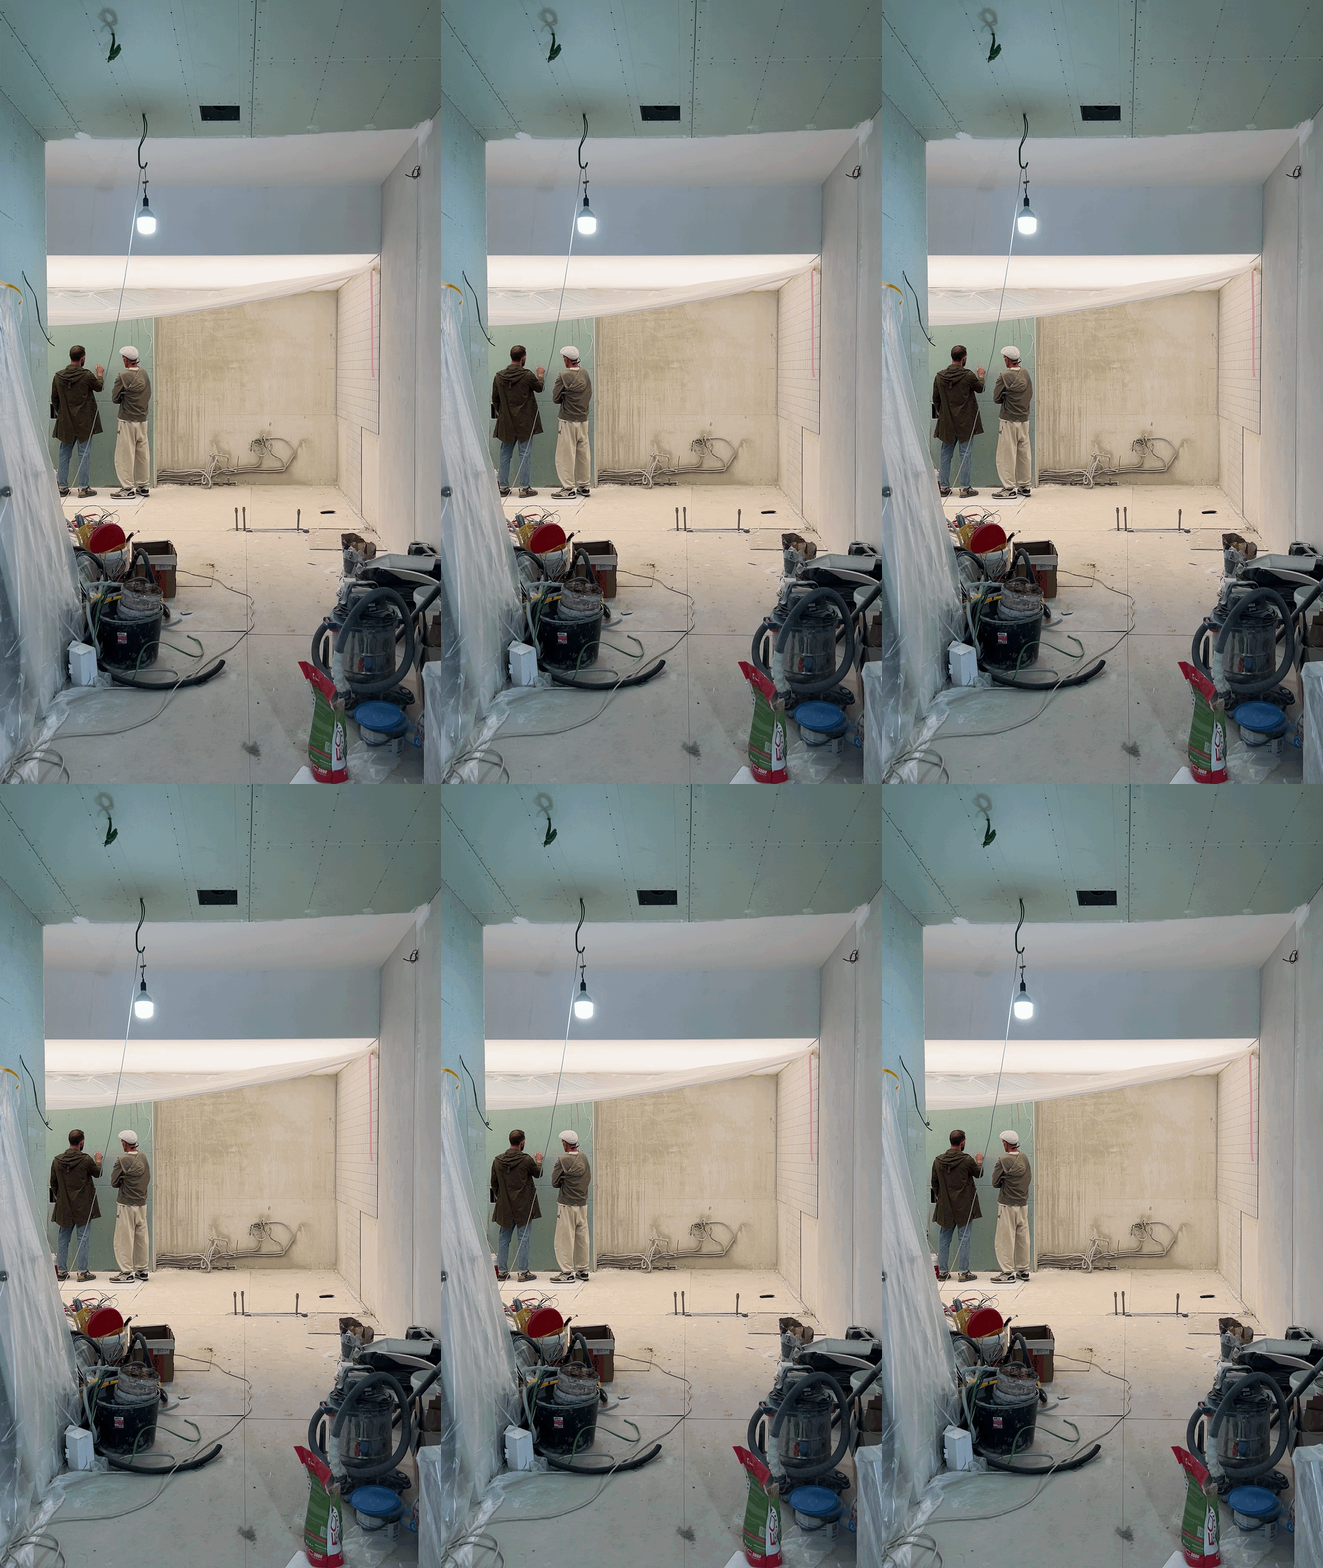
process ↓


↓ project team