THE FLEX | Fitness Club
2025 | 739,2 sq.m
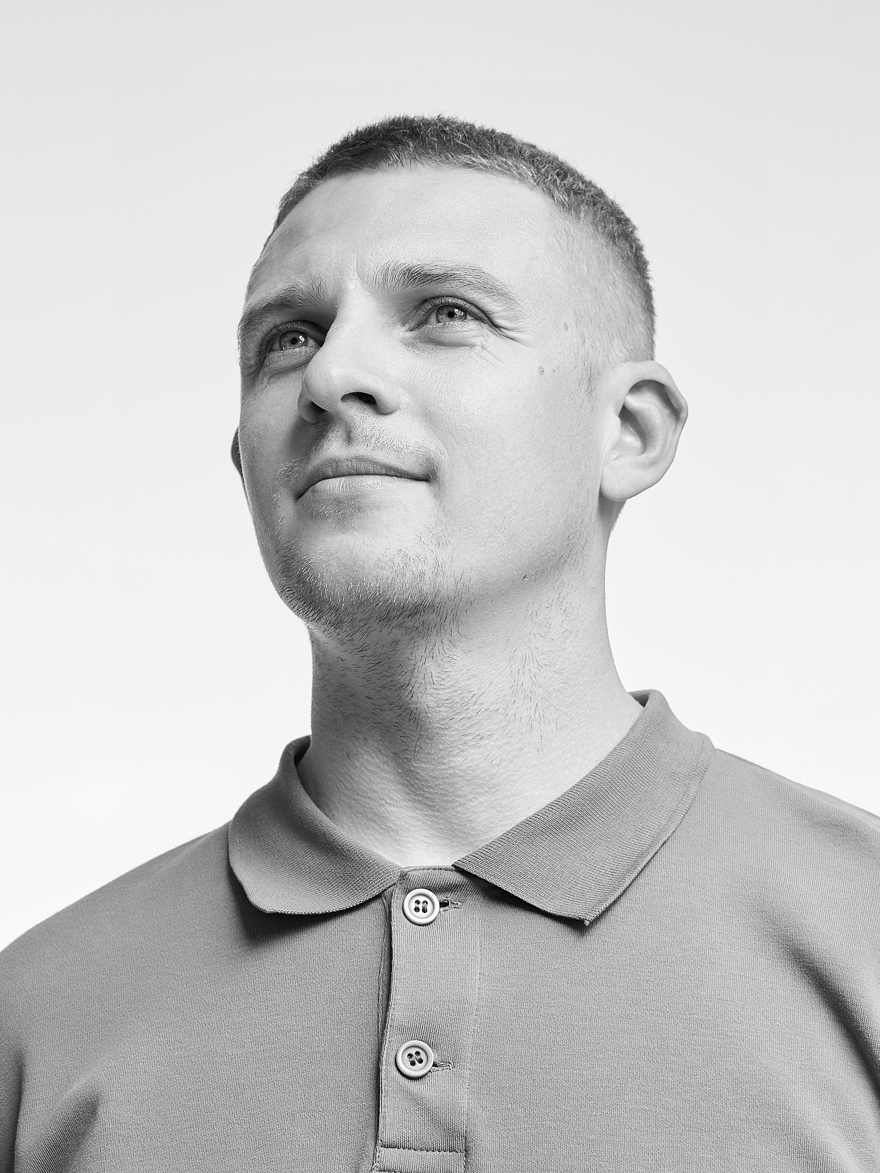
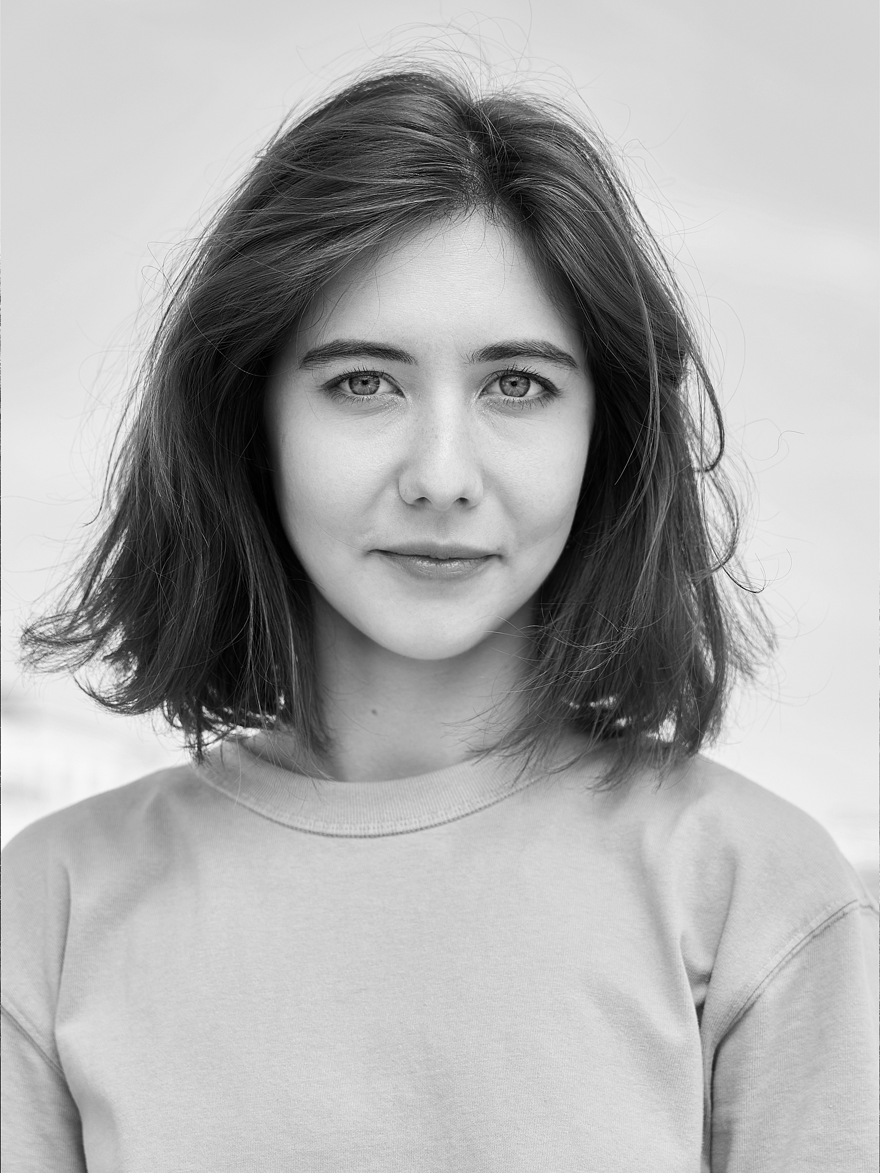
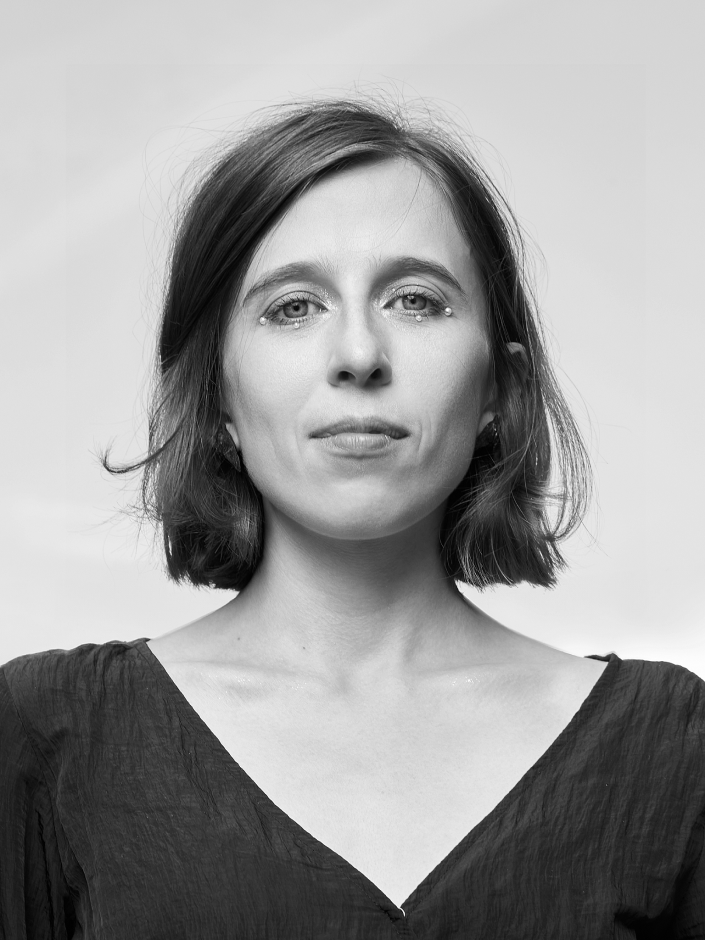
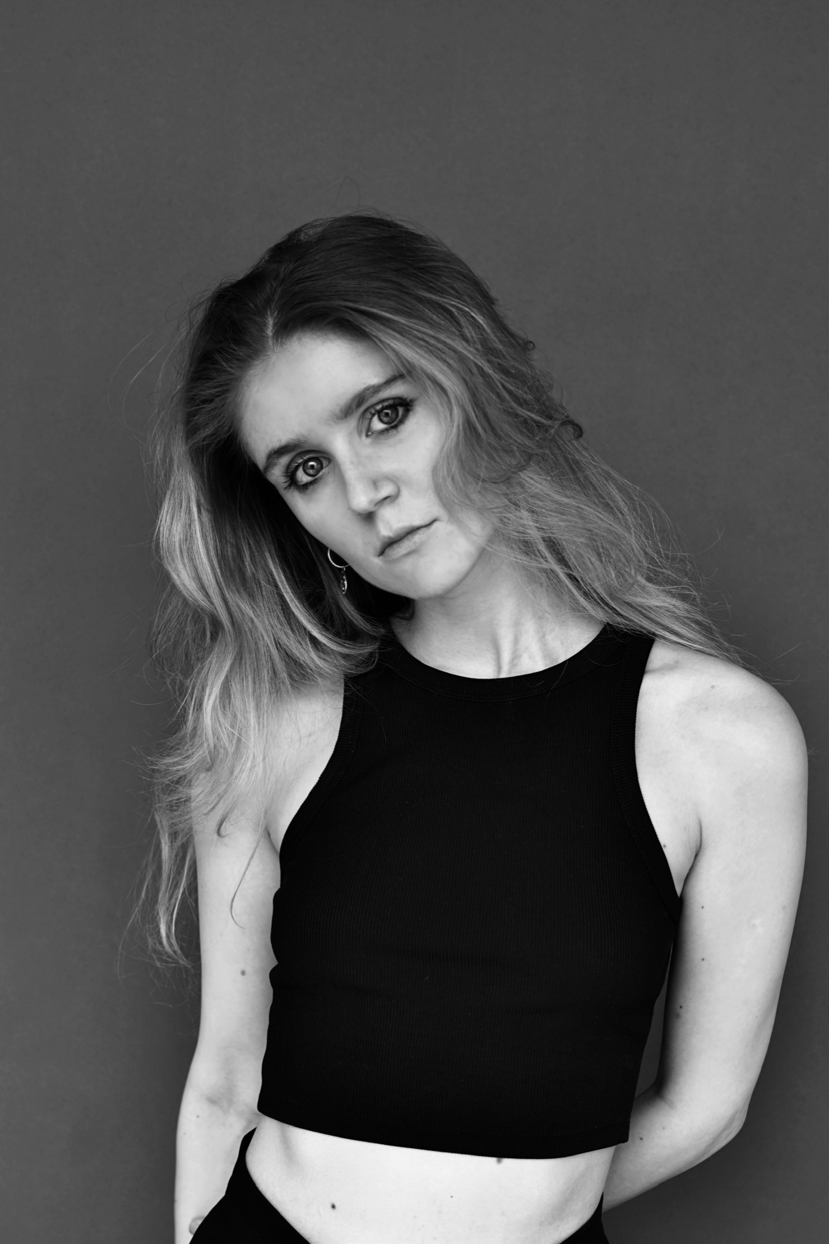
Team: Egor Bogomolov, Valerii Egorov, Sonya Plyusnina, Darya Shubina, Natasha Melyoshkina, Antonina Polevaya, Alena Minaeva, Oleg Kaygorodov, Anna Obolenskaya
Photo: Dmitry Suvorov
Team: Egor Bogomolov, Valerii Egorov, Sonya Plyusnina, Darya Shubina, Natasha Melyoshkina, Antonina Polevaya, Alena Minaeva, Oleg Kaygorodov, Anna Obolenskaya
Photo: Dmitry Suvorov
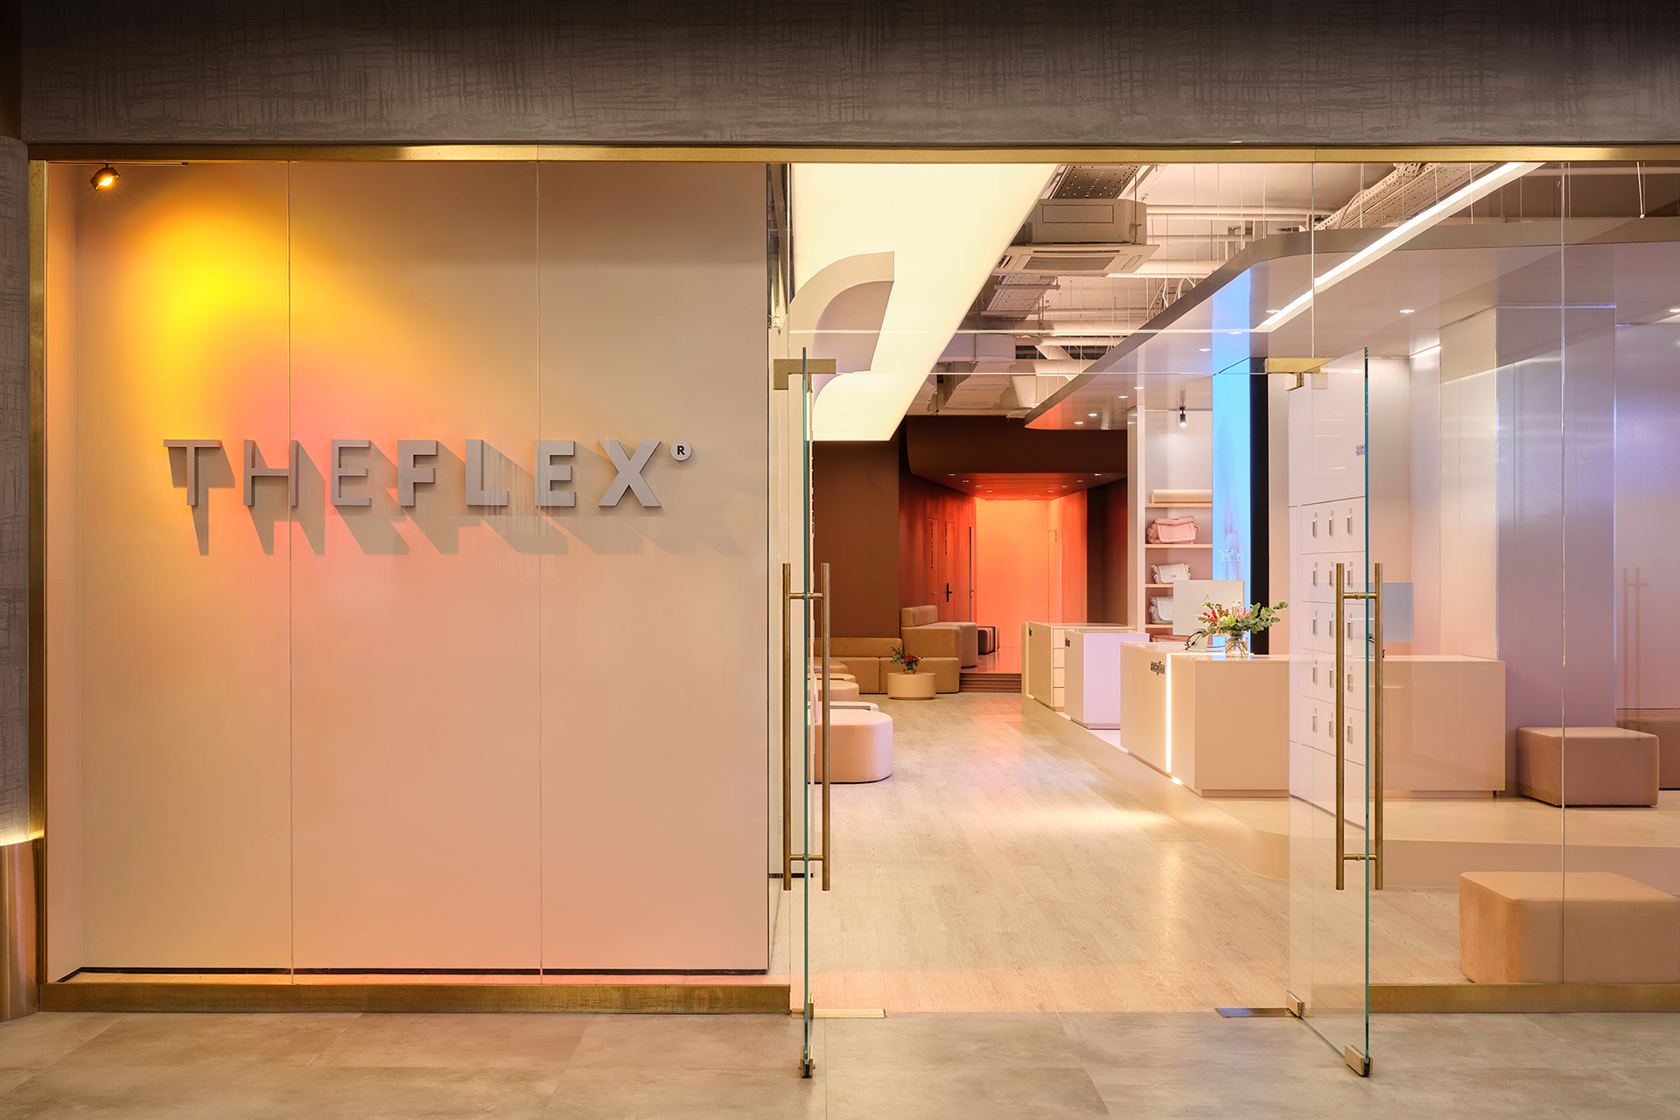
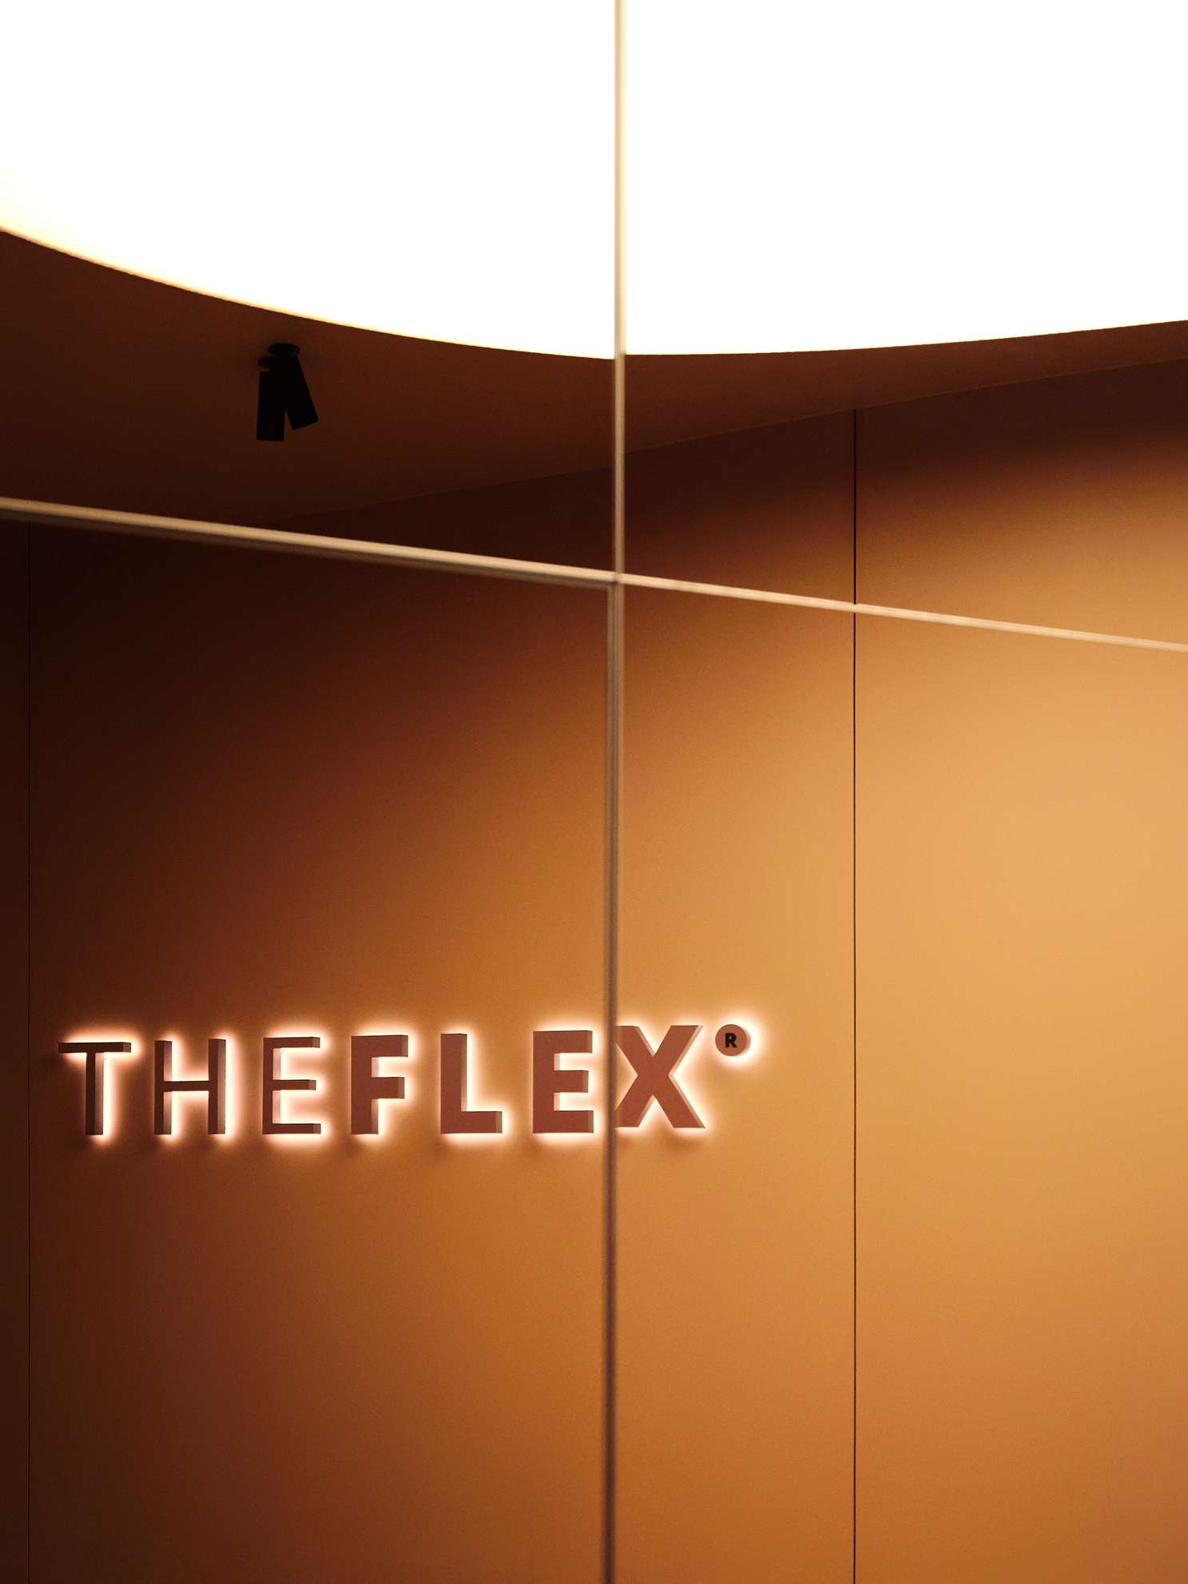
THE FLEX is a fitness club designed around the contemporary woman — her comfort, well-being, and self-care. The founders approached us with the ambition to create more than just an aesthetically pleasing training space, but a safe and inspiring environment that fosters community and encourages women to return.
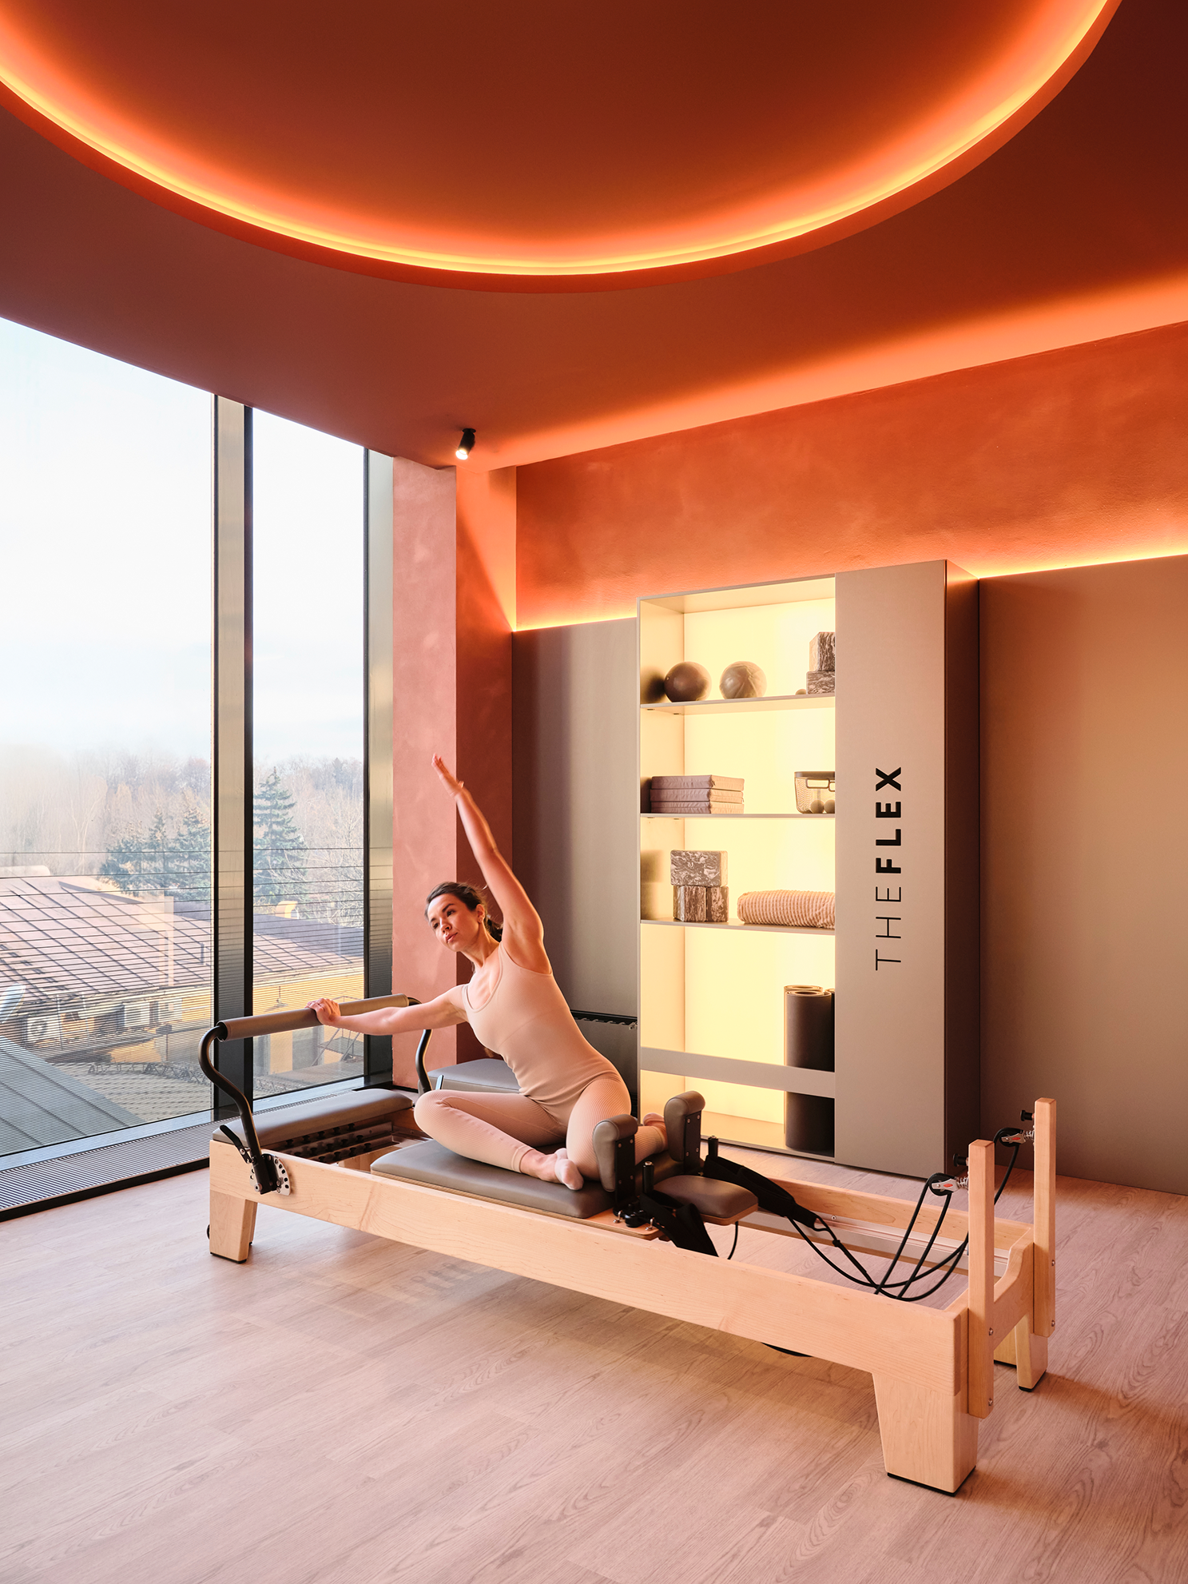
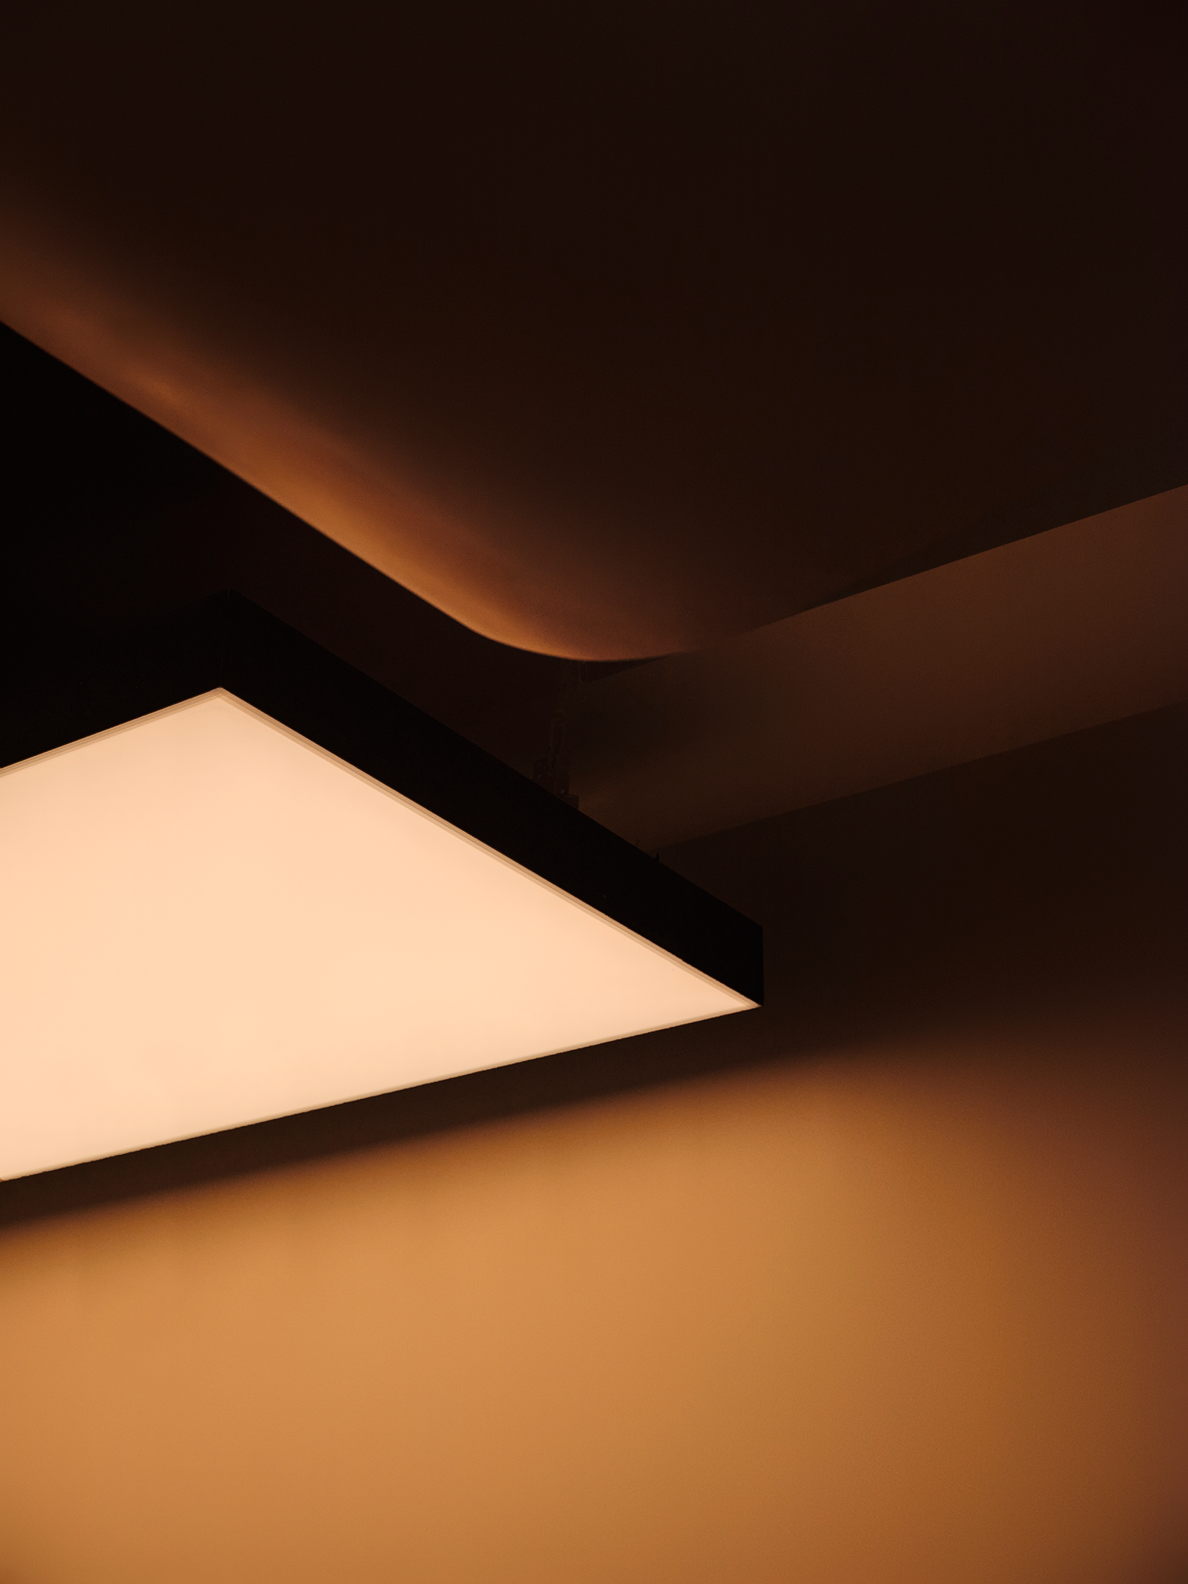
The interior was meant to speak the same language as its visitors — soft, respectful, honest, and supportive — helping them focus on themselves and their inner state.
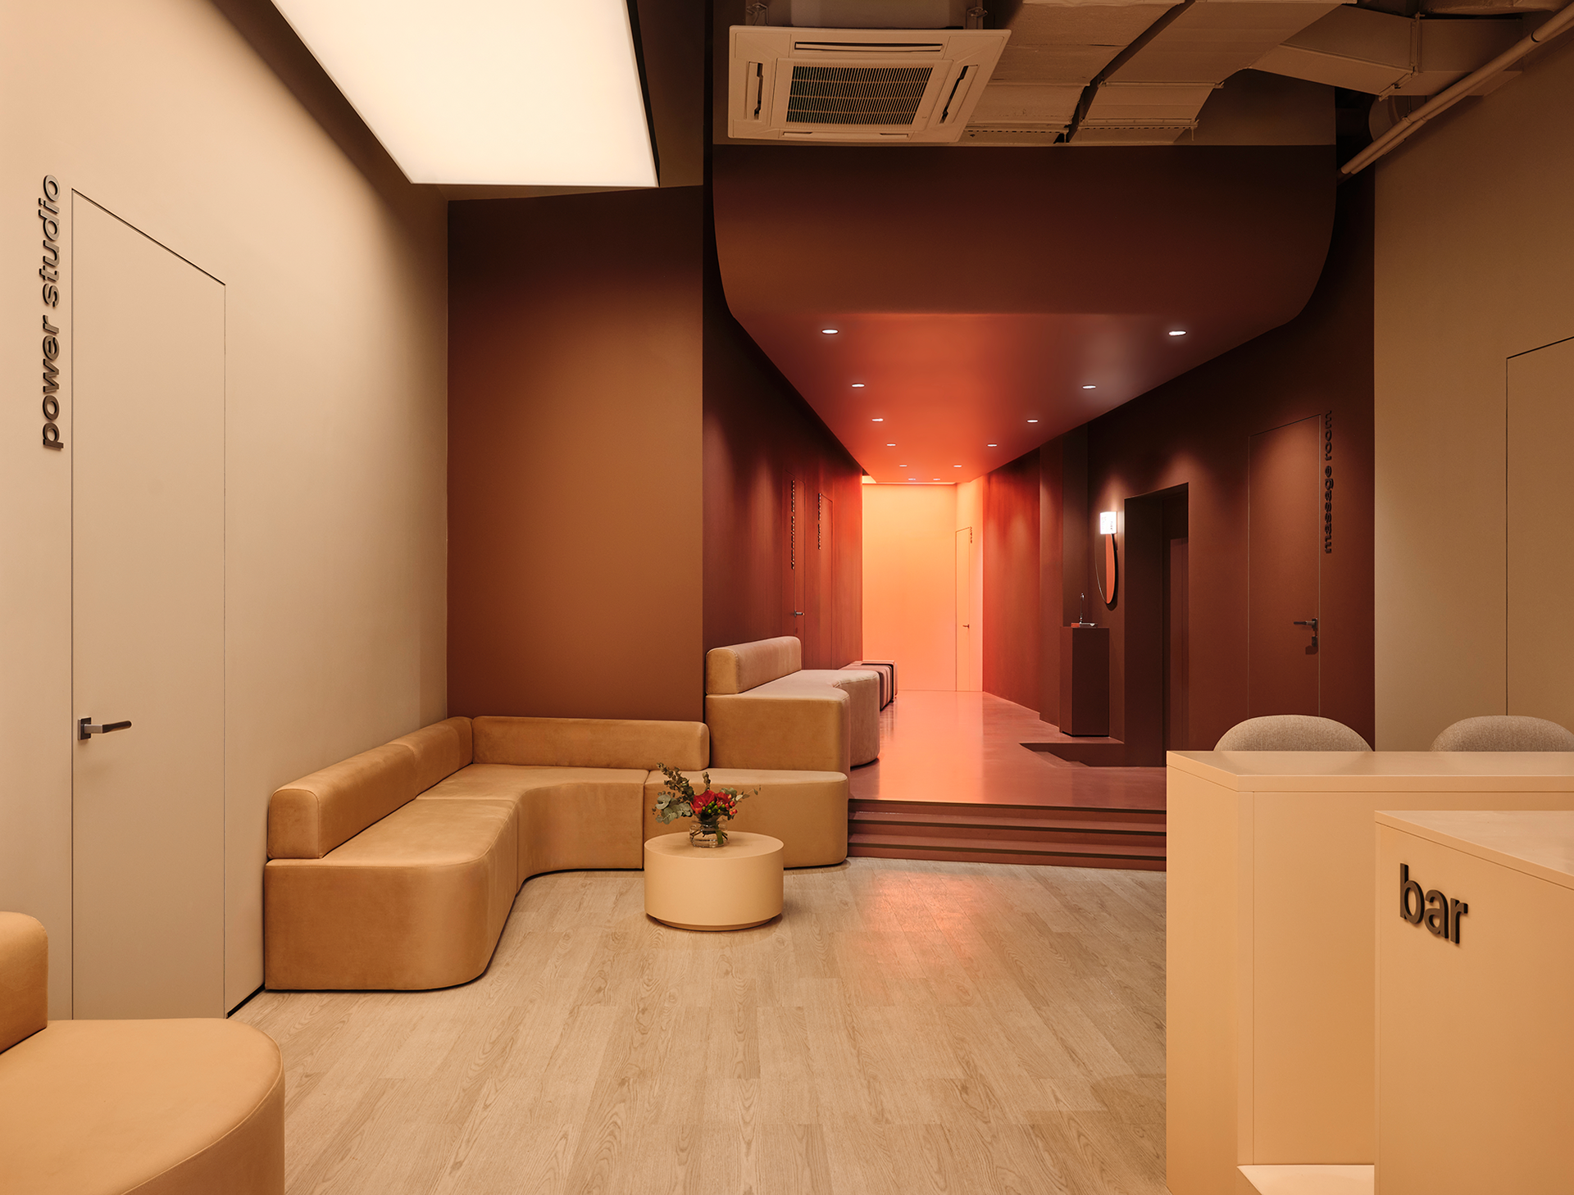
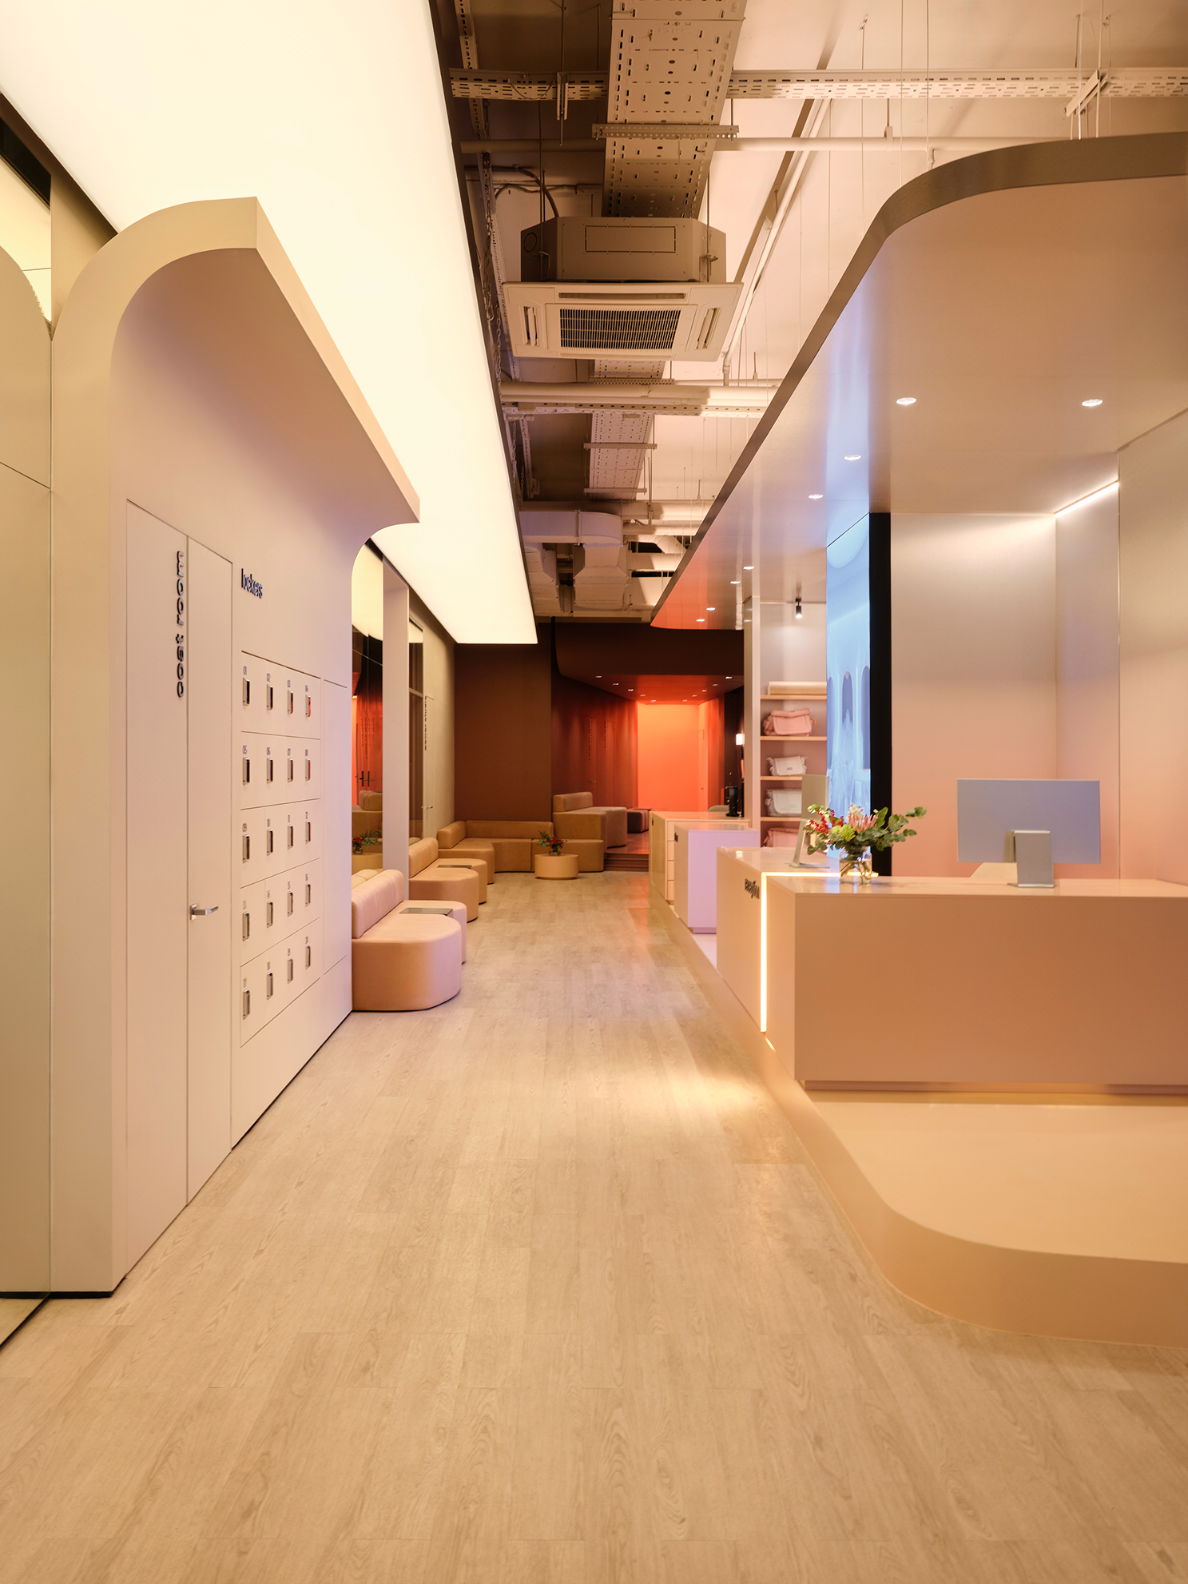
The concept is rooted in balance, slowing down, and mindfulness. Clean lines, diffused lighting, and a calm palette create an atmosphere where it is easy to relax and reconnect with one’s body.
moodboard ↓
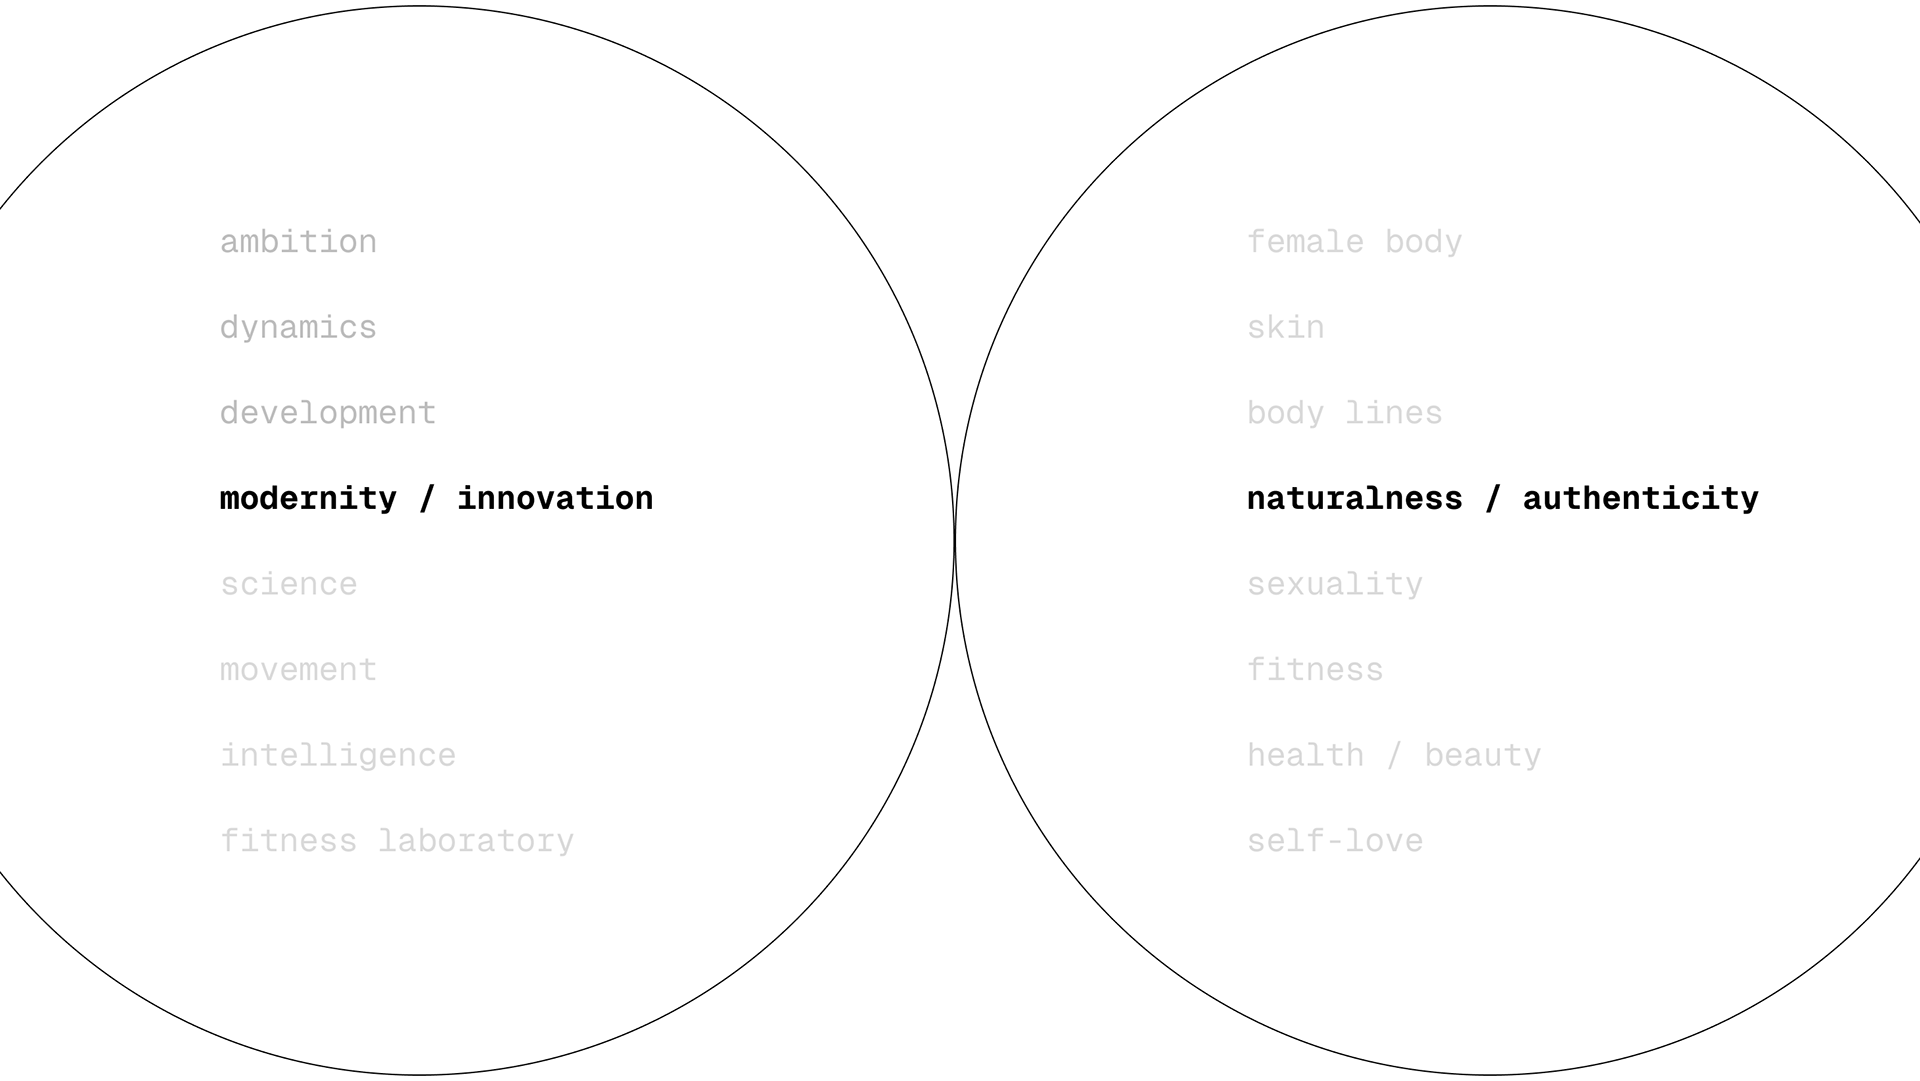
The space acts as a neutral backdrop, subtly emphasizing feminine strength and beauty. The aesthetic of seamless underwear — almost “invisible,” tactile, and delicate — became a key reference, influencing wall tones and the overall sense of softness.
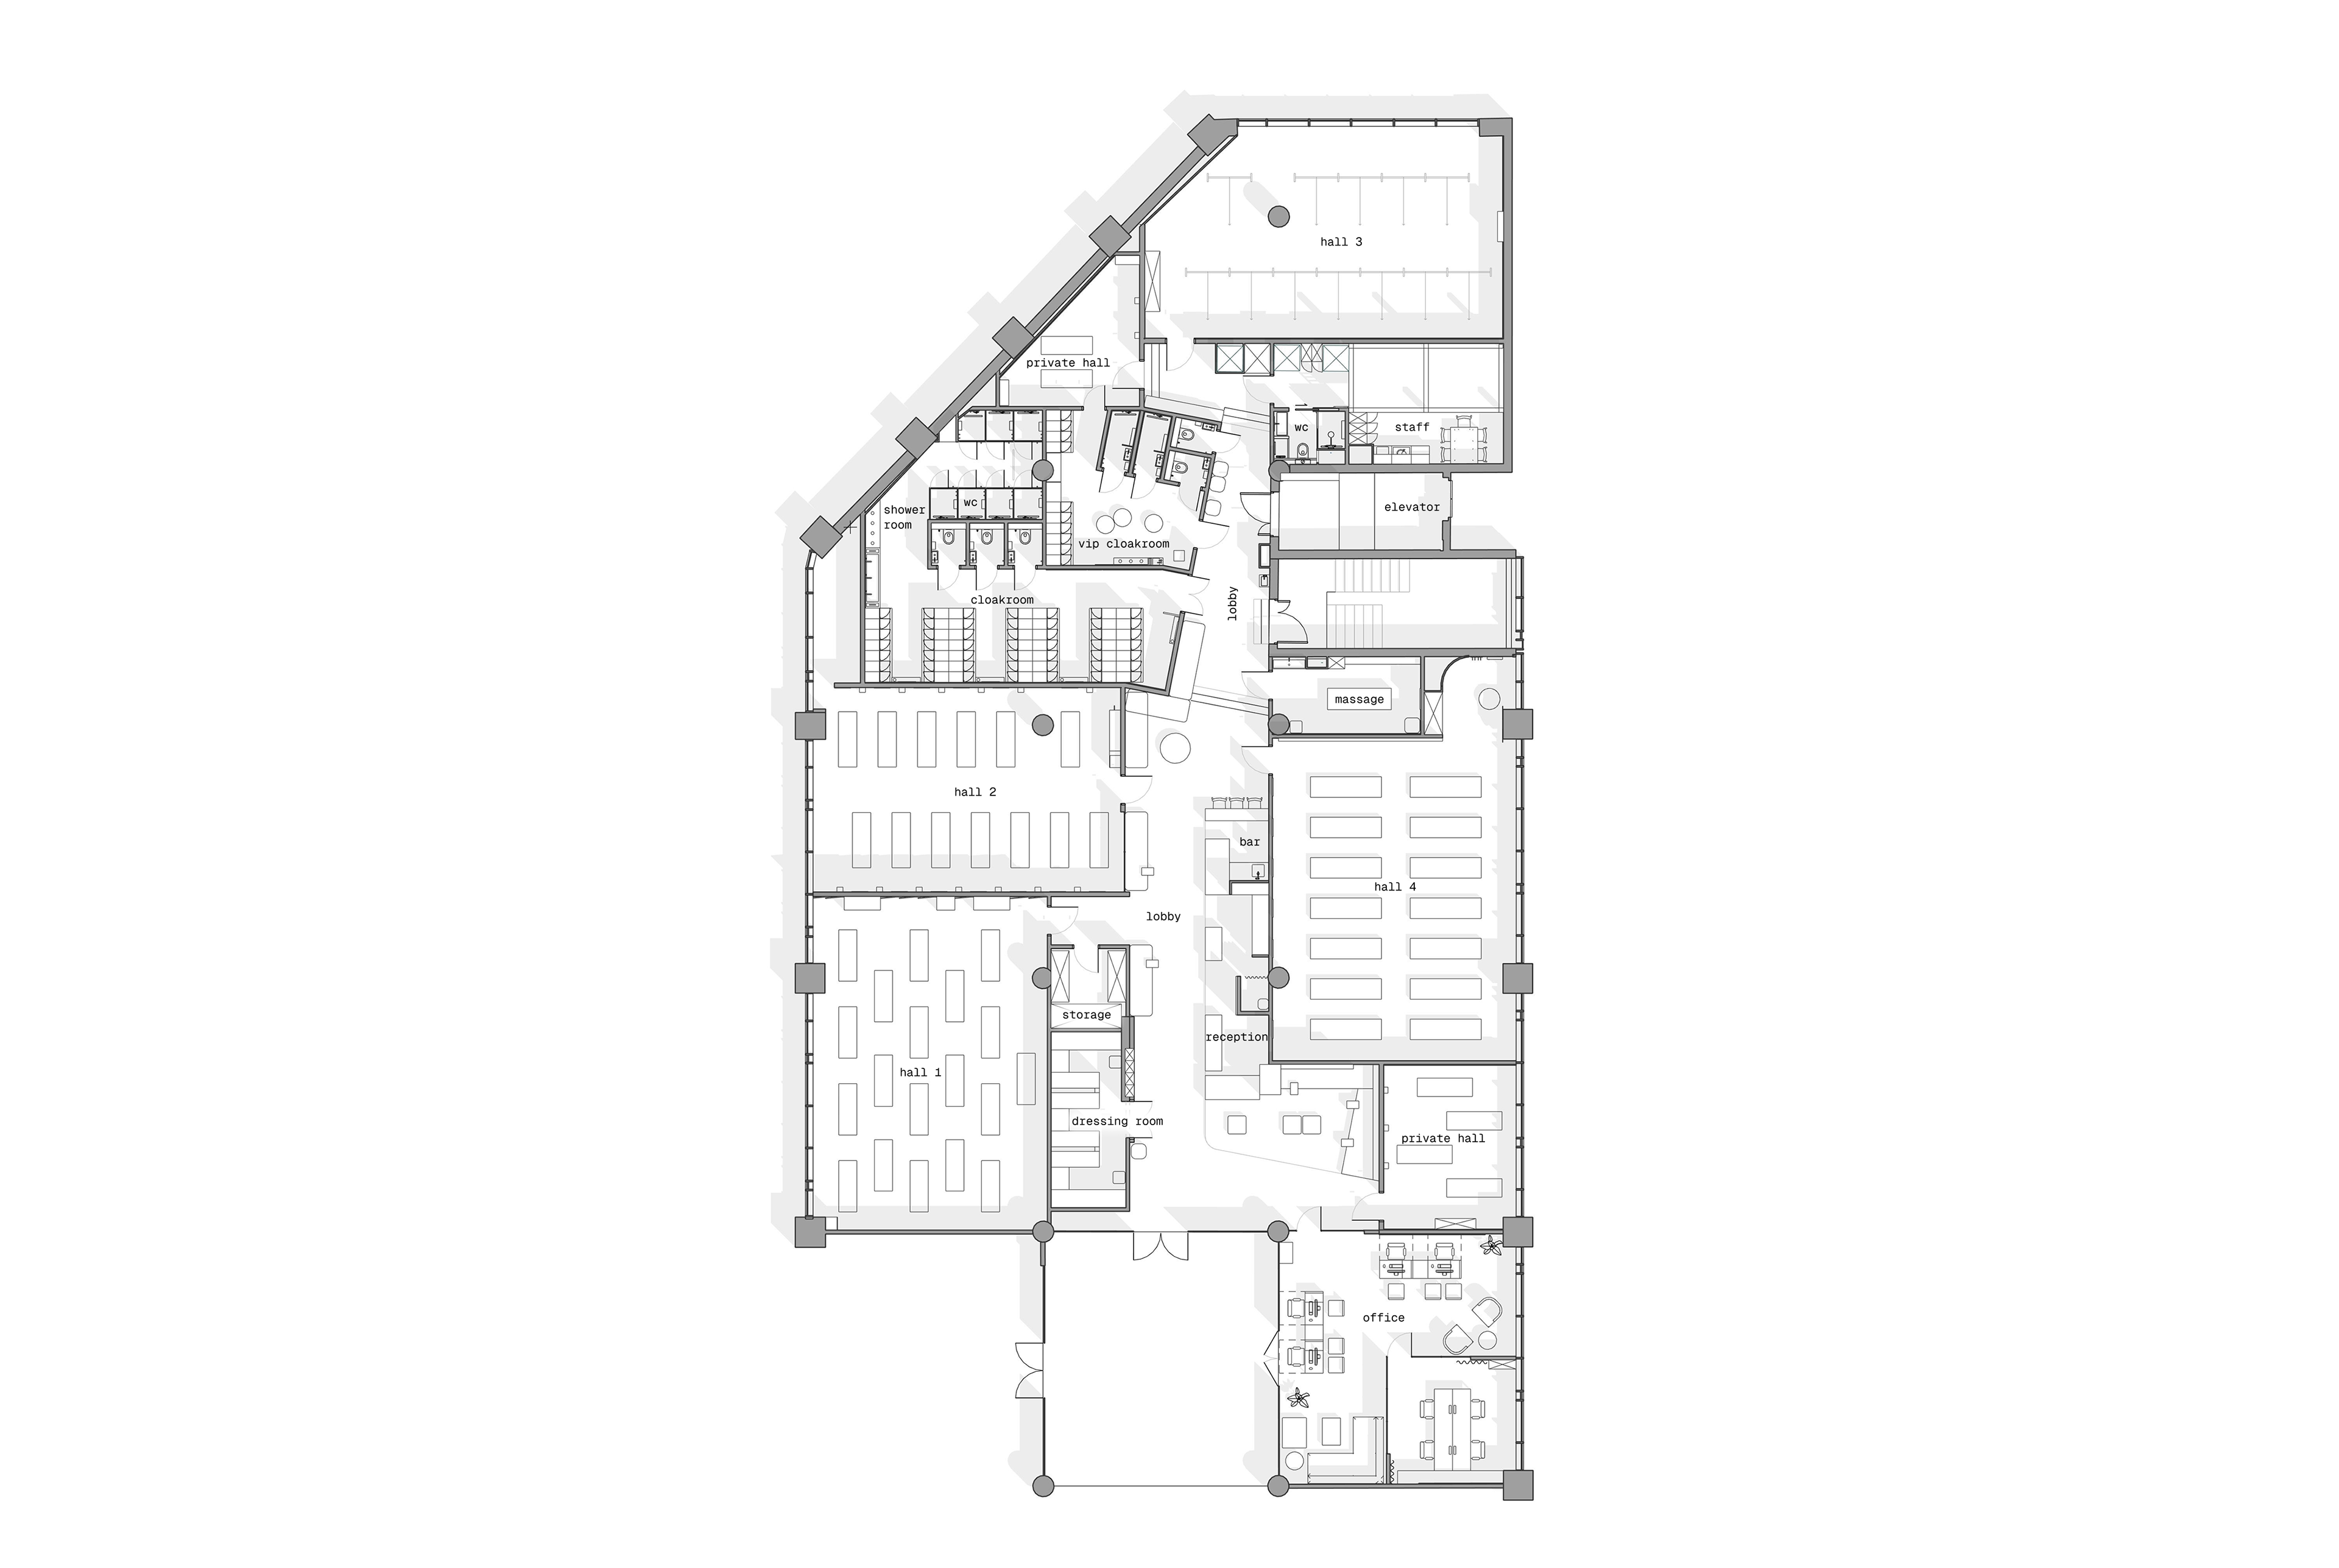
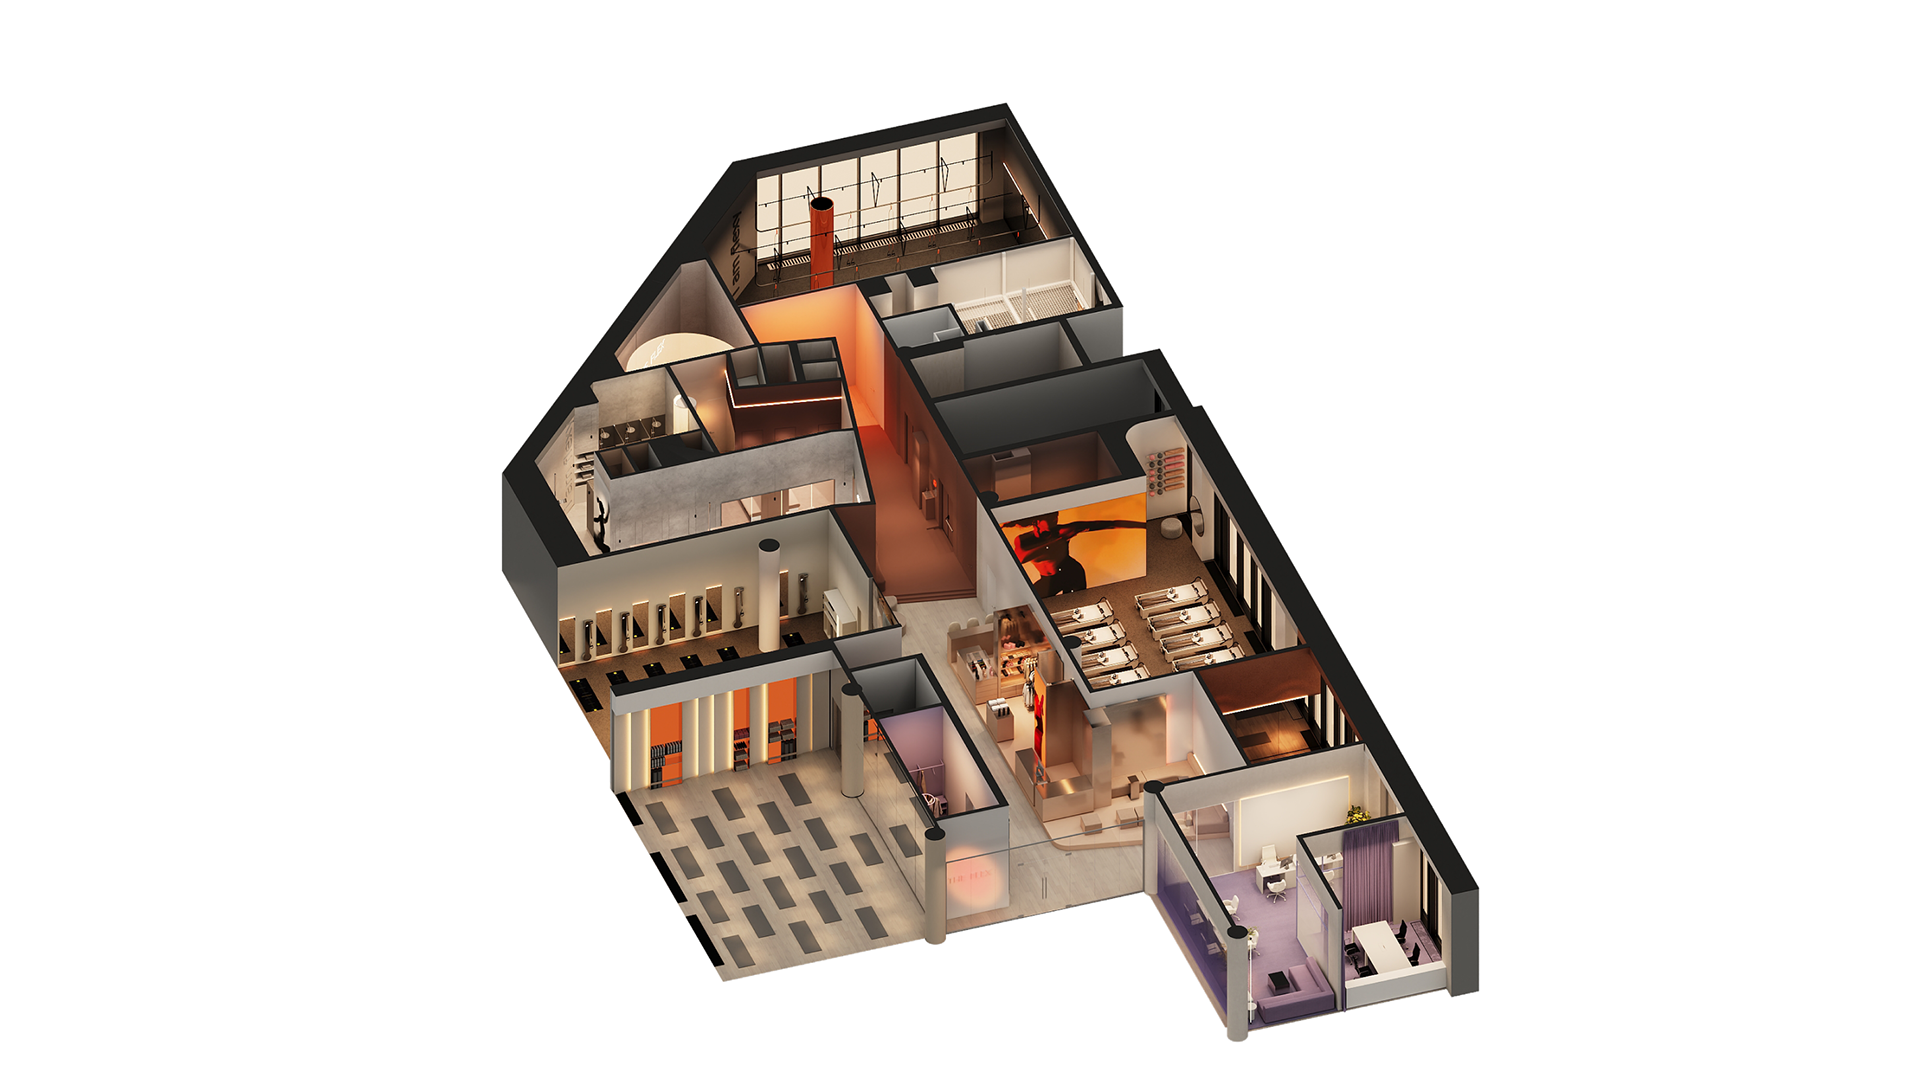
plan ↓
The resulting interior feels like a gallery where the woman becomes the central figure, and the space serves as a supportive frame.
A key challenge in the design process was balancing aesthetics with functionality. THE FLEX is a fully operational fitness club, where every zone must be ergonomic, practical, and logically organized.
axonometry
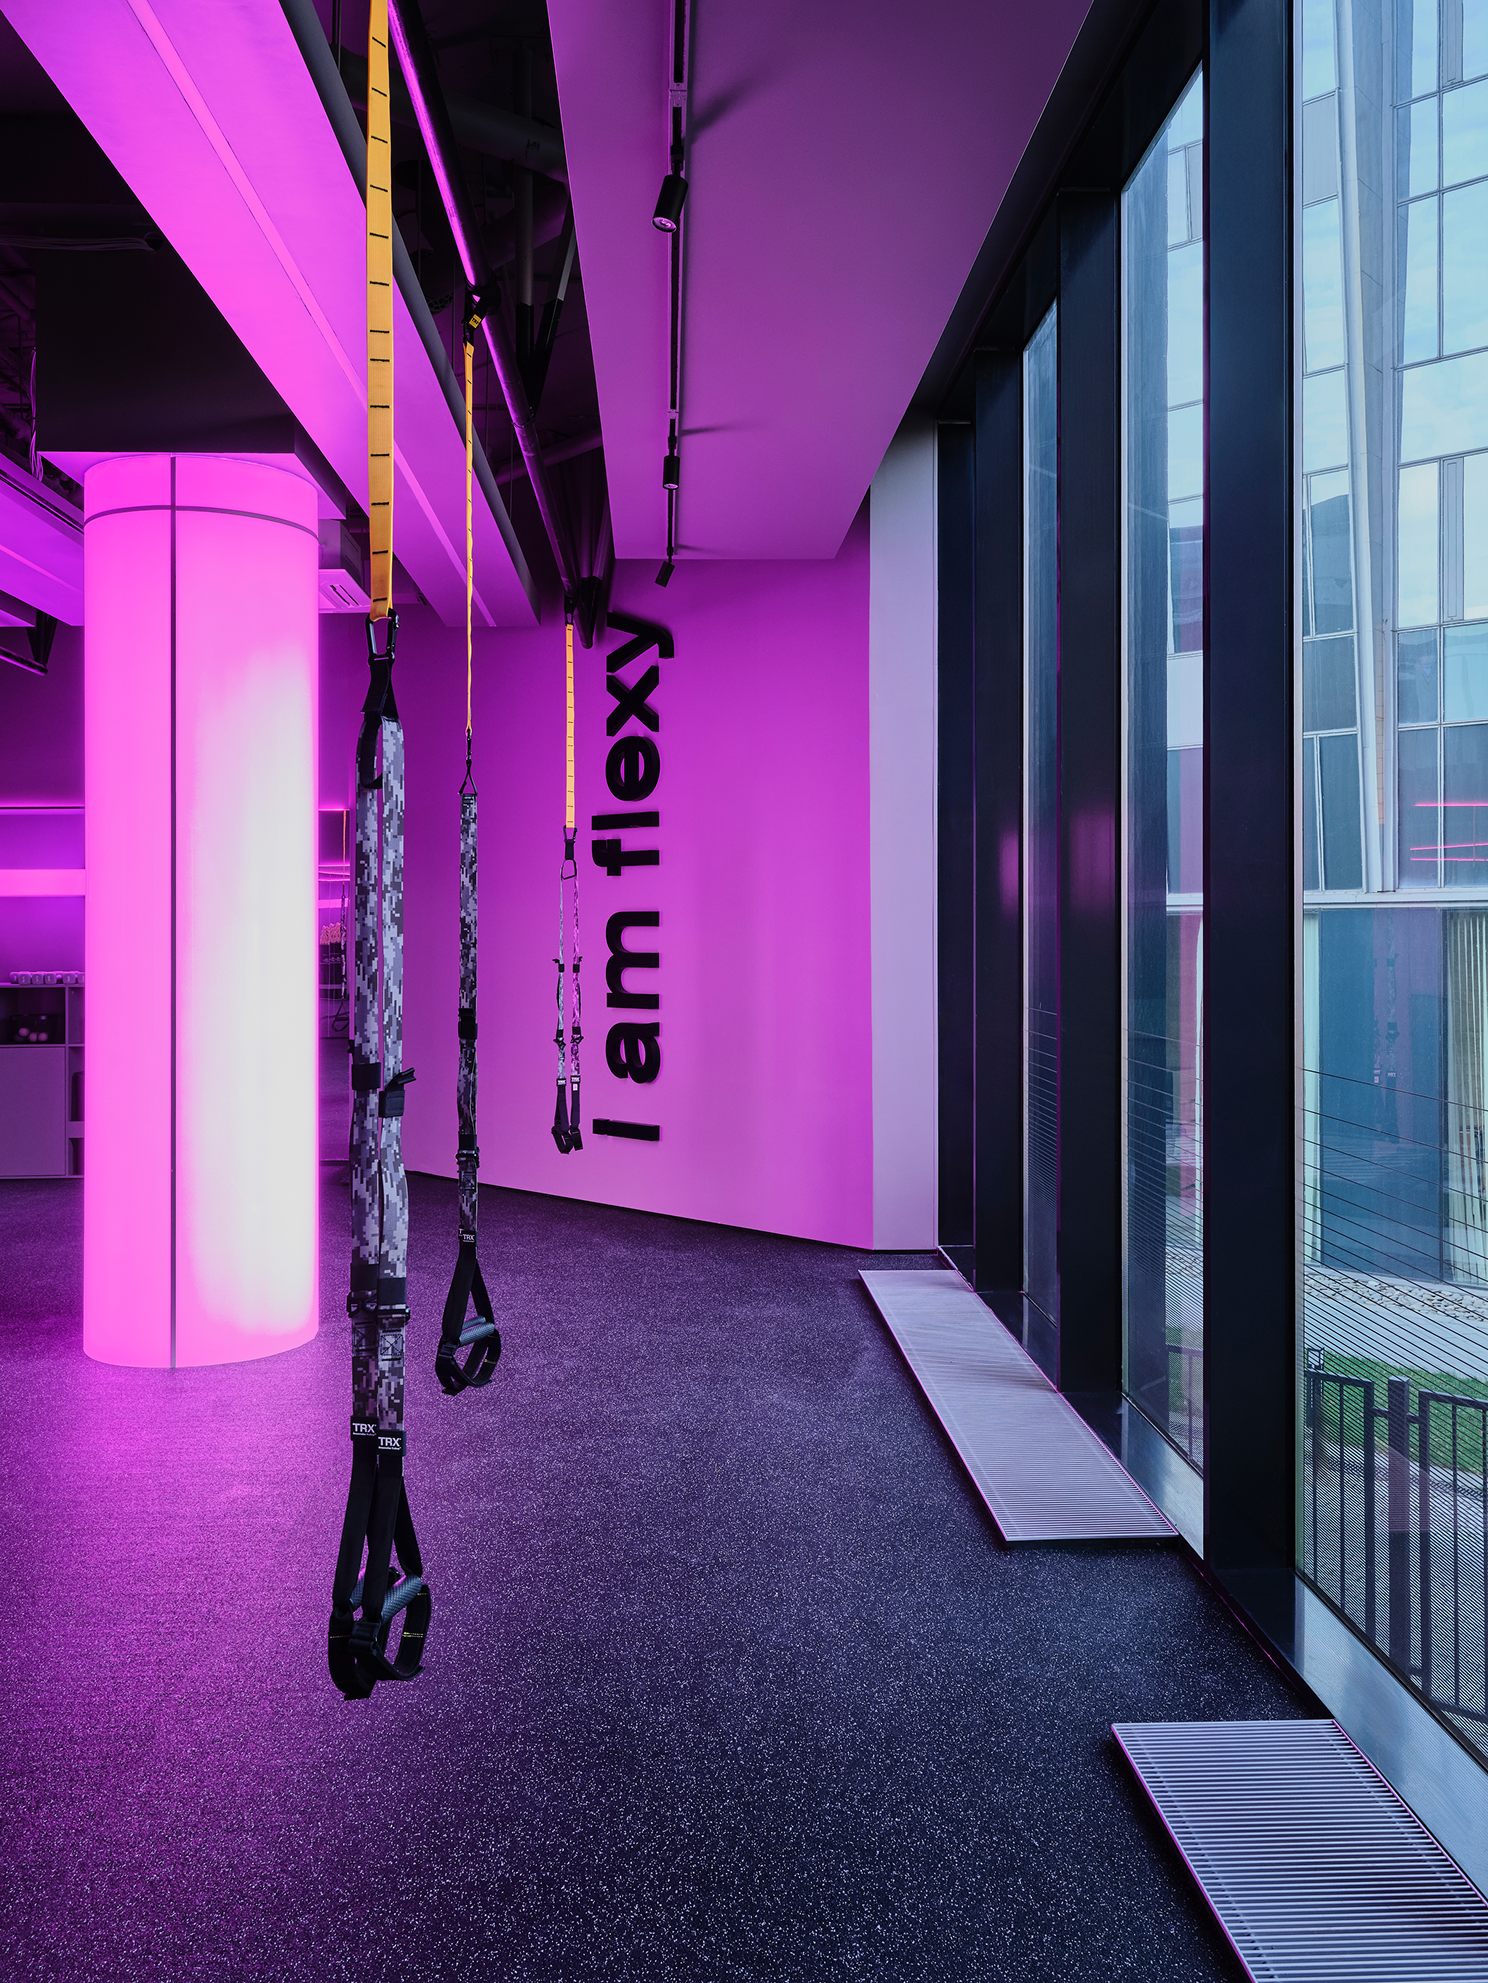
Special attention was given to integrating fitness equipment in a way that preserves visual lightness and avoids the typical “gym” atmosphere.

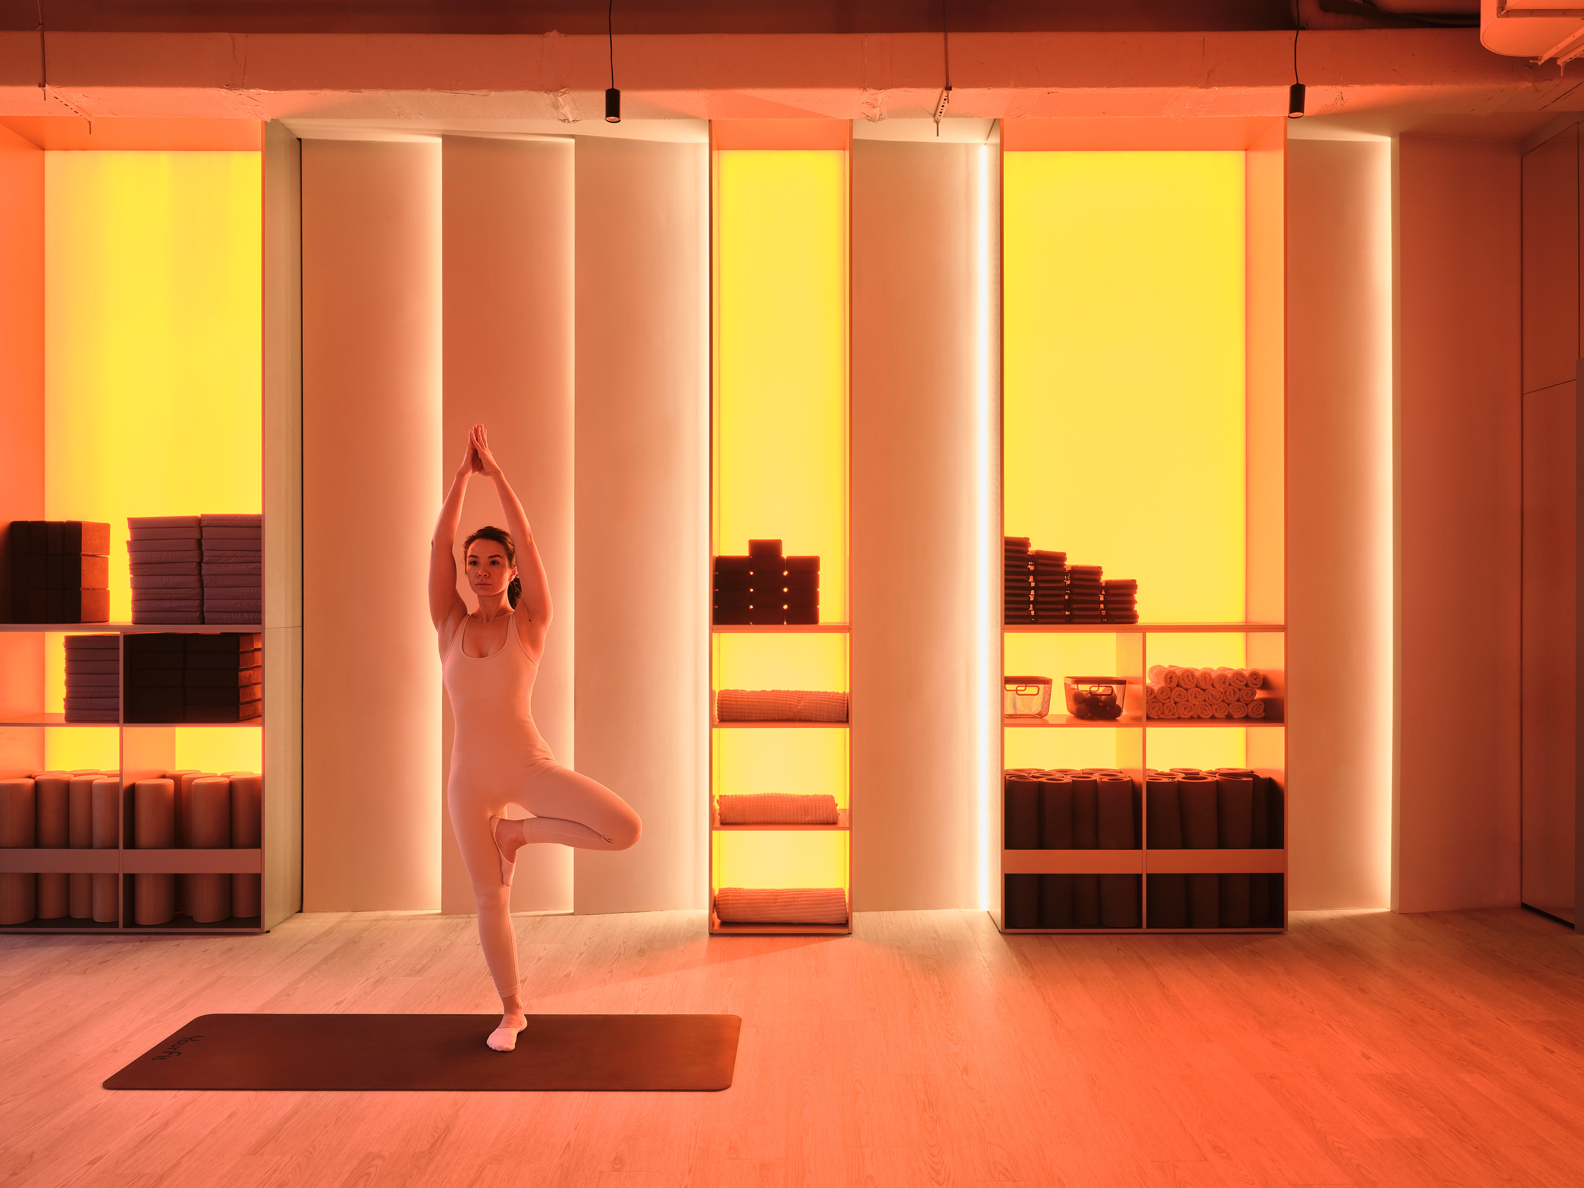
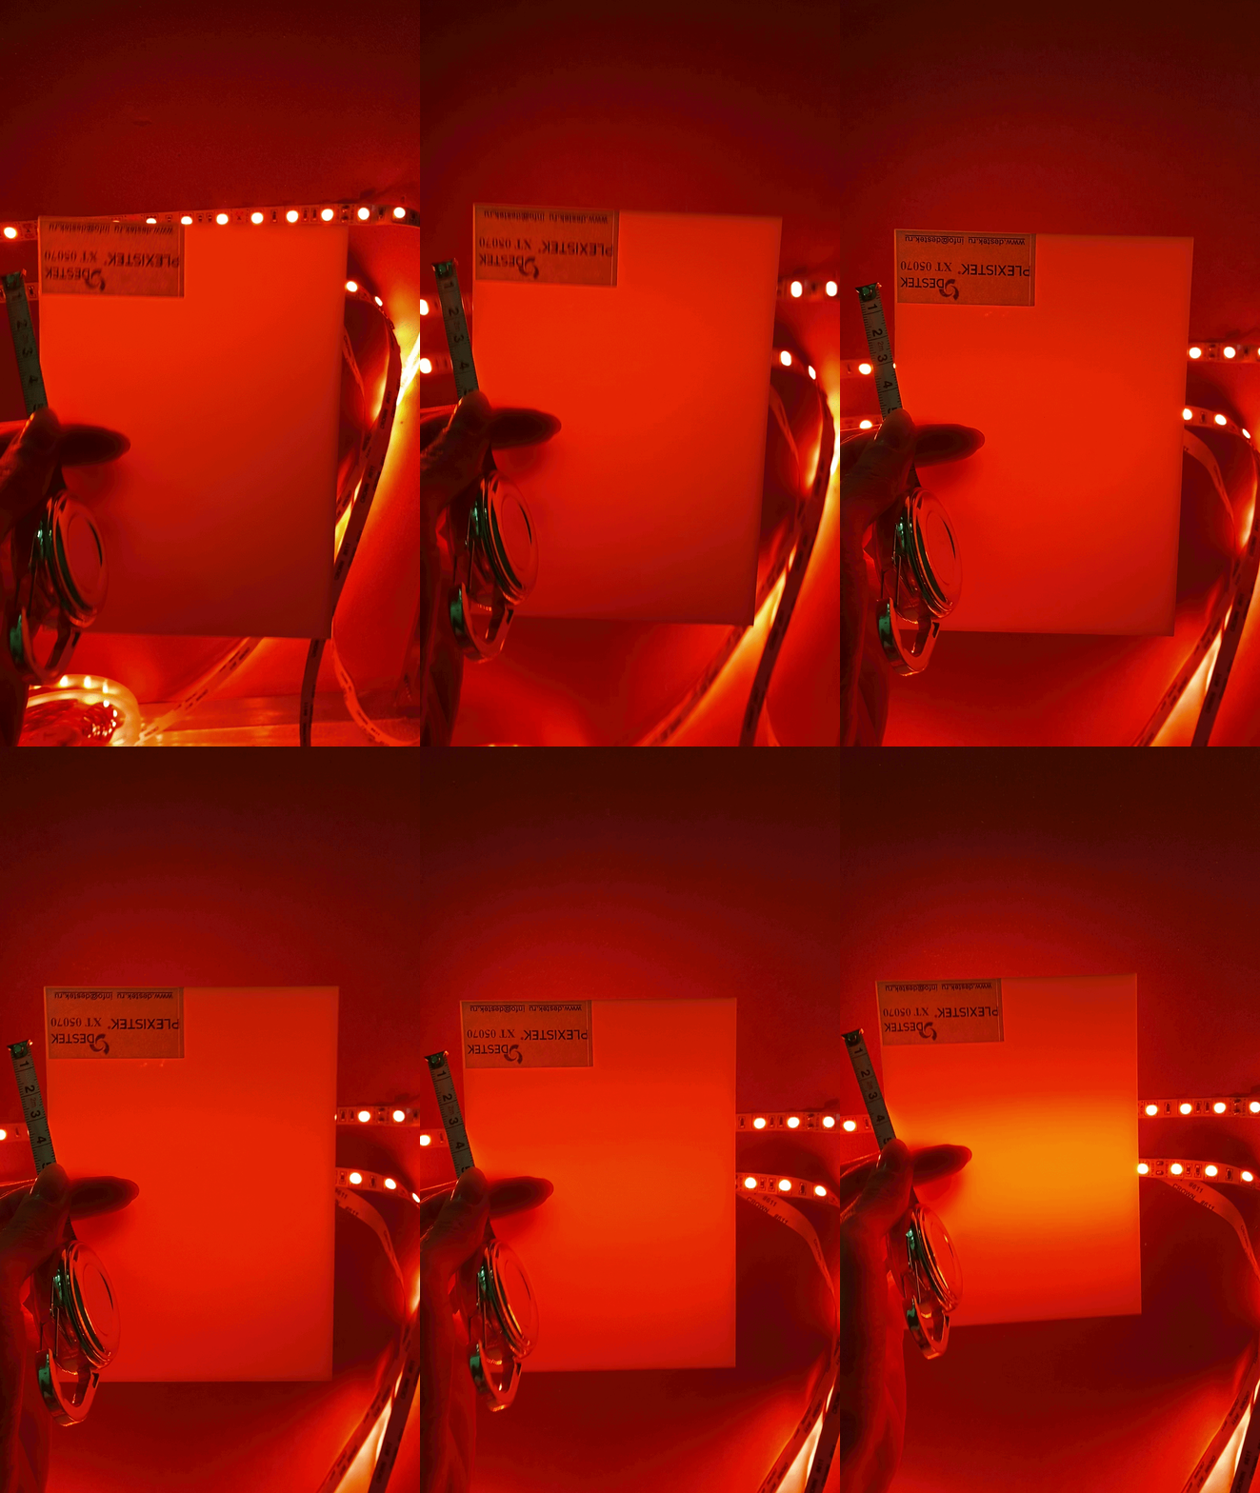
Since fitness spaces require open floor areas, the design focus shifted upward — custom lightboxes, suspended structures, and layered lighting scenarios create rhythm and define the spatial identity.

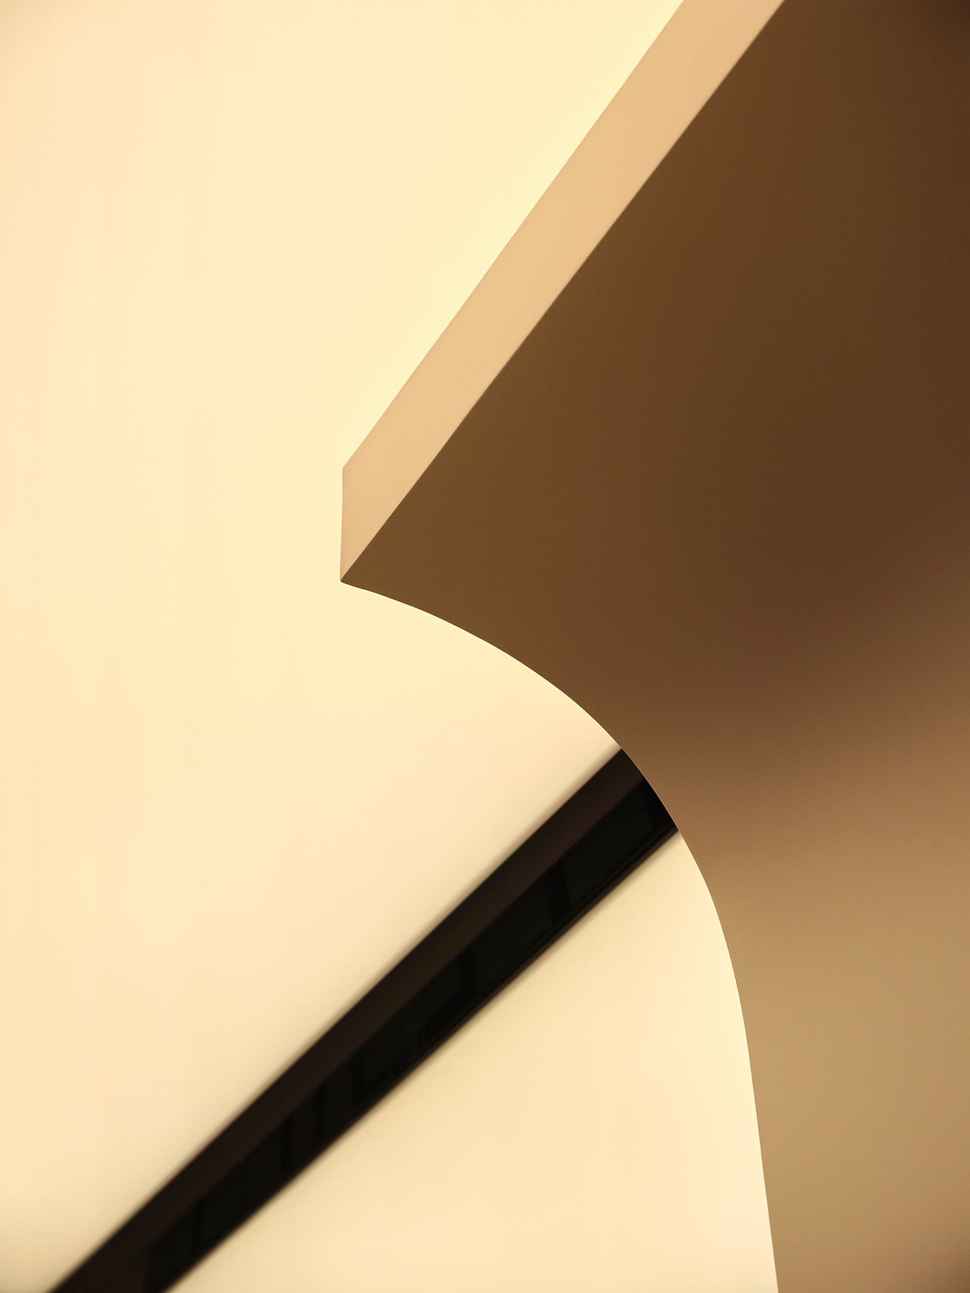
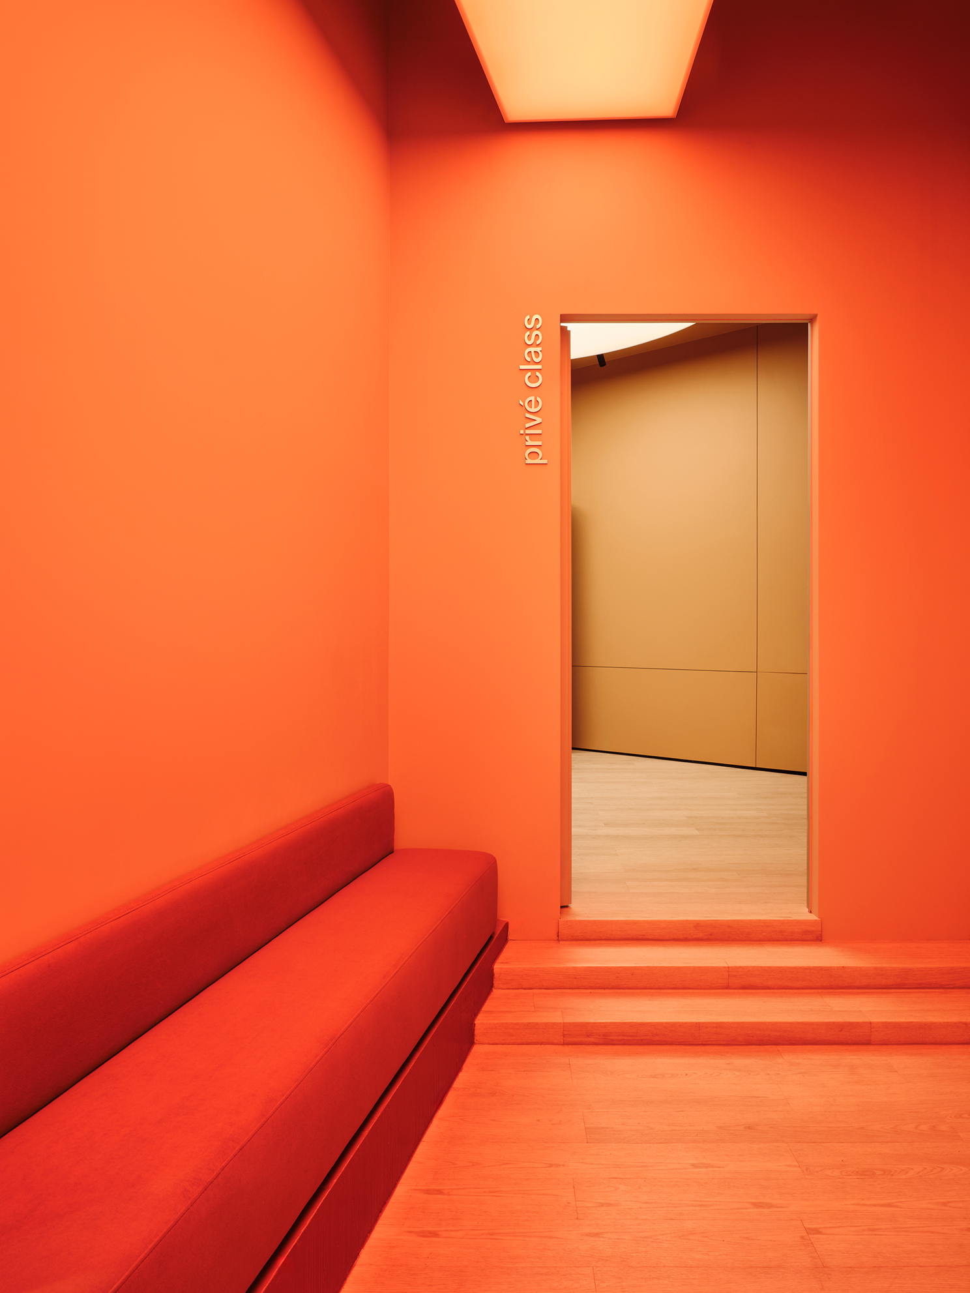
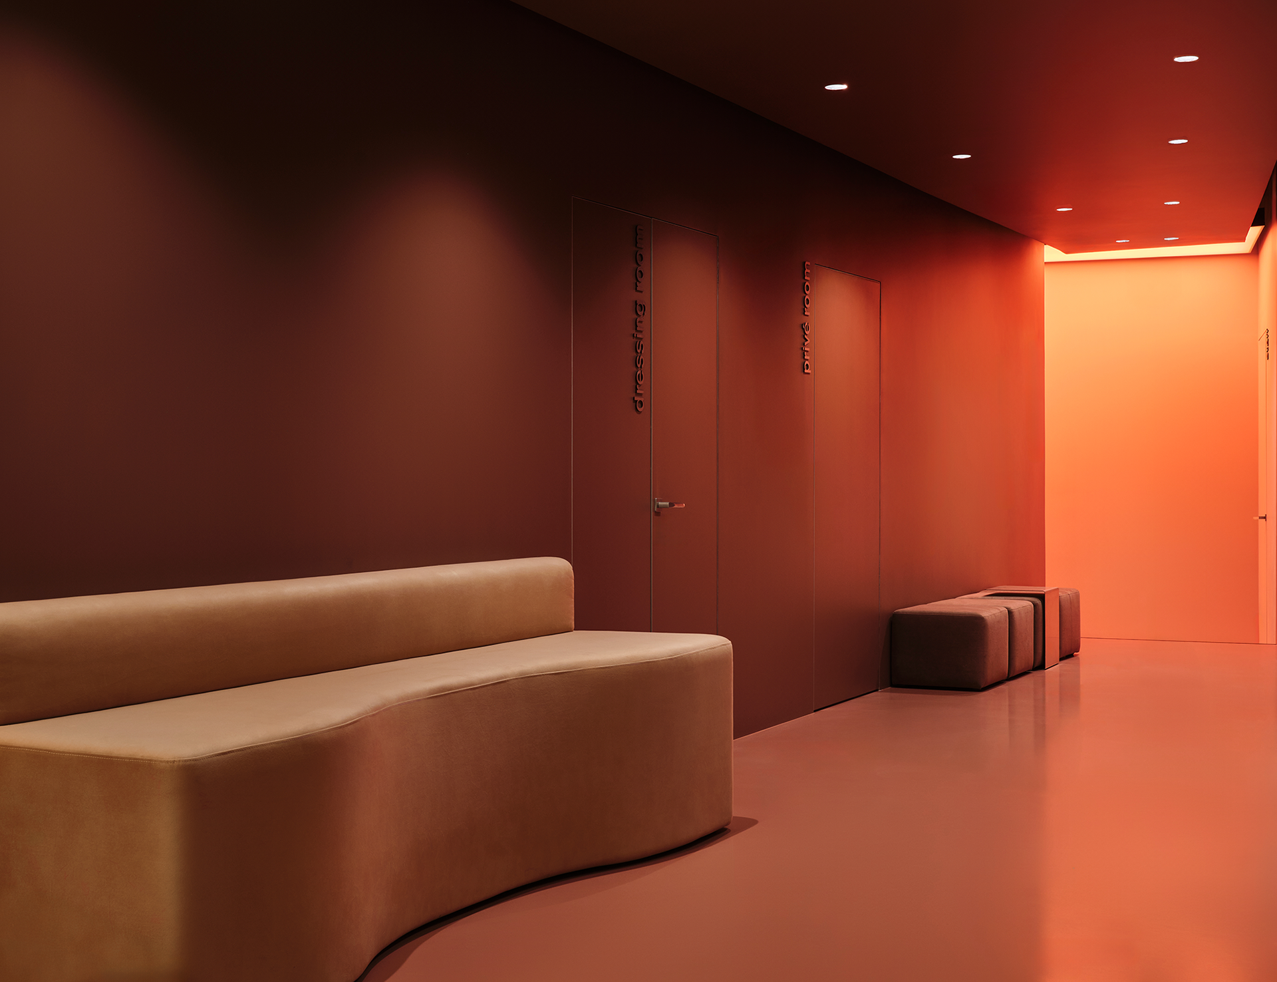
The color palette intentionally avoids bright tones, functioning instead as a calm and balanced foundation. Light became the primary expressive tool: warmer lighting scenarios were developed for softer activities, while dynamic zones feature brighter, color-adjustable lighting to amplify energy during workouts.

colors ↑
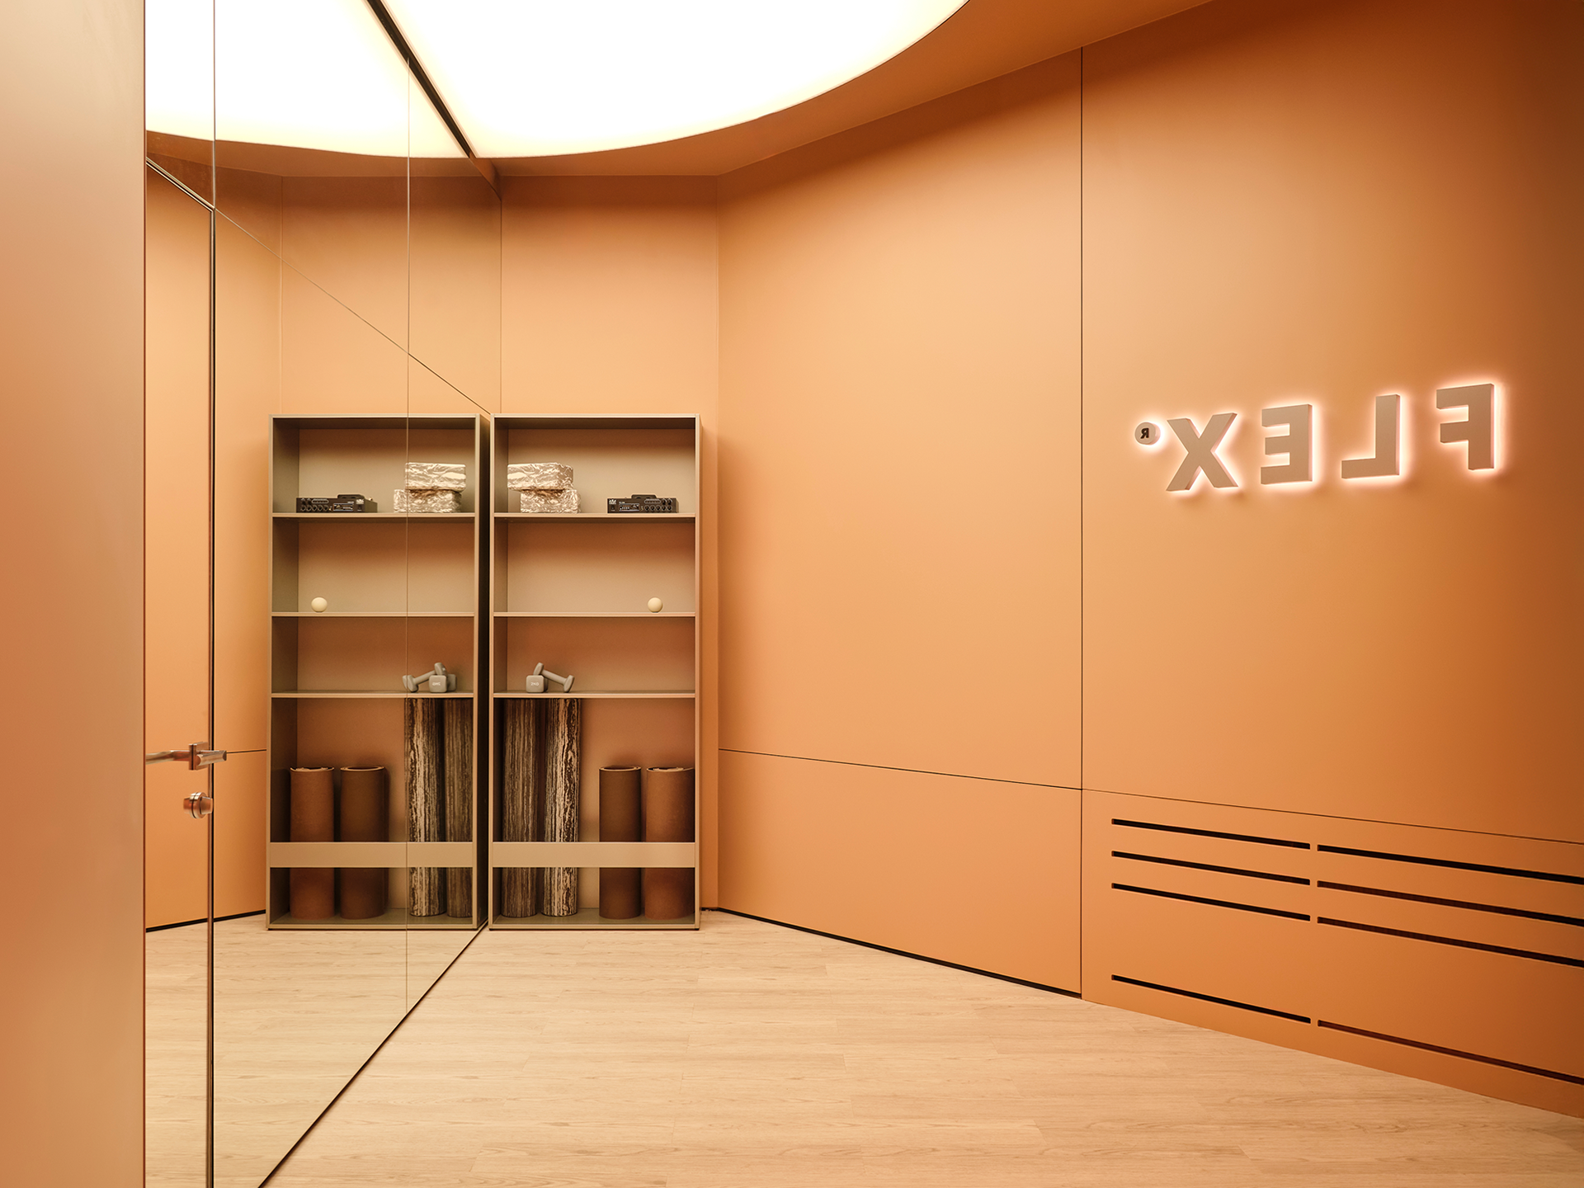
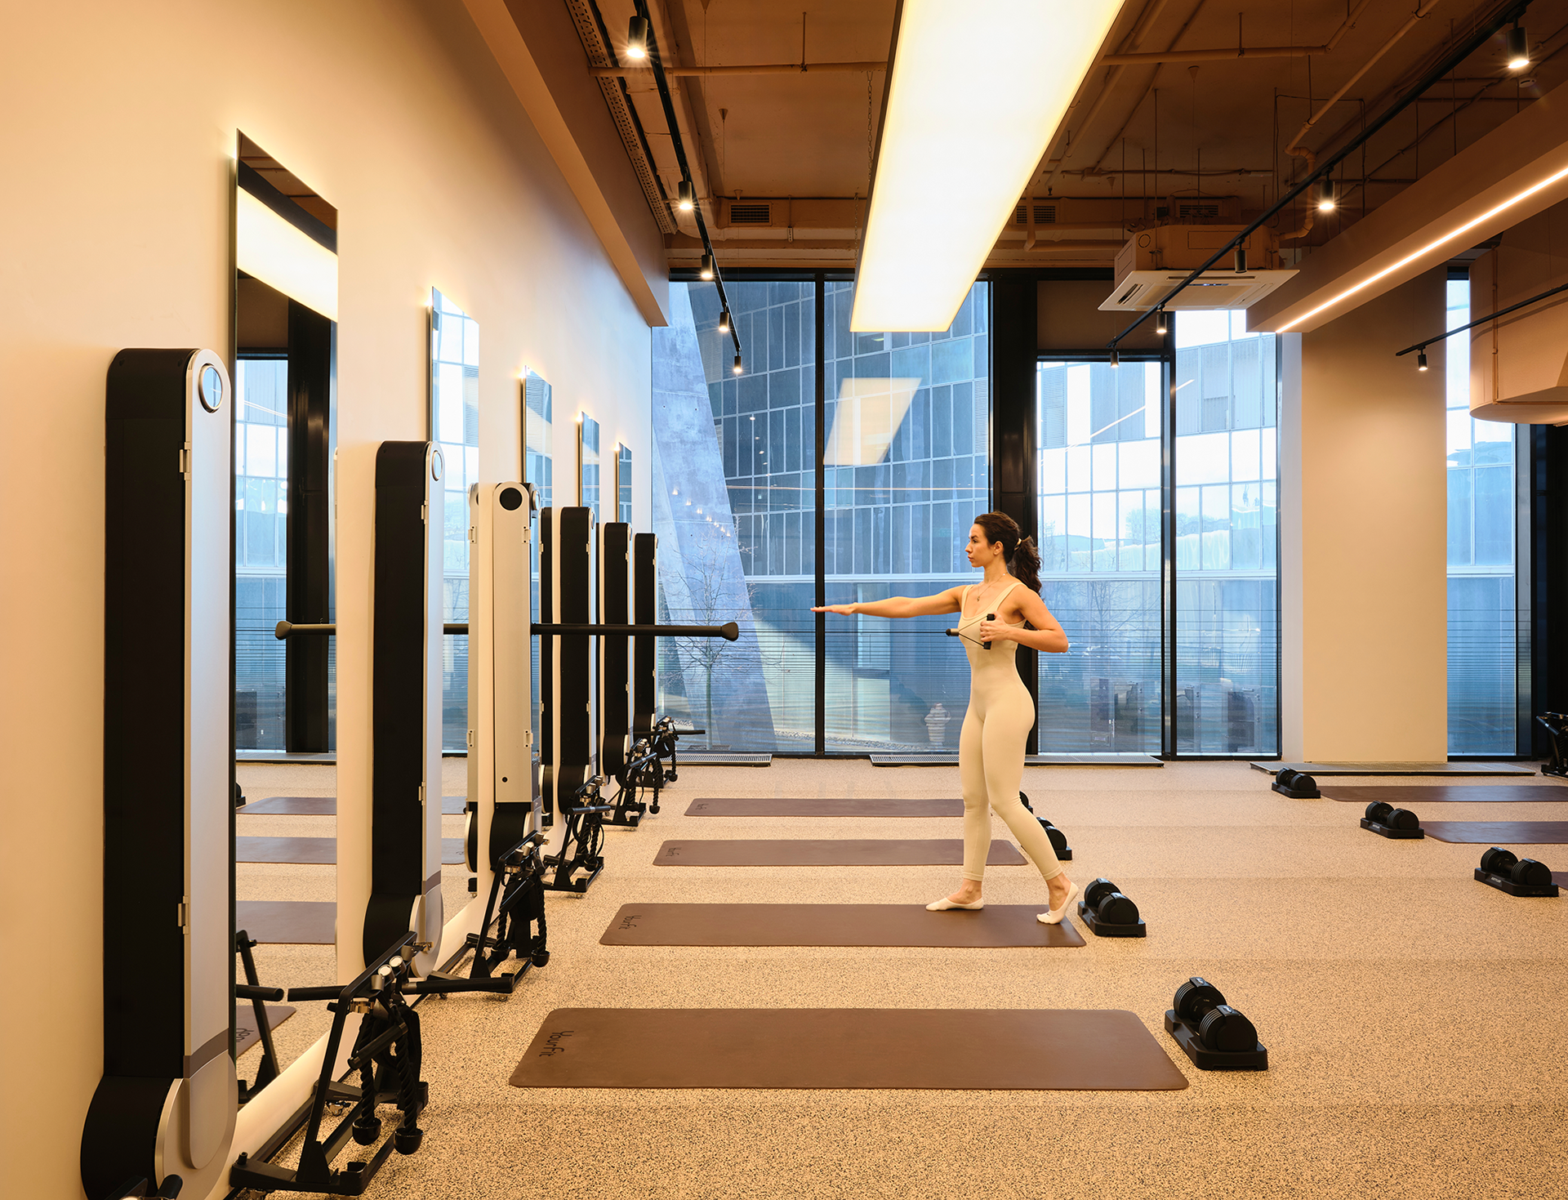
Stronger accents appear only where appropriate — in the locker rooms, sales office, and selected branding elements.
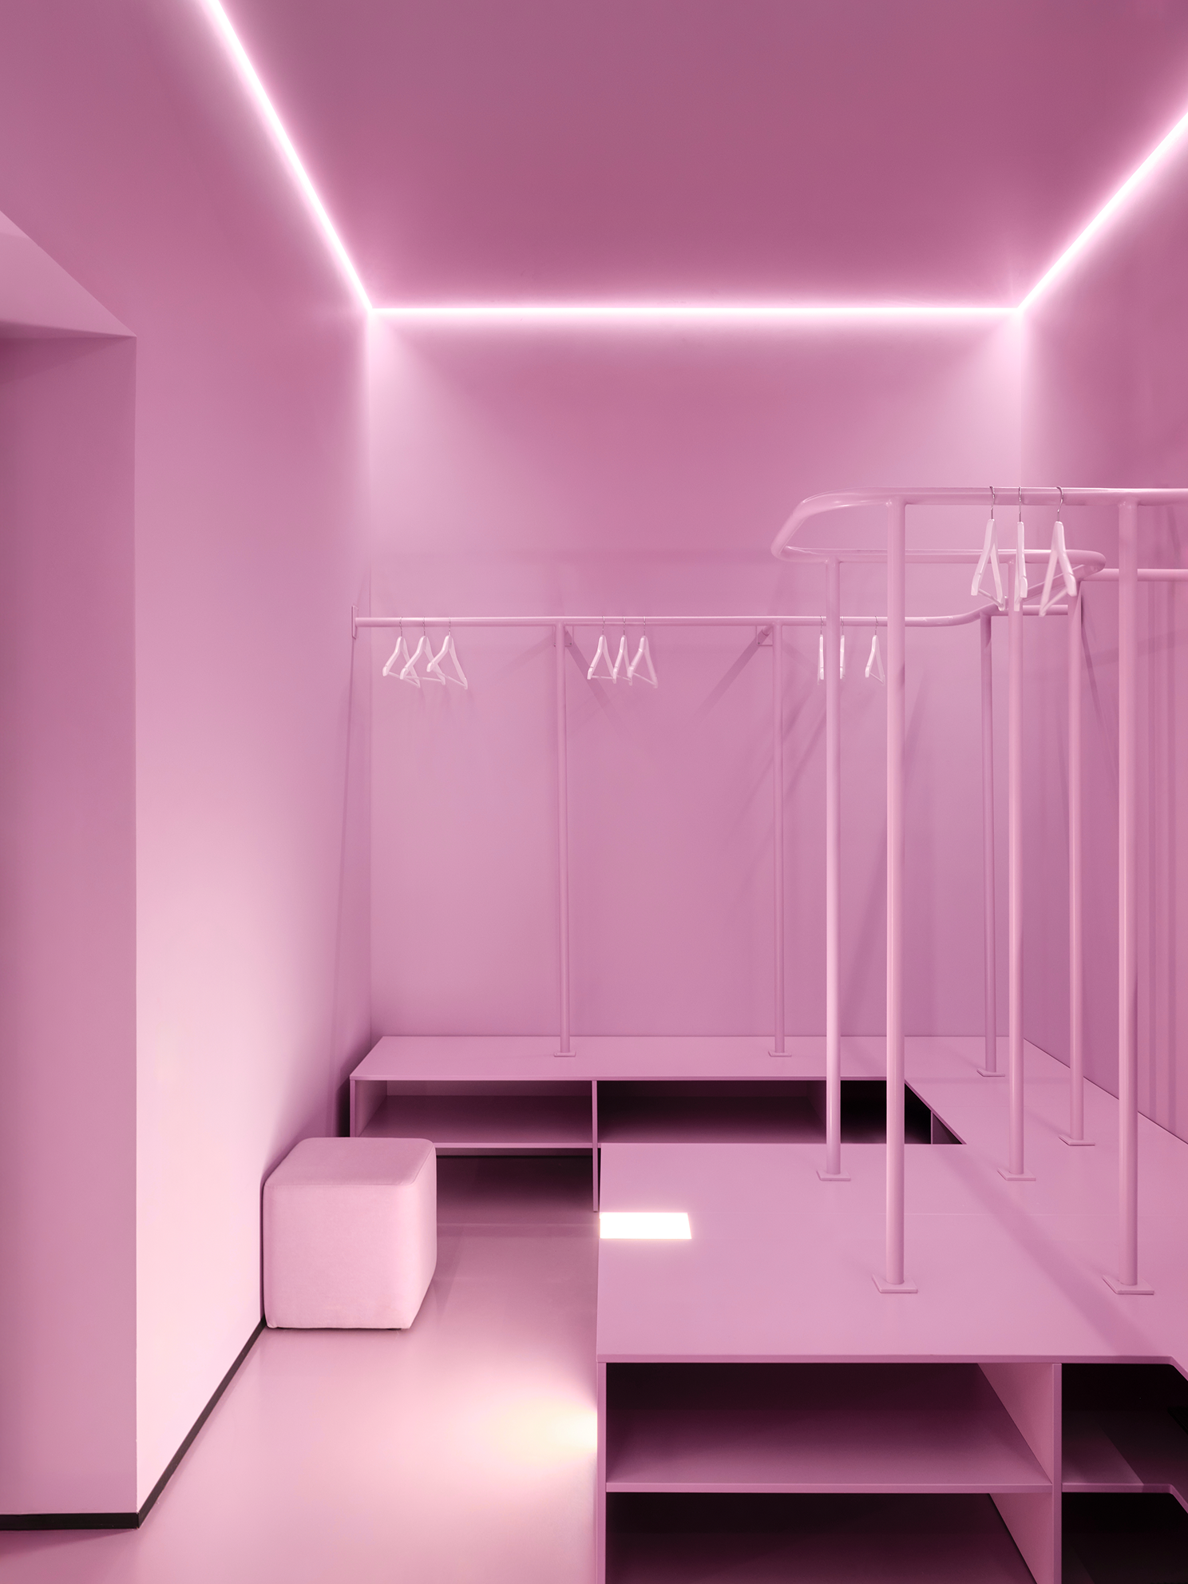
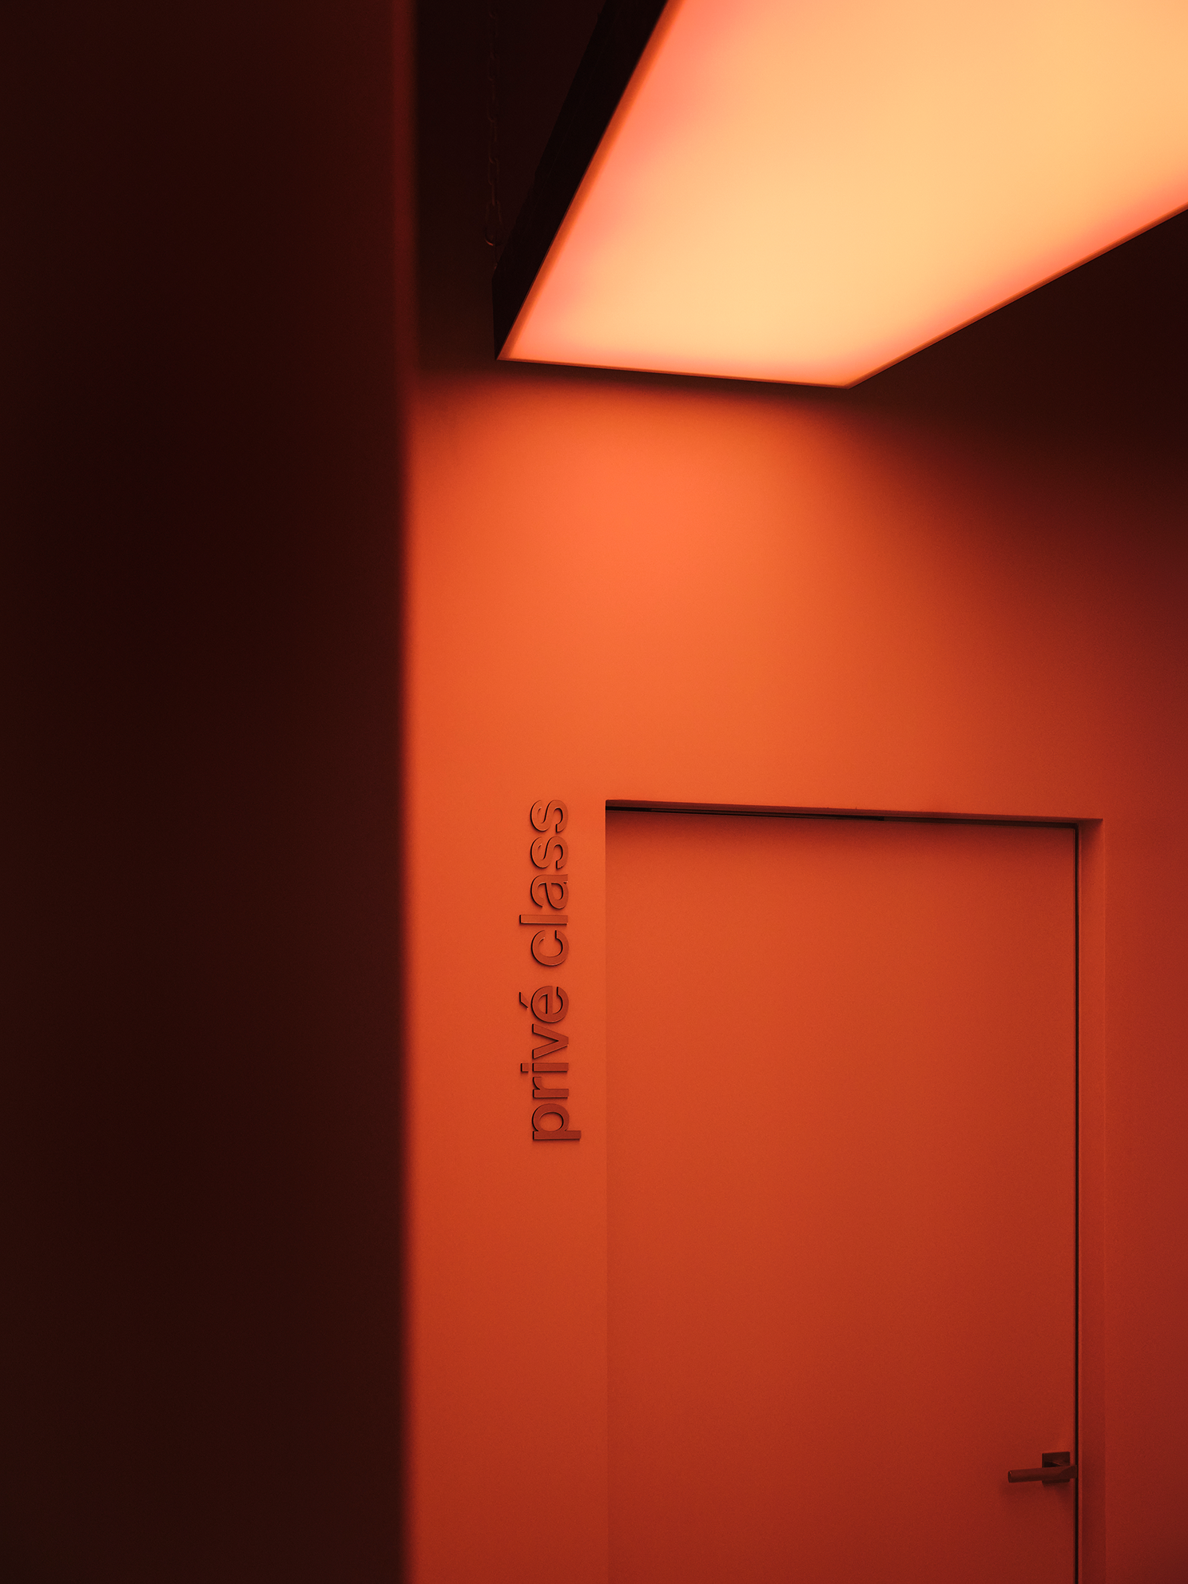
The project involved several technical challenges. A large number of ceiling engineering systems required solutions that would preserve spatial clarity while maintaining height and airiness.
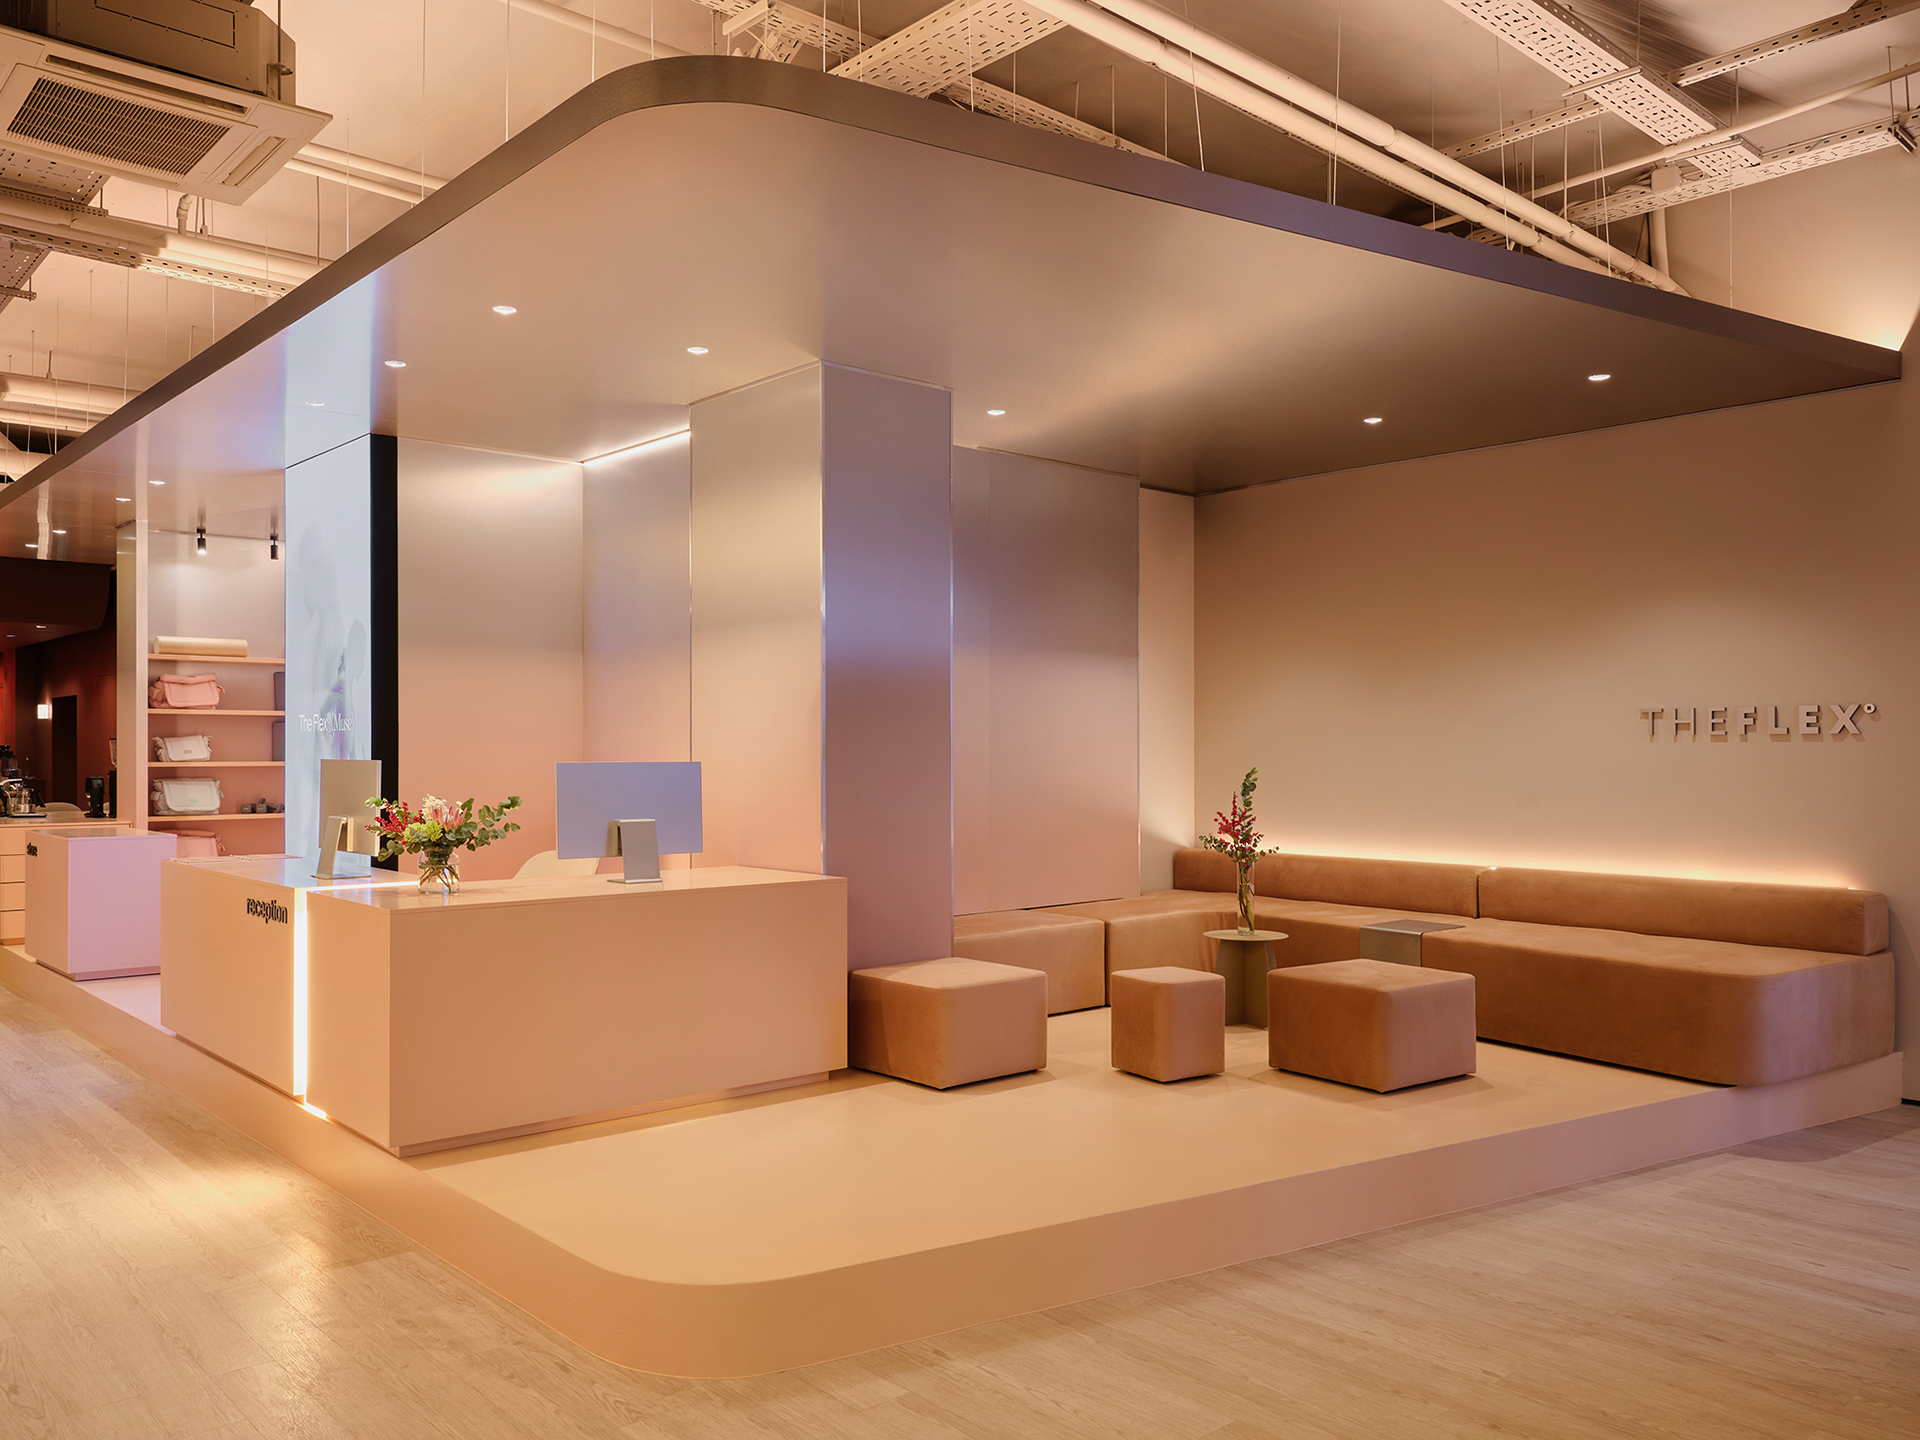
Each hall was individually developed, with communications integrated into the architectural logic and lighting equipment transformed into aesthetic features.


Another challenge was the presence of structural columns throughout the space. Instead of concealing them, the team incorporated them into the composition — sometimes dissolving them into the rhythm, sometimes emphasizing them as architectural gestures. They ultimately became part of the visual language rather
than a limitation.
than a limitation.
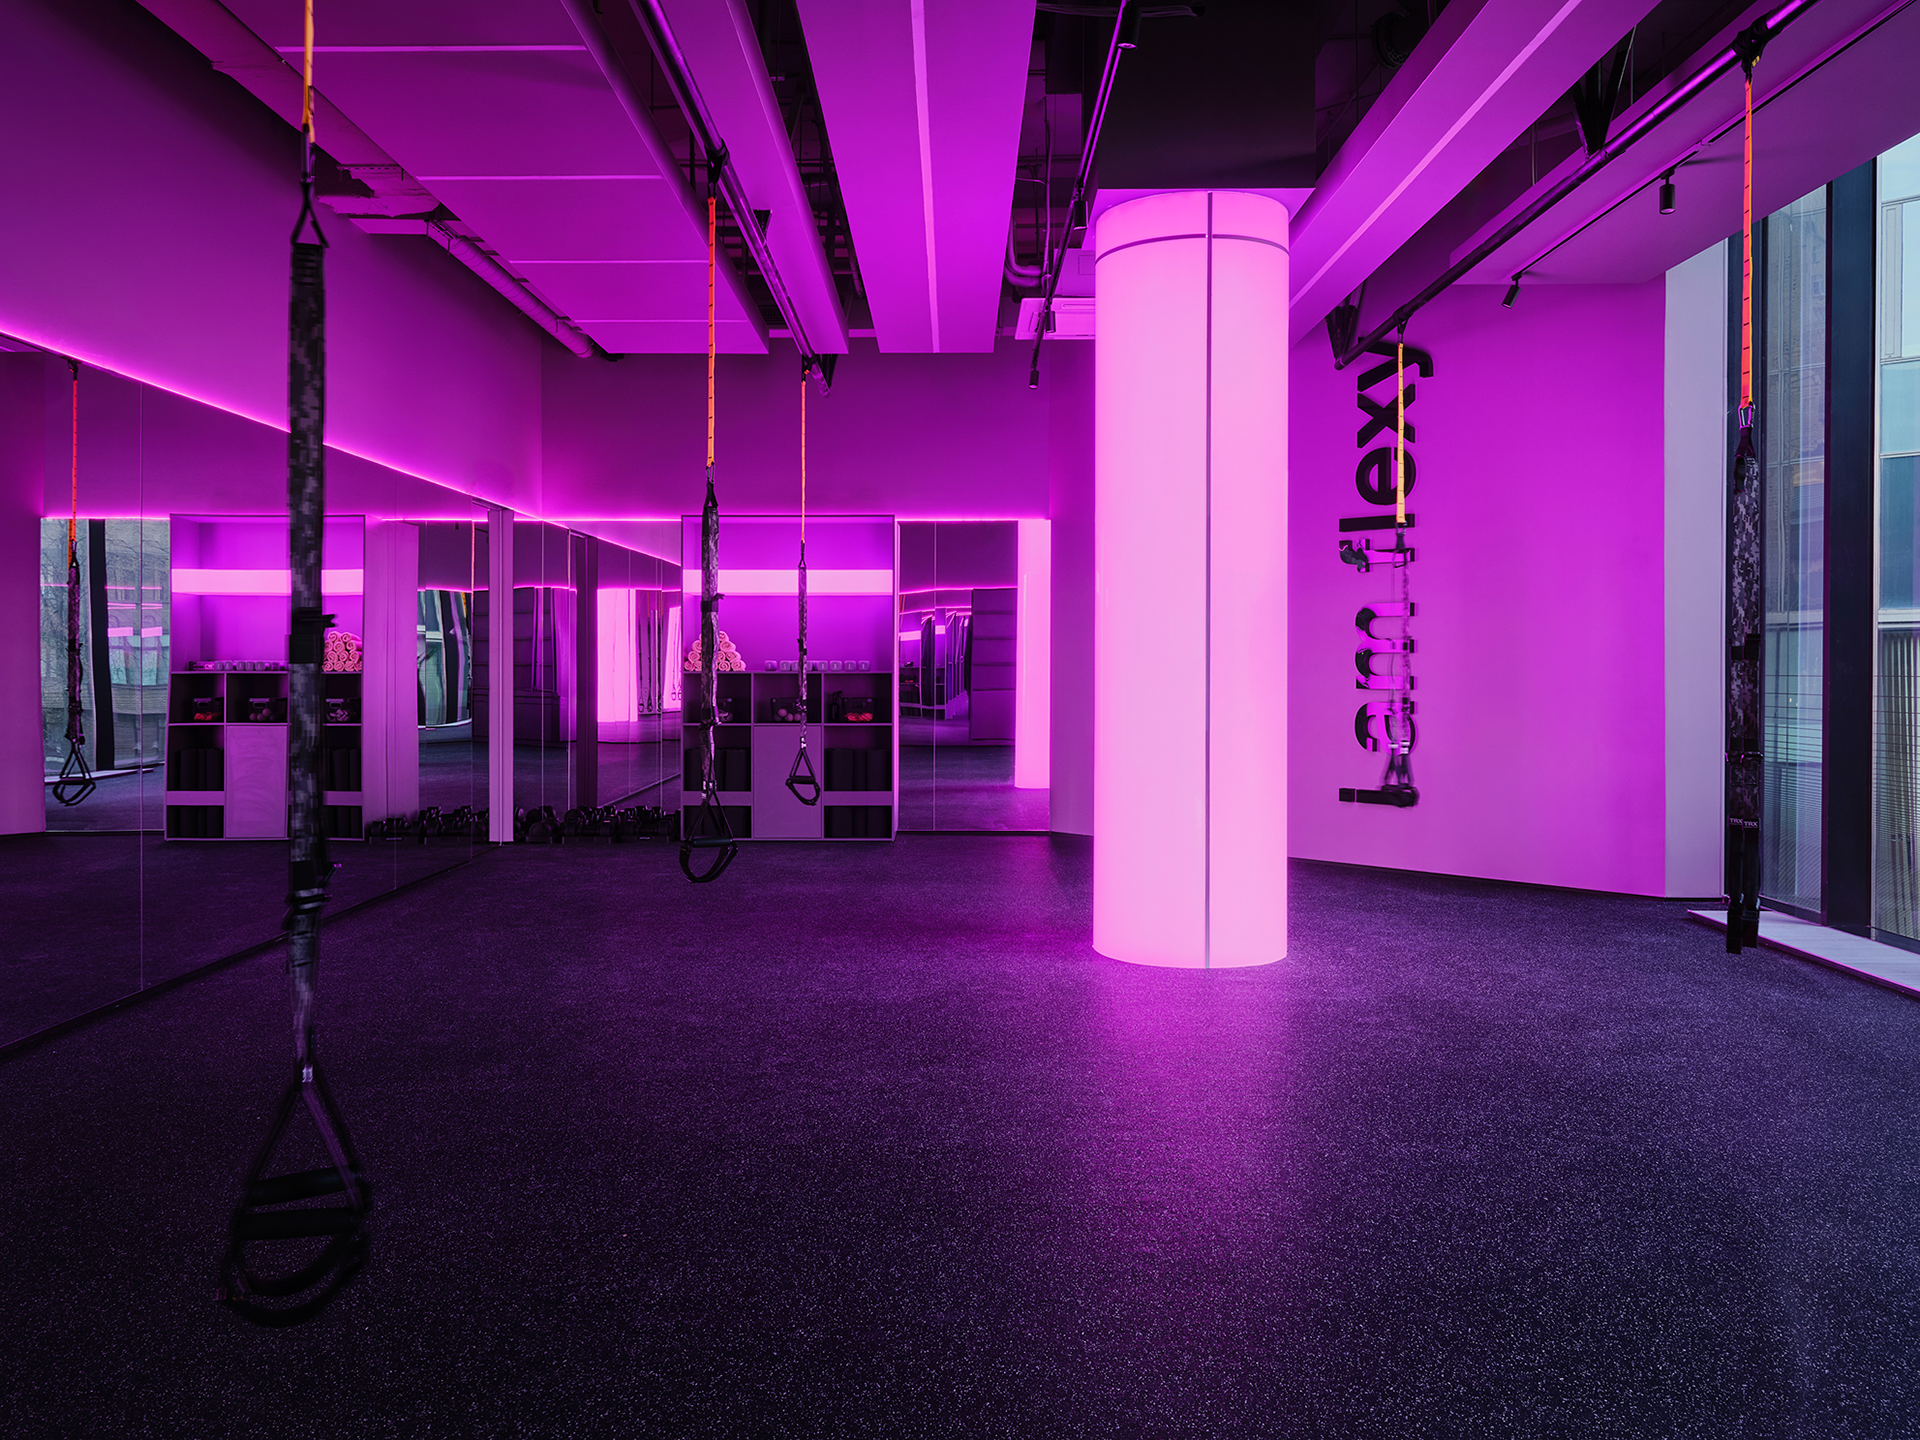
Despite its soft, almost domestic character, THE FLEX is a highly functional and technologically advanced environment.
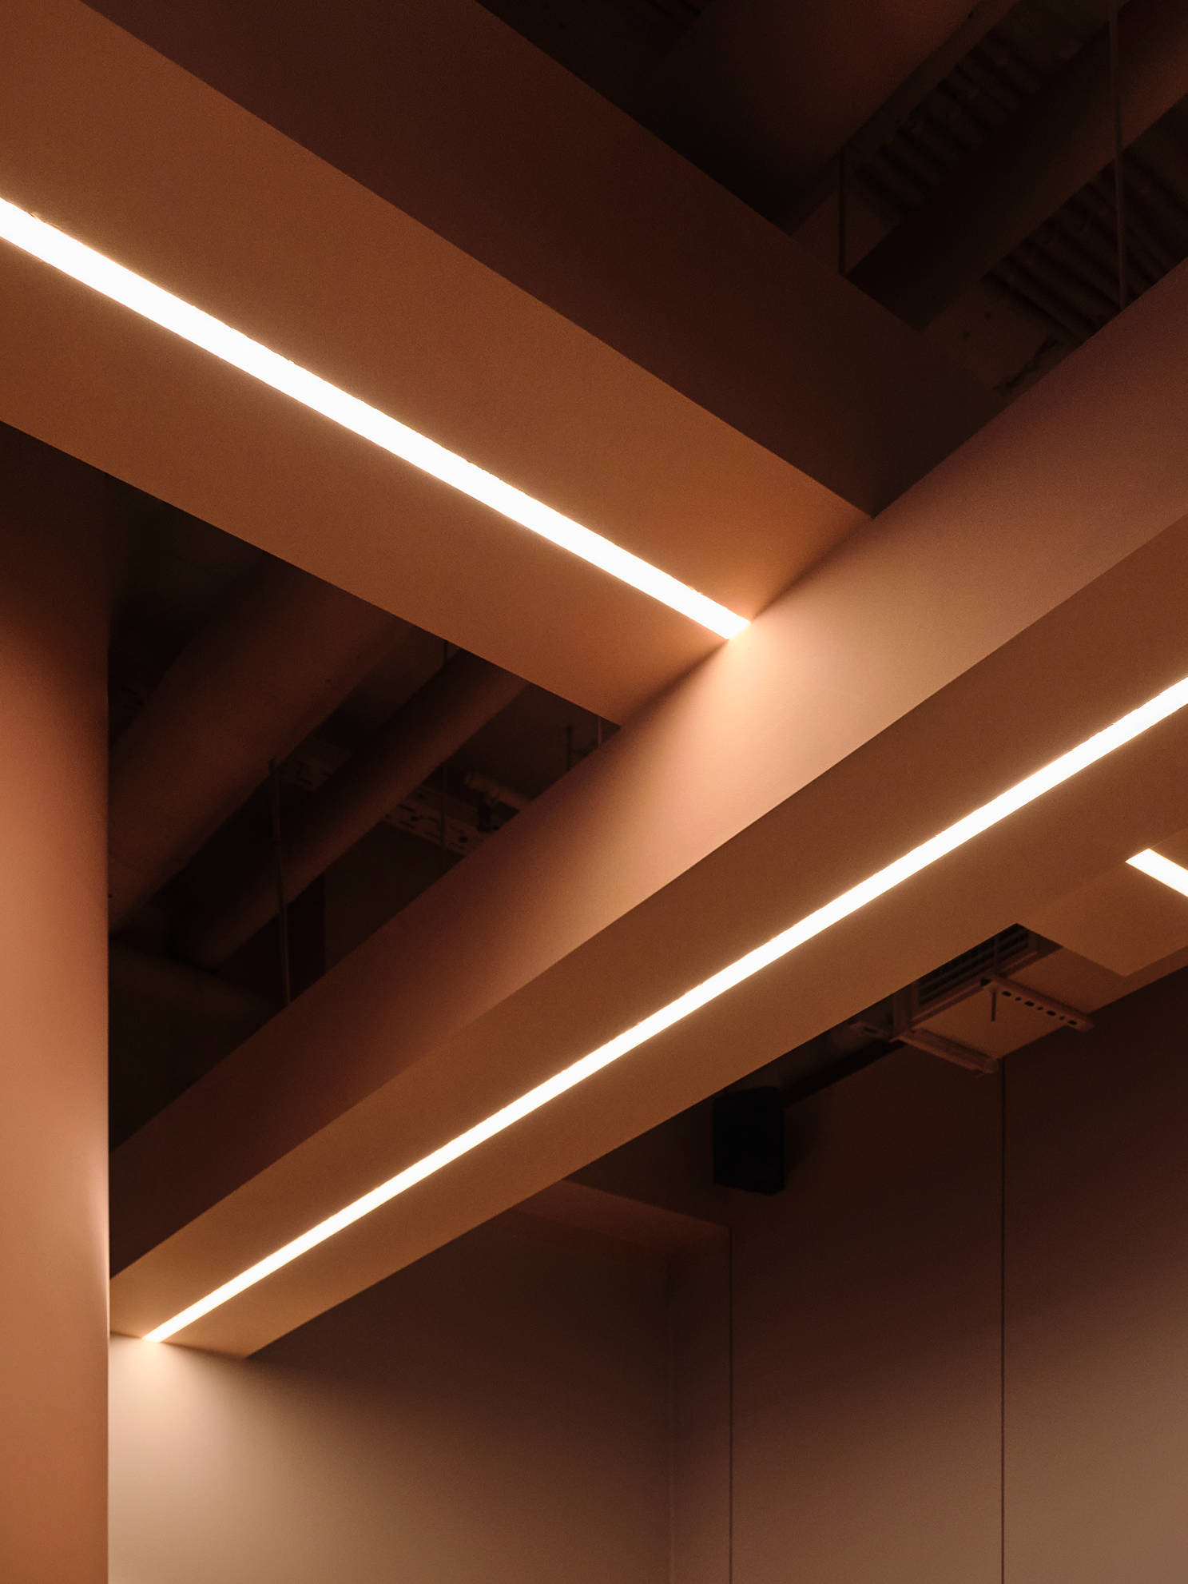
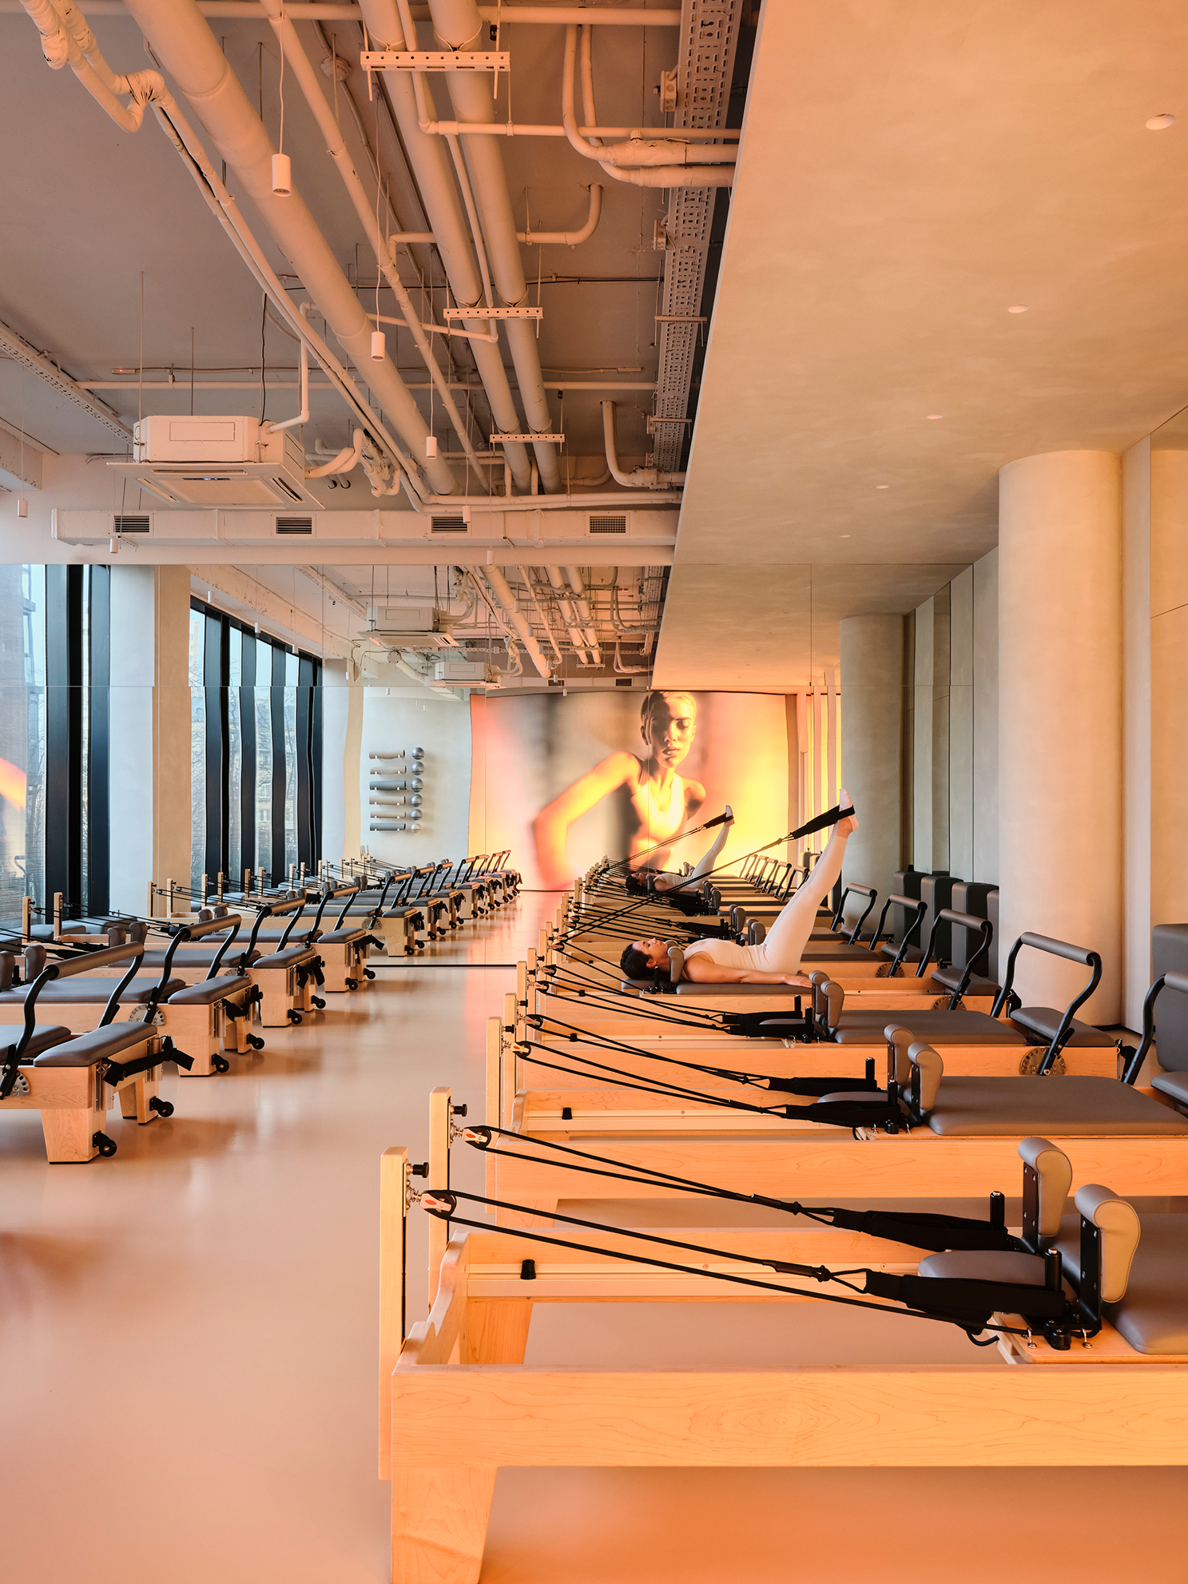
Engineering systems are designed to remain discreet yet accessible; materials were selected to withstand intensive use; and the layout ensures intuitive navigation and comfort. Every zone contributes to a sense of confidence, calm, and care — the core experience the studio was created to provide.
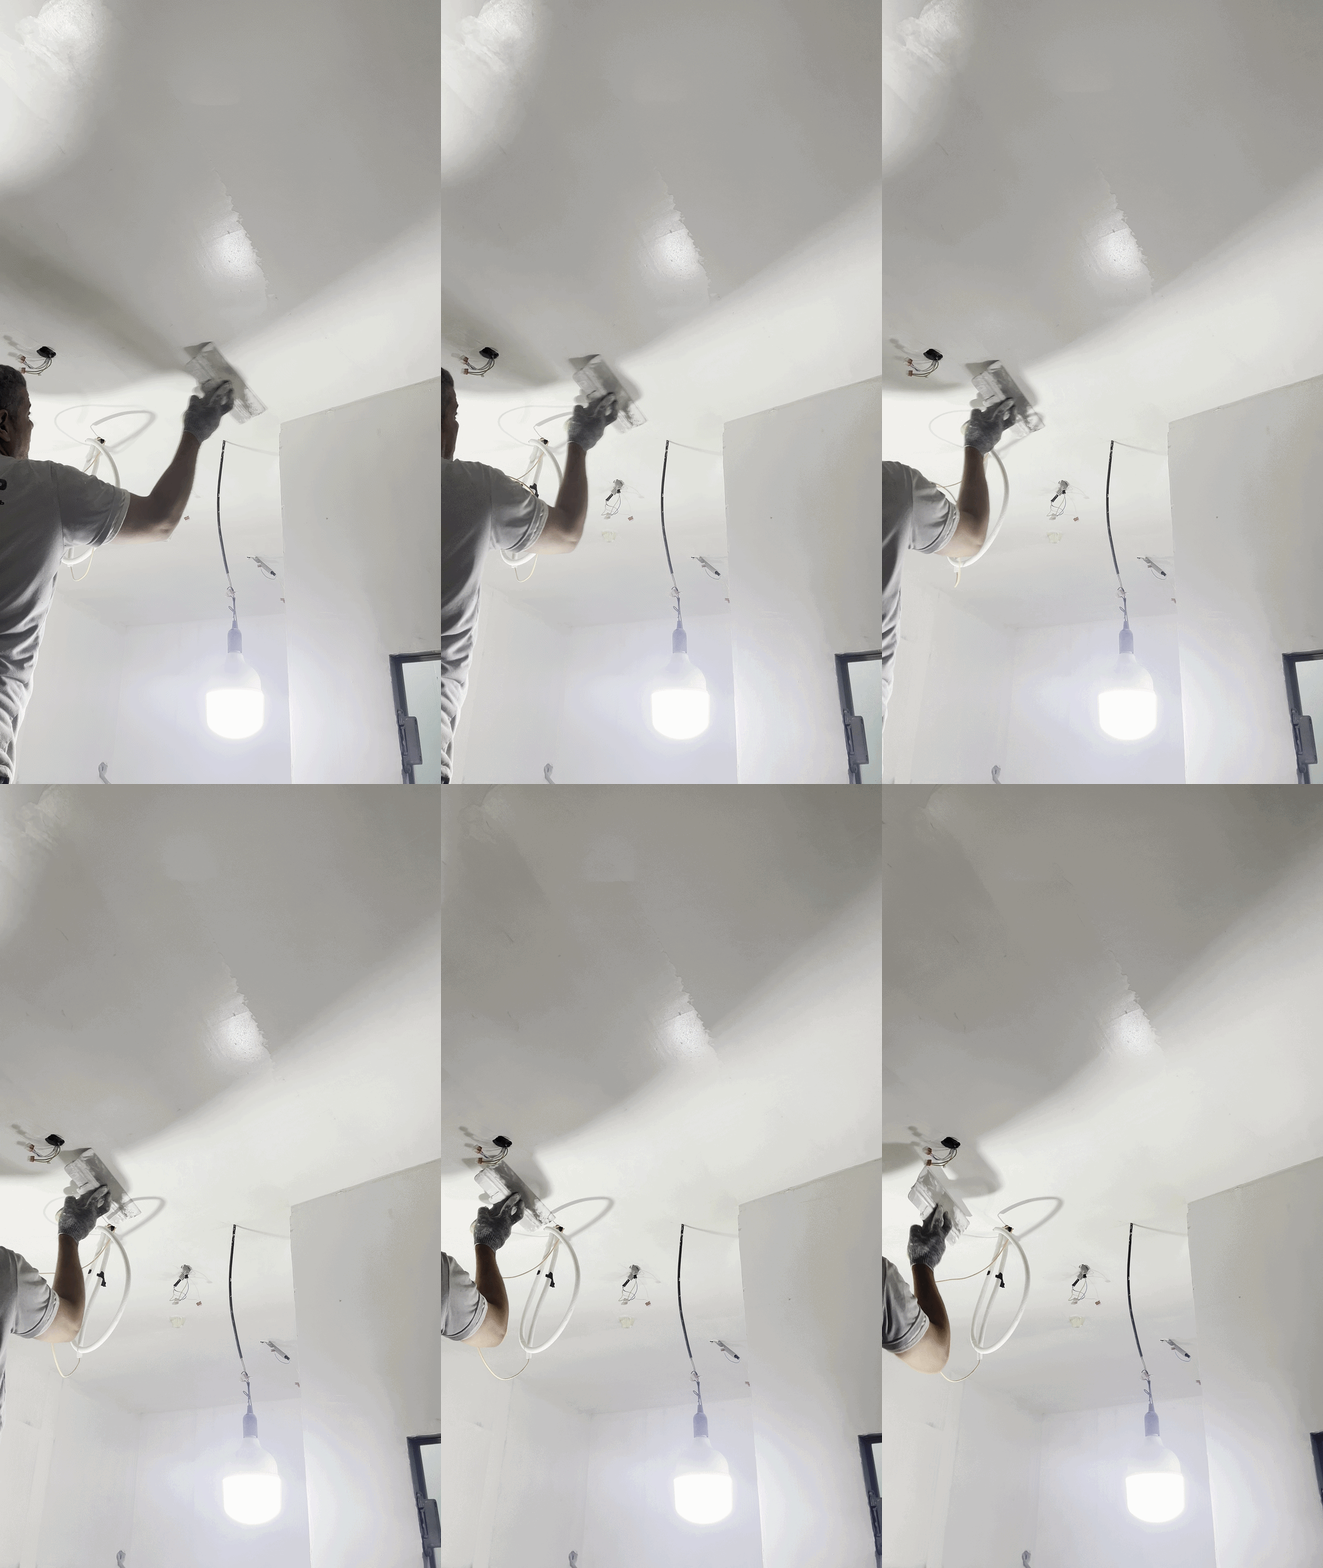
process ↓

↓ project team