Villa | Residential
Abu-Dhabi, the UAE | 2026 (under construction) | 170 sq.m
Team: Egor Bogomolov, Valerii Egorov, Sonya Plusnina, Daria Shubina, Alyona Minaeva
Team: Egor Bogomolov, Valerii Egorov, Sonya Plusnina, Daria Shubina, Alyona Minaeva
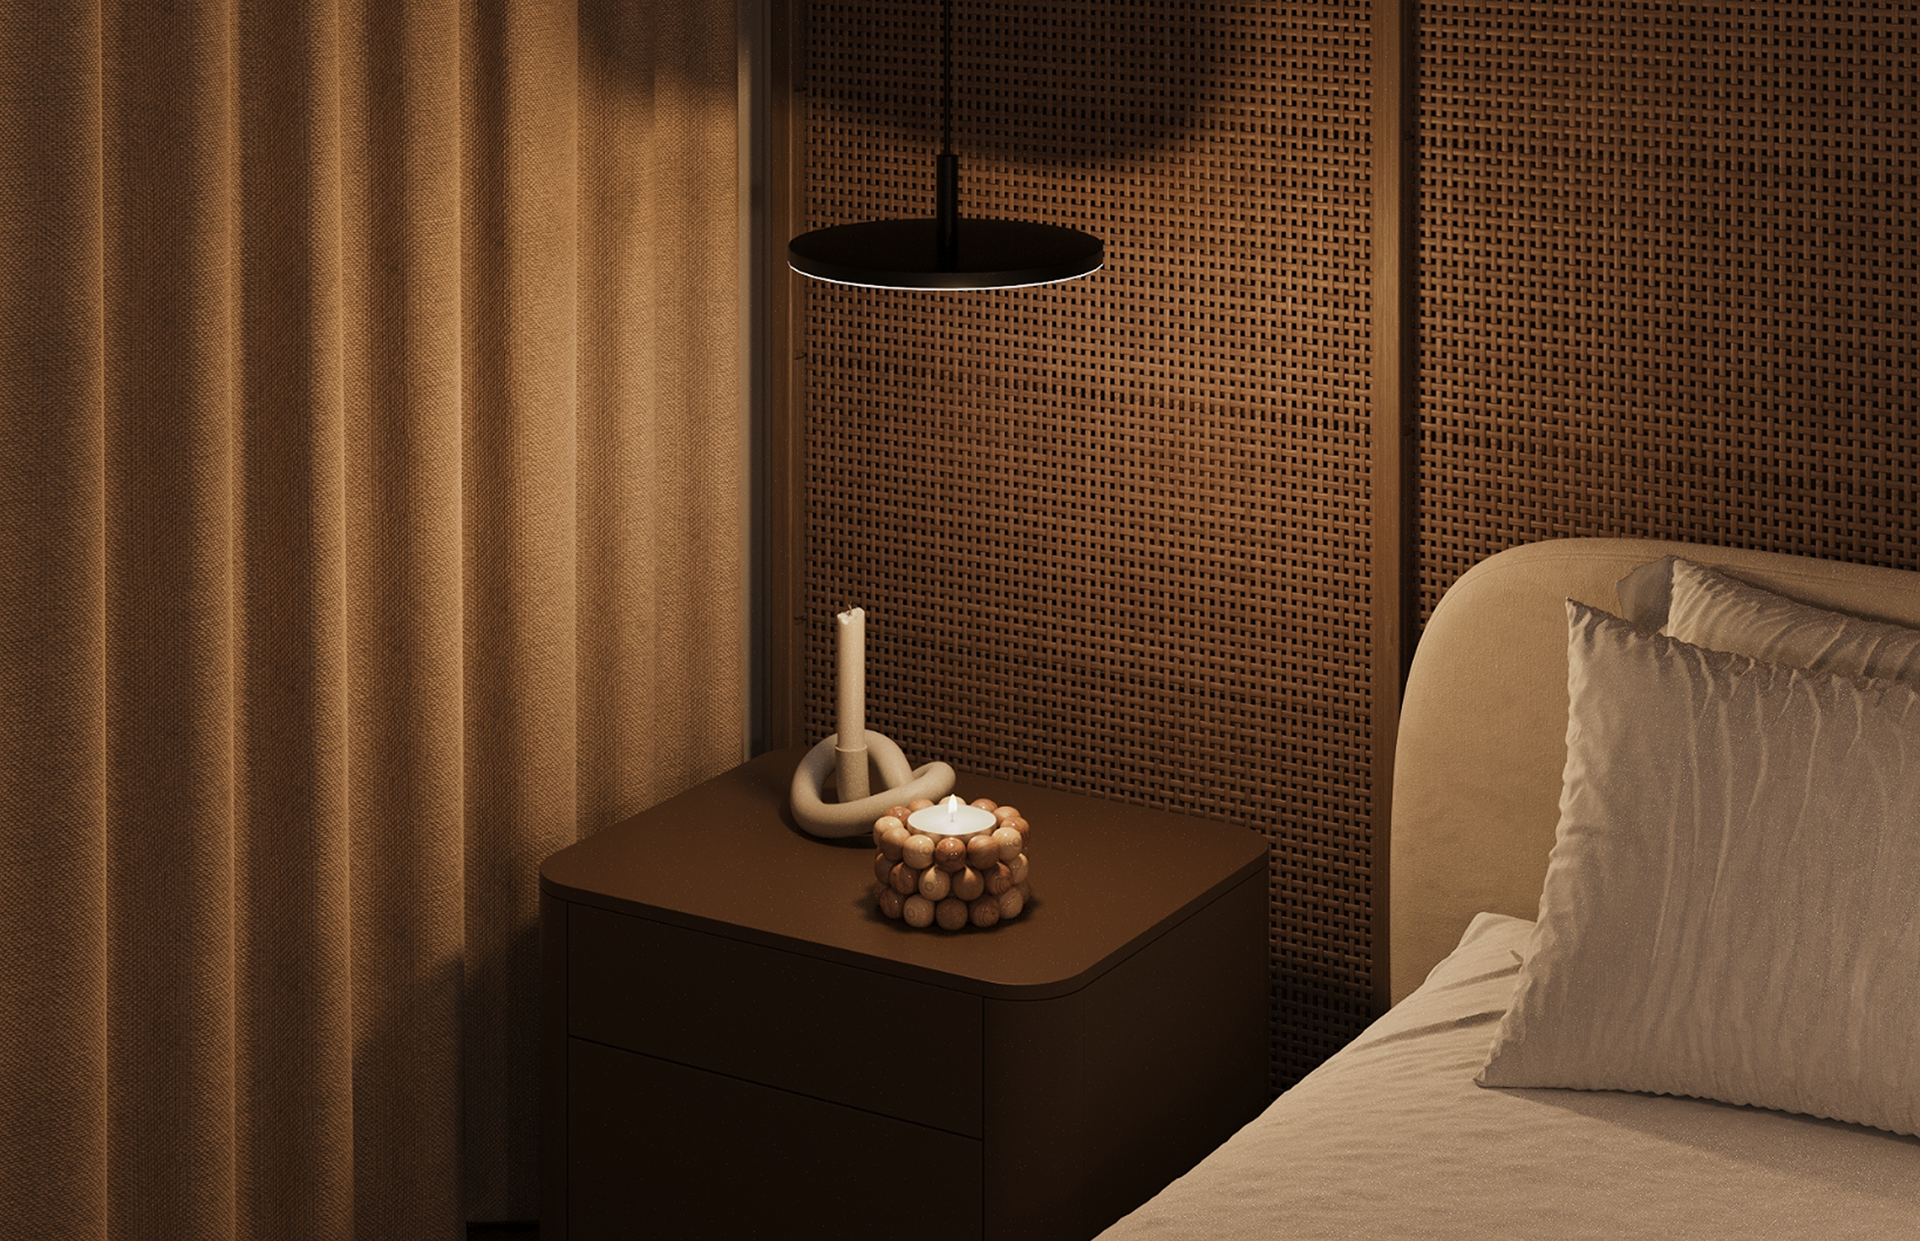
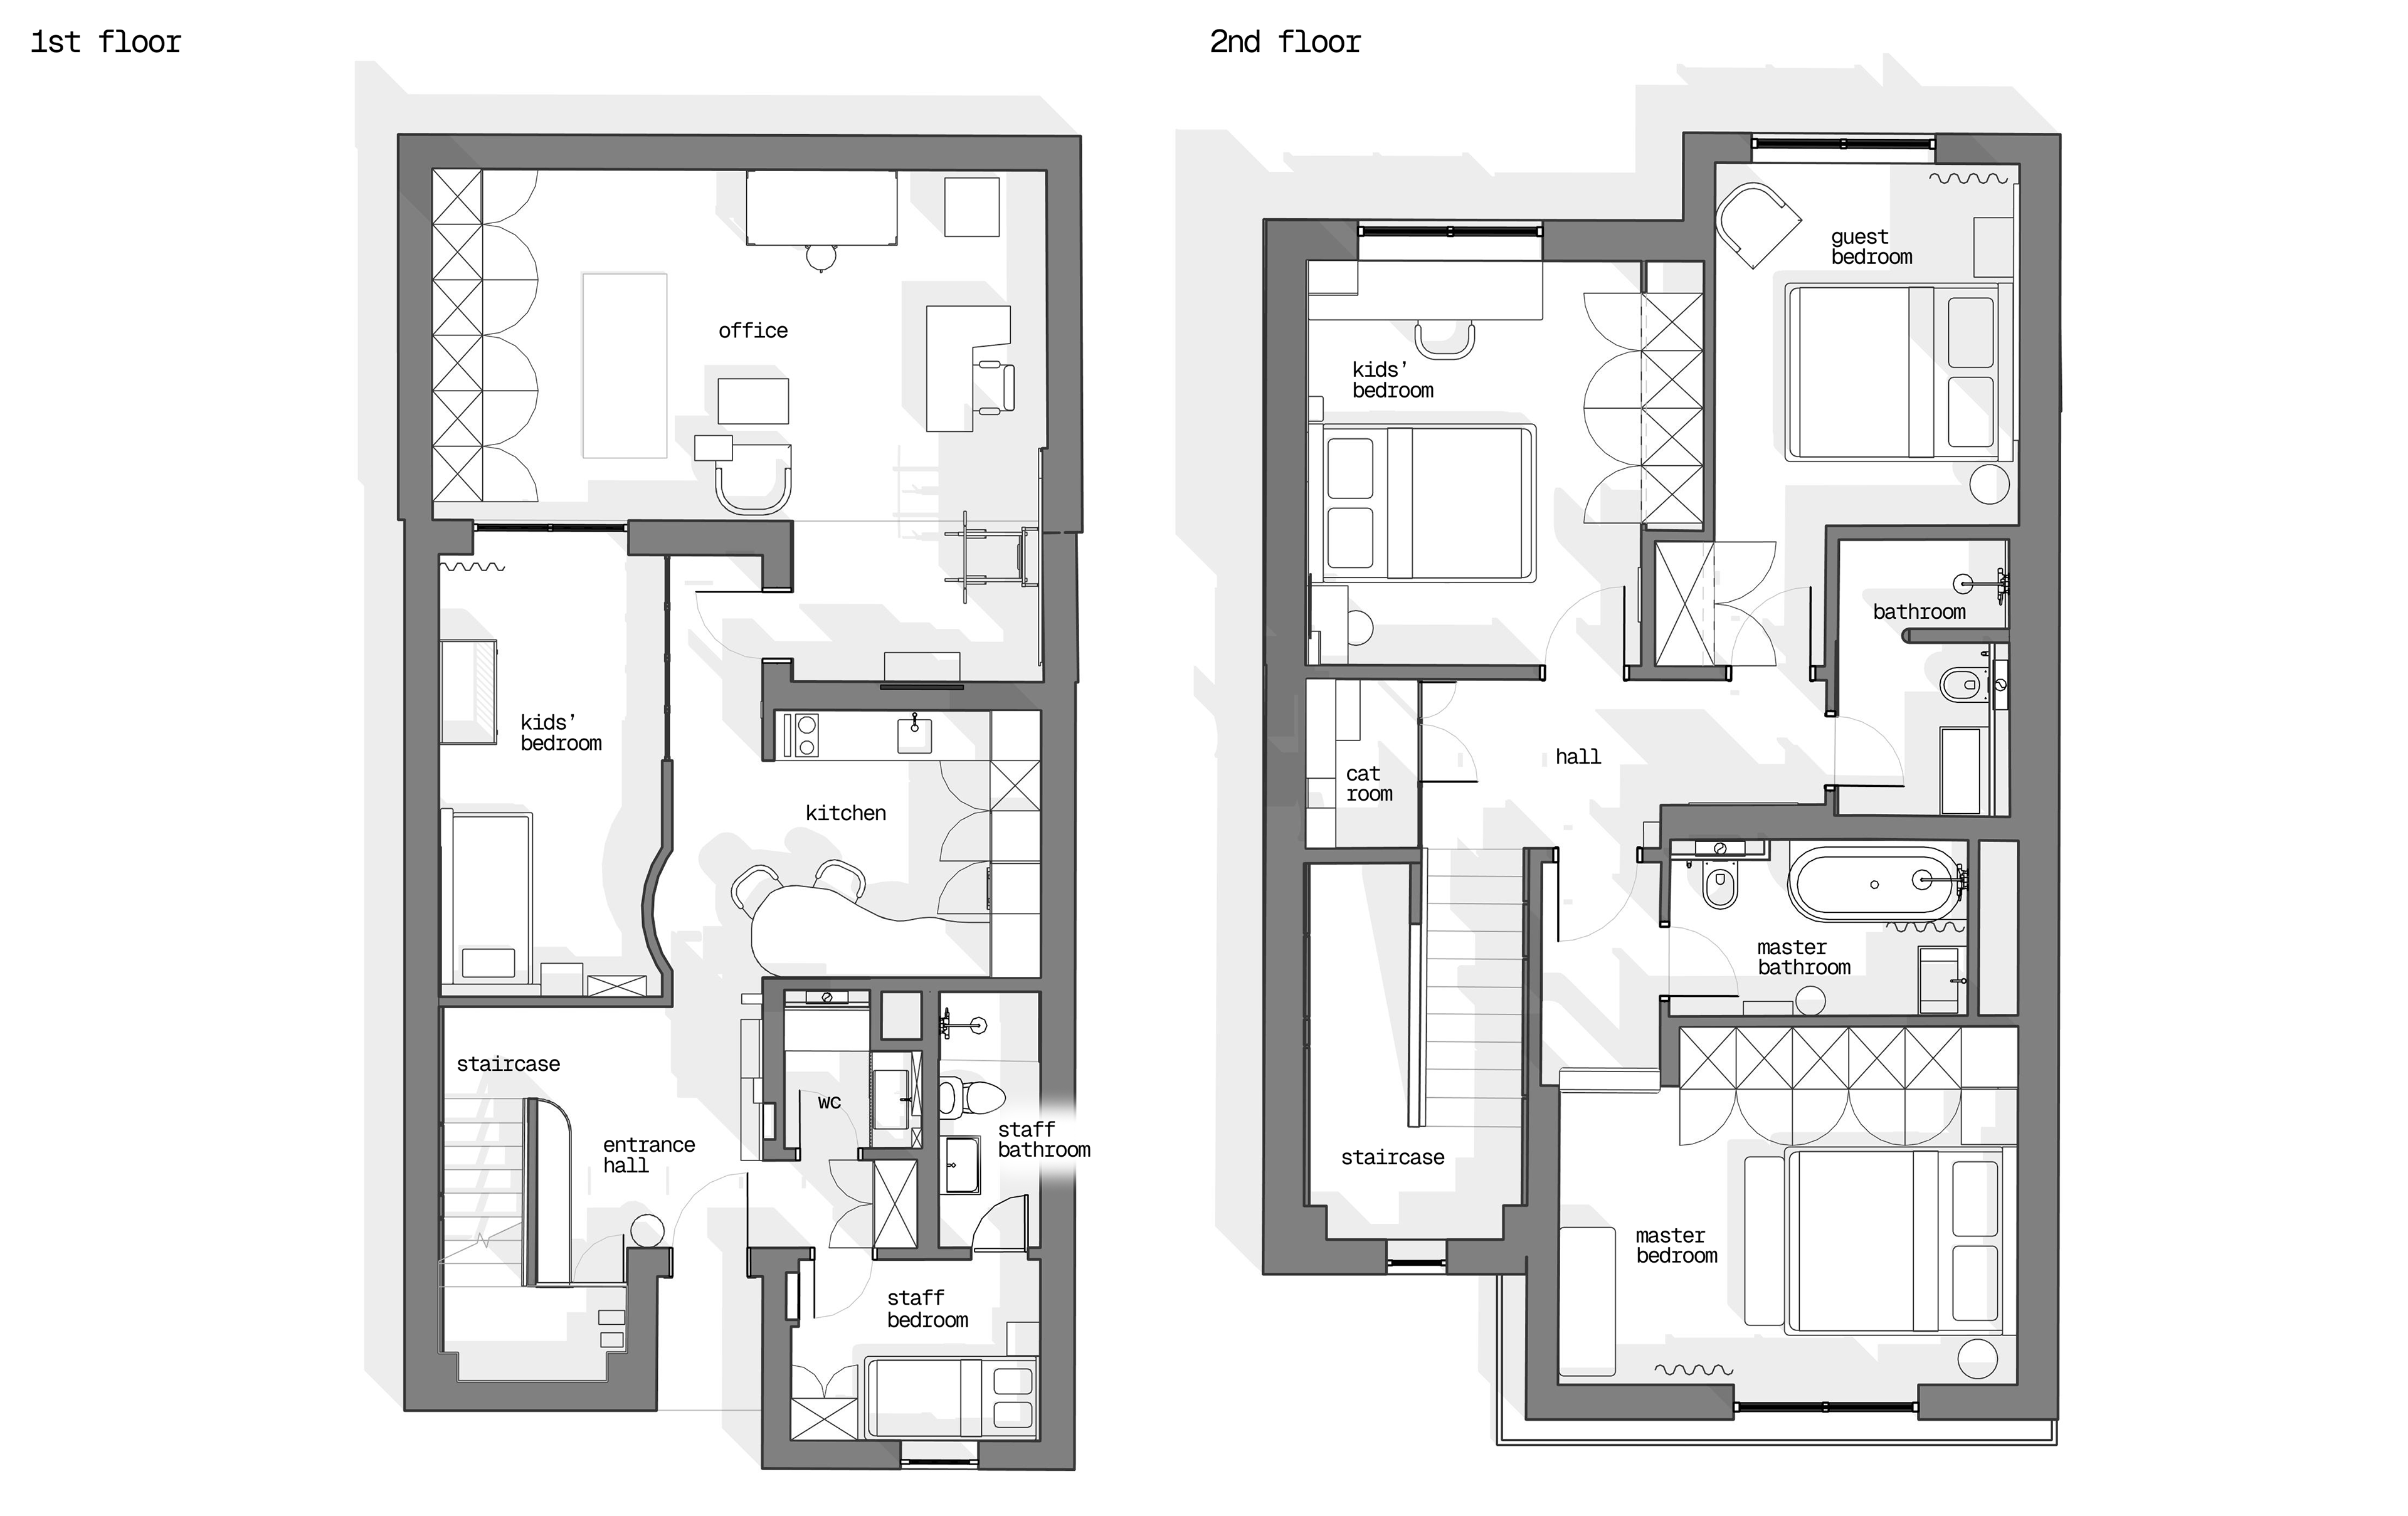
This project is an interior renovation of a two-story villa designed for a family with pets. The main challenge was to create a home that reflects the clients’ lifestyle, hobbies, and daily routines while working within the framework of the existing architecture and finishes.

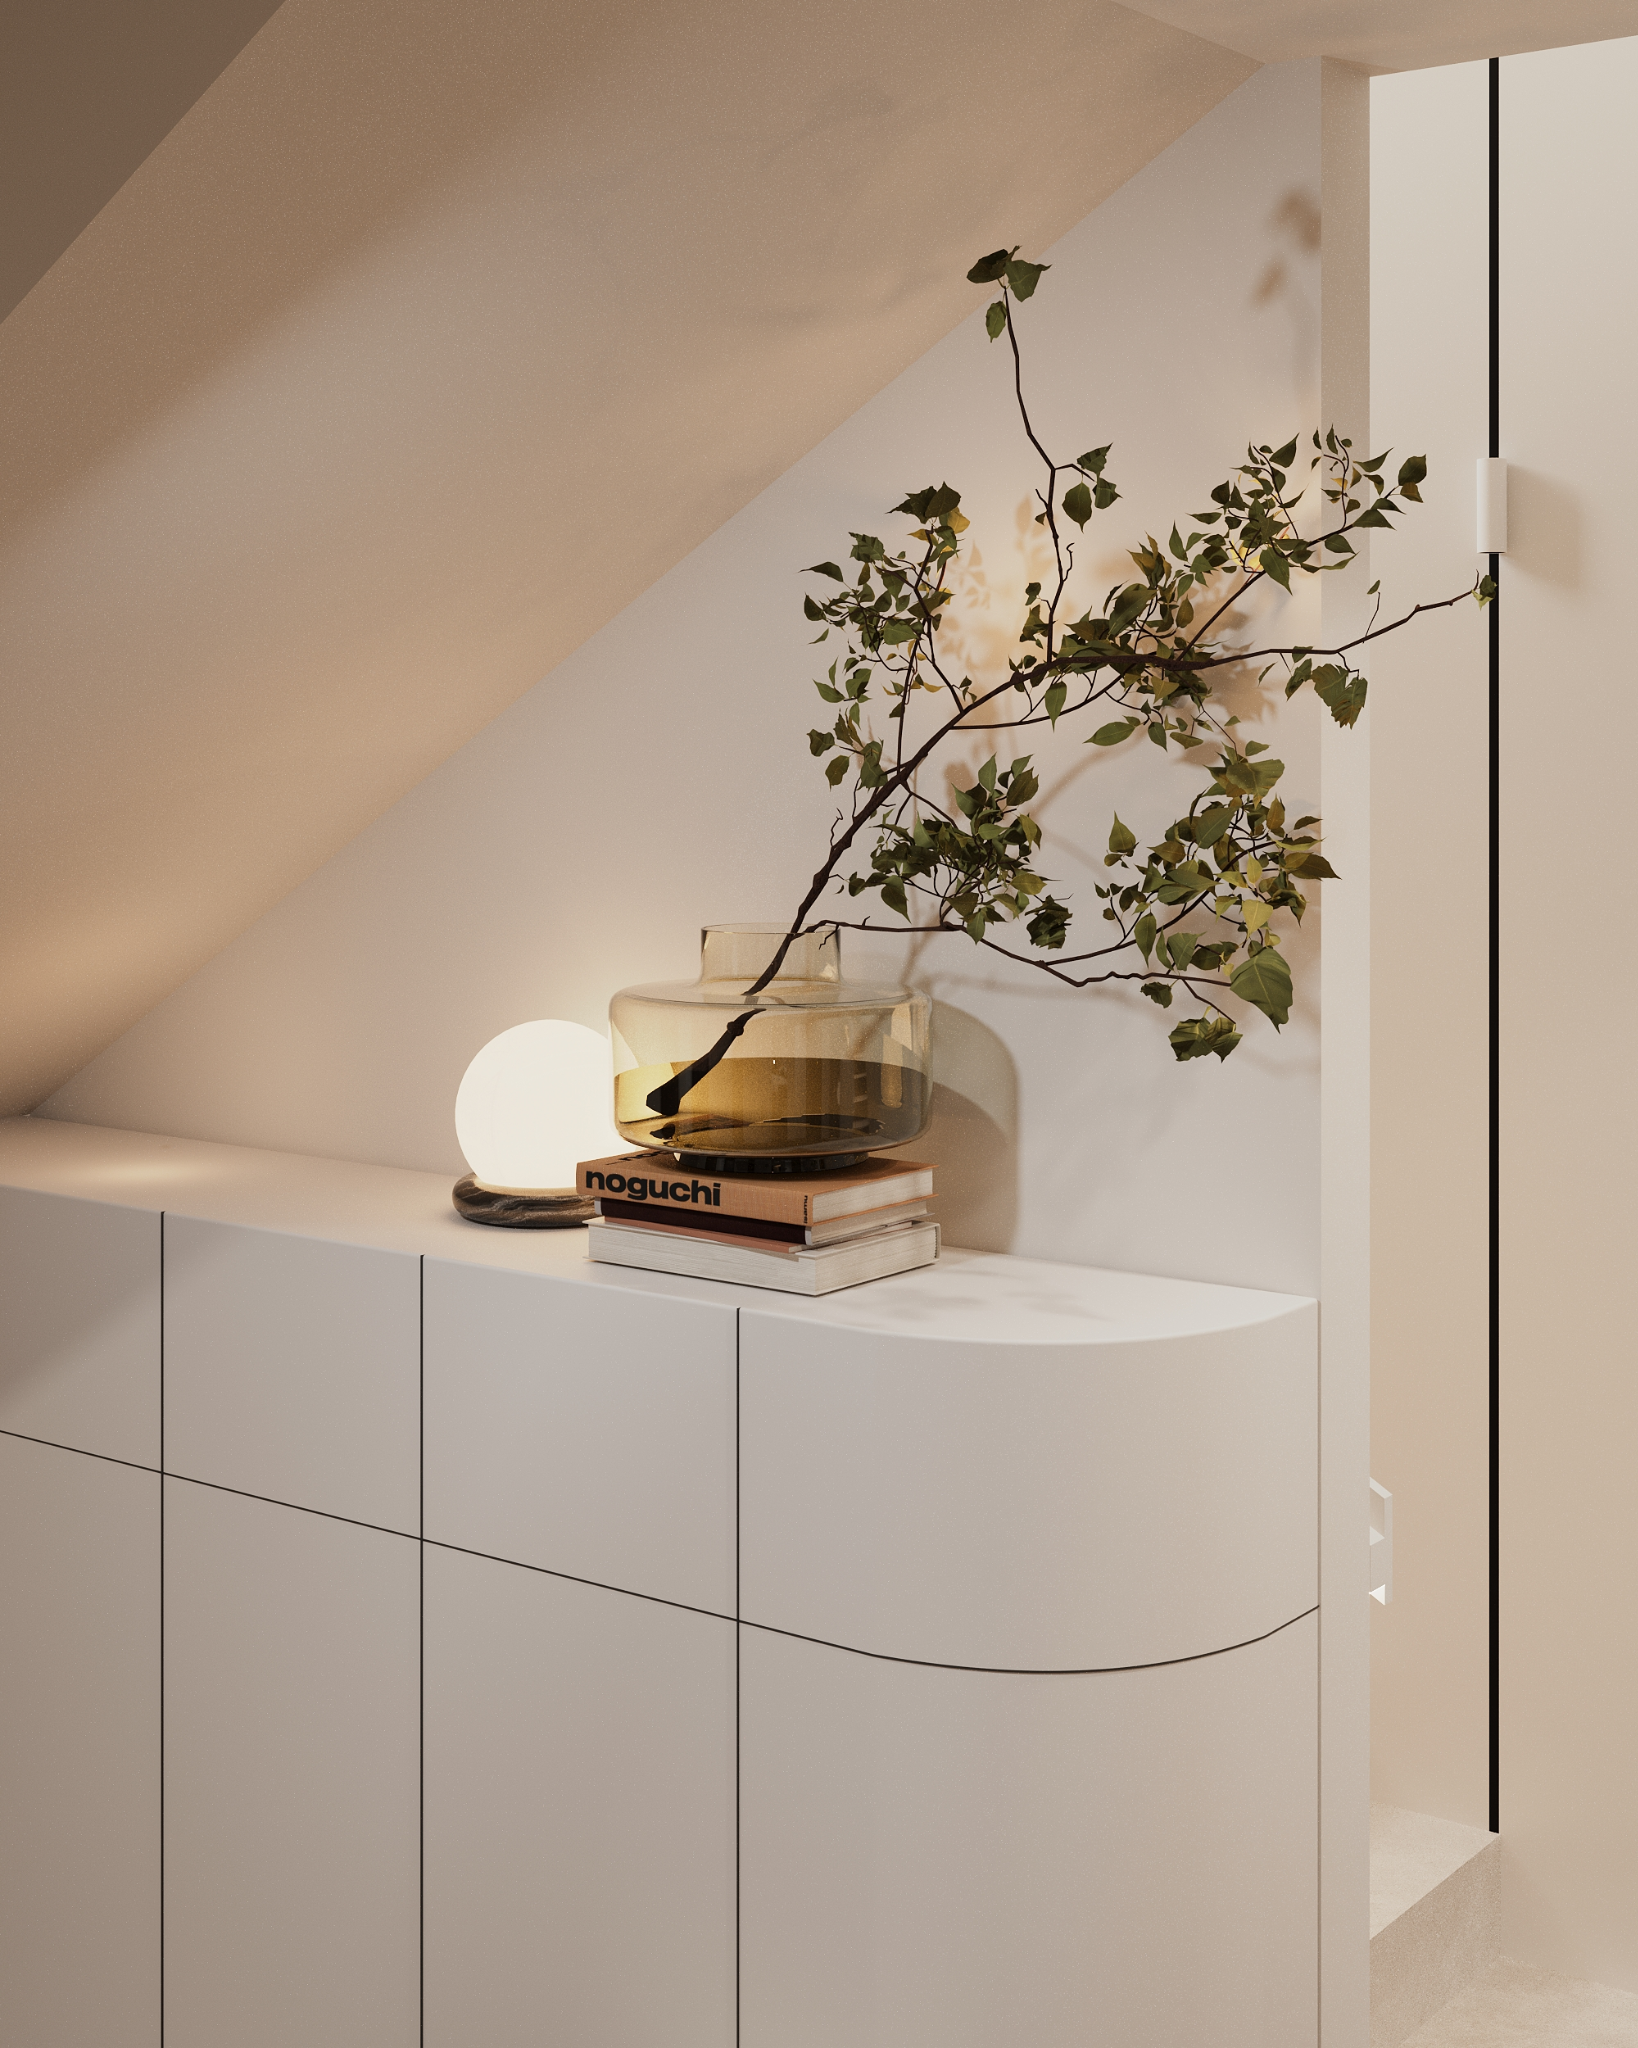
The ground floor accommodates a children's bedroom, while the upper floor includes three additional bedrooms. The former backyard was transformed into a spacious home office by introducing a new glazed enclosure and roof structure, creating a bright and highly functional extension of the house.
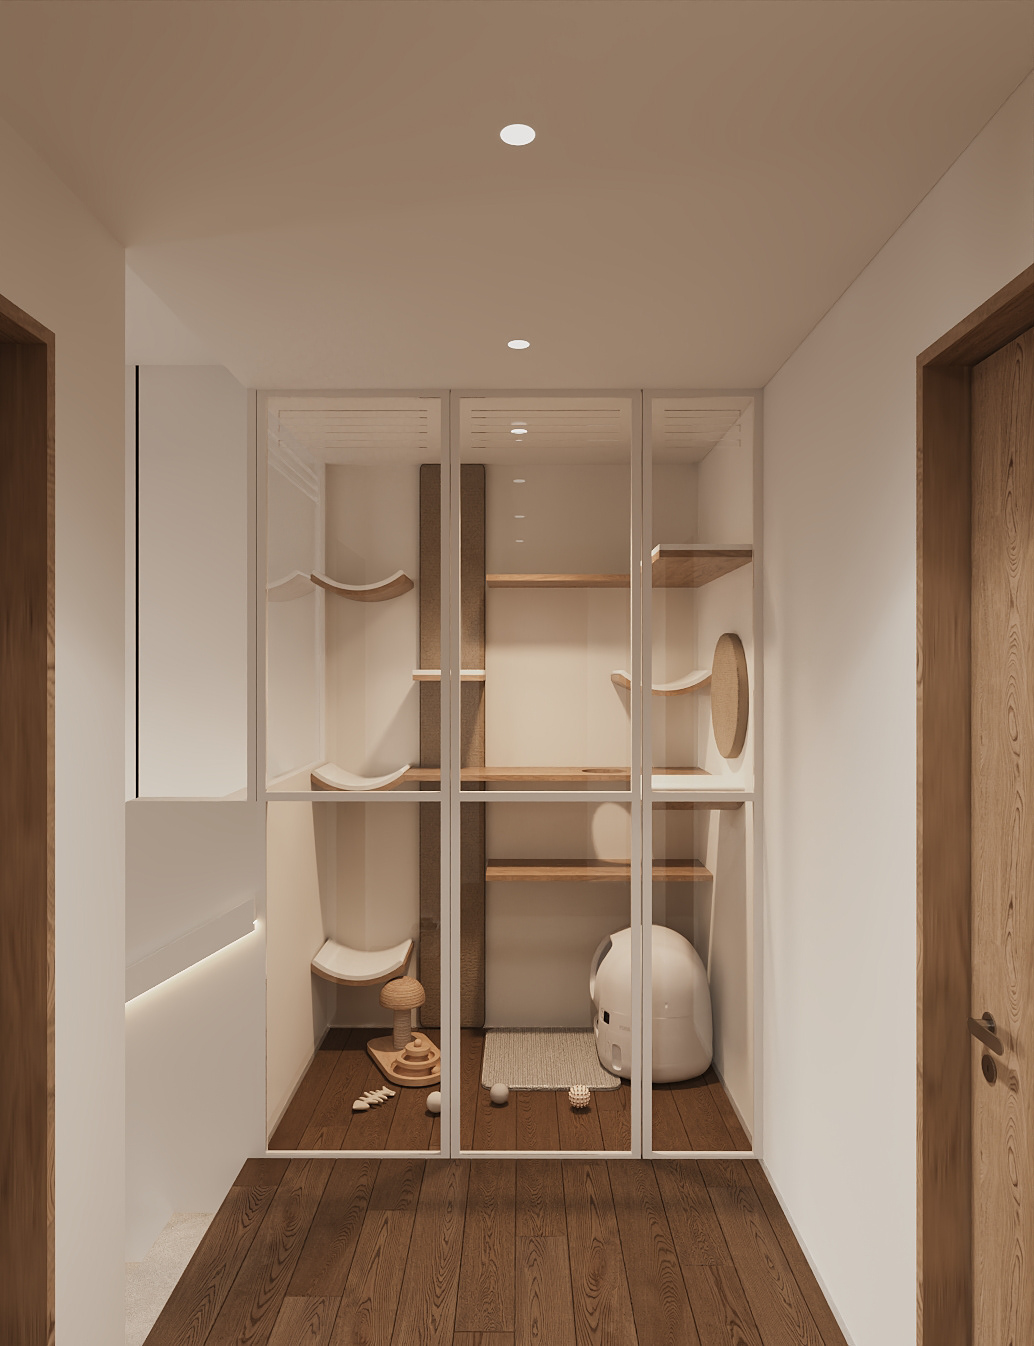
The family’s pets were an important consideration throughout the design process. Several cats live in the villa full-time, and the clients’ daughter regularly visits with her dog on weekends.

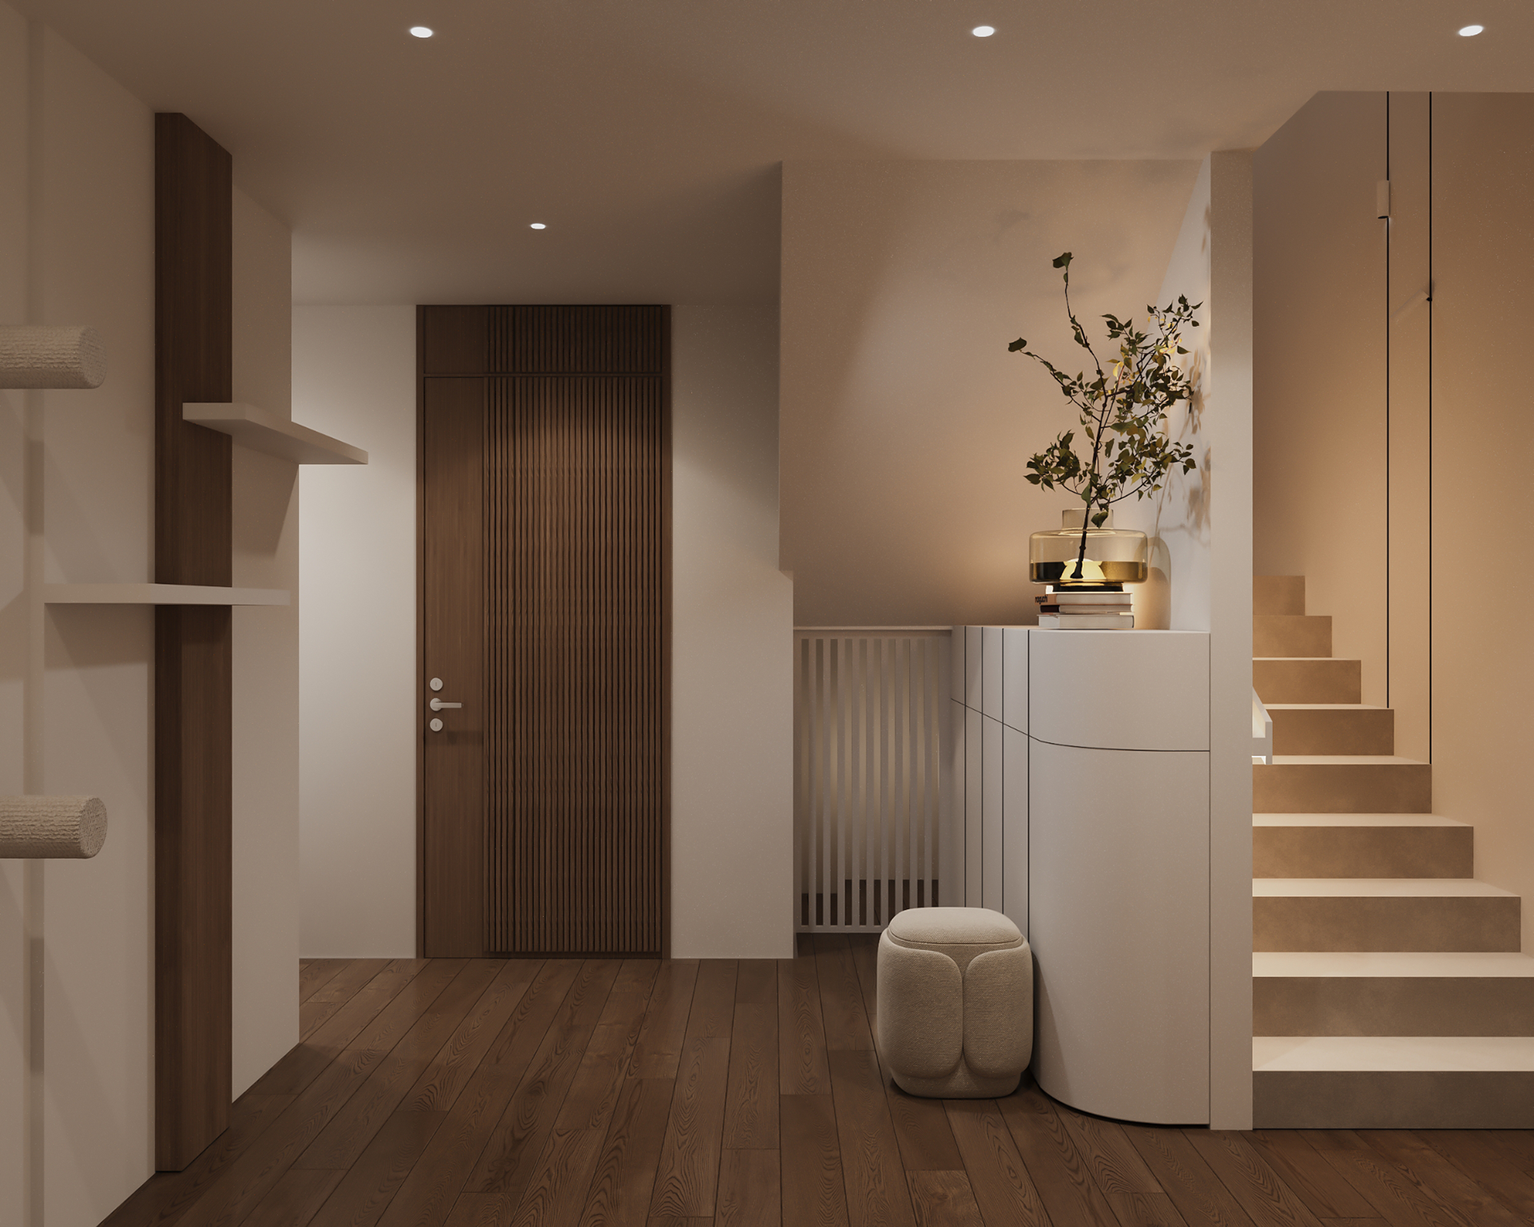
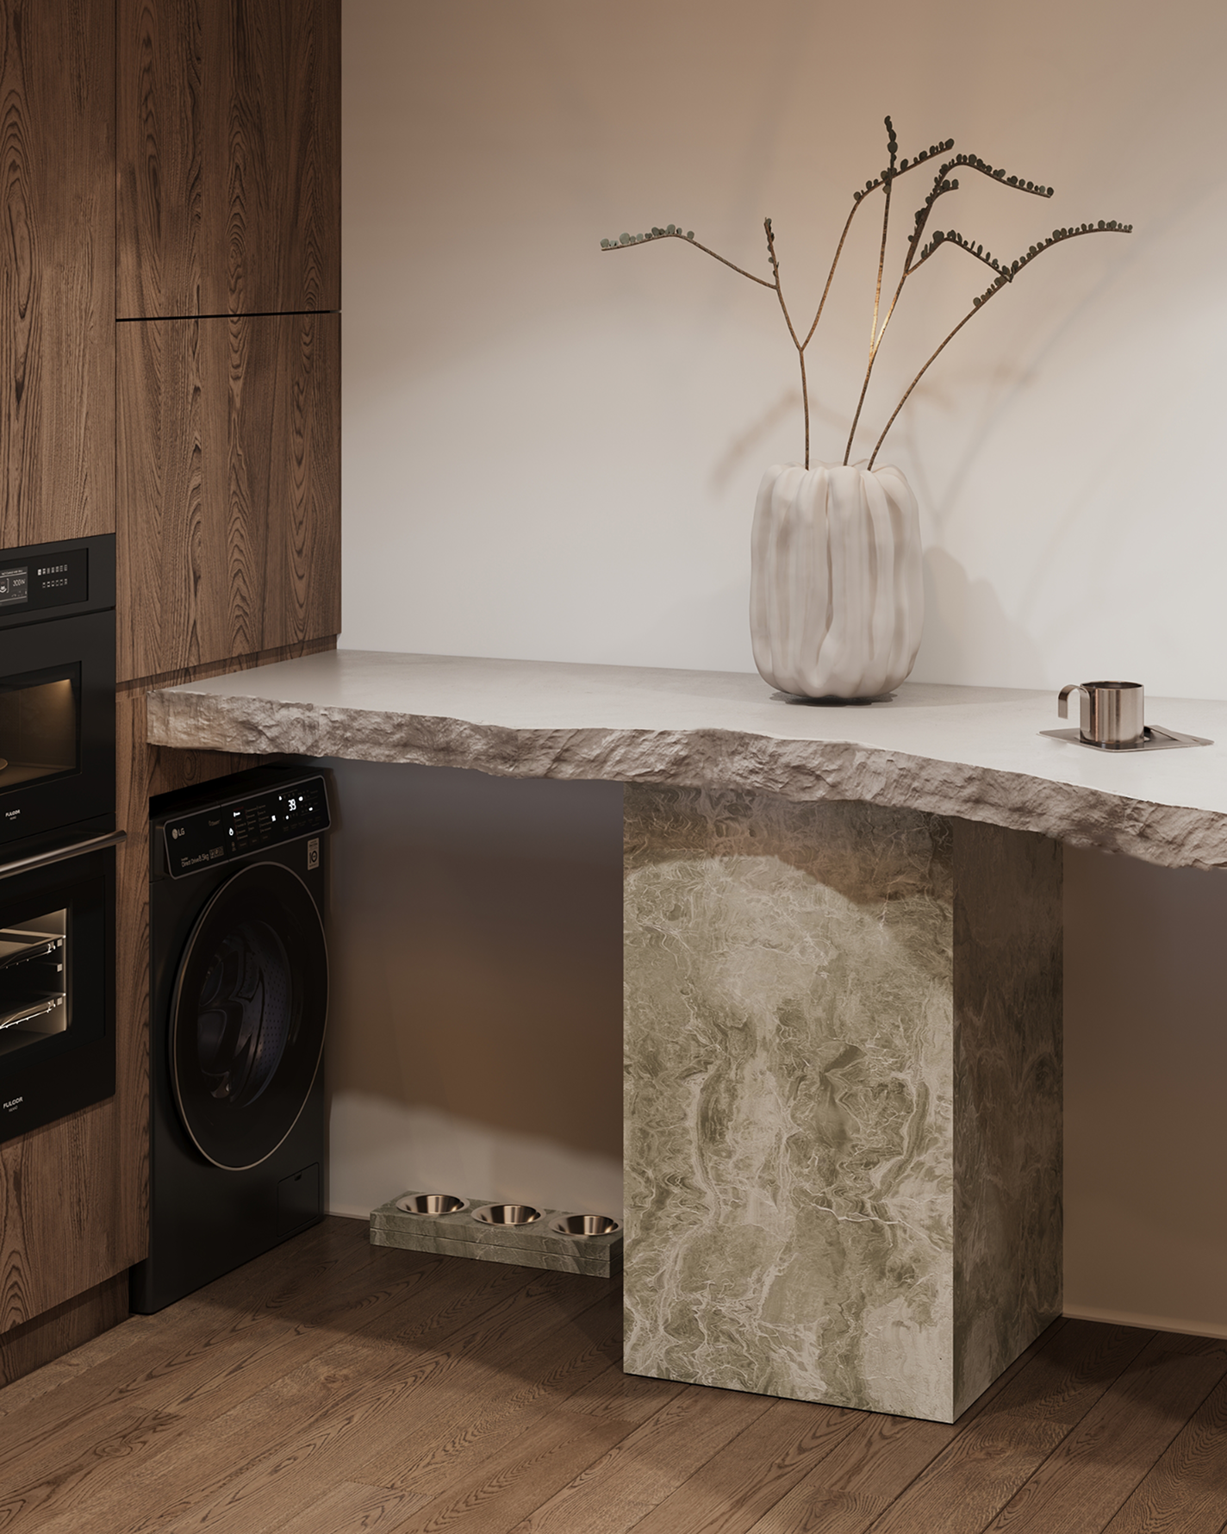
In response, we incorporated custom-designed pet enclosures directly into the architecture of the home, including one beneath the staircase and another on the second floor, ensuring that the needs of both people and animals were thoughtfully addressed.

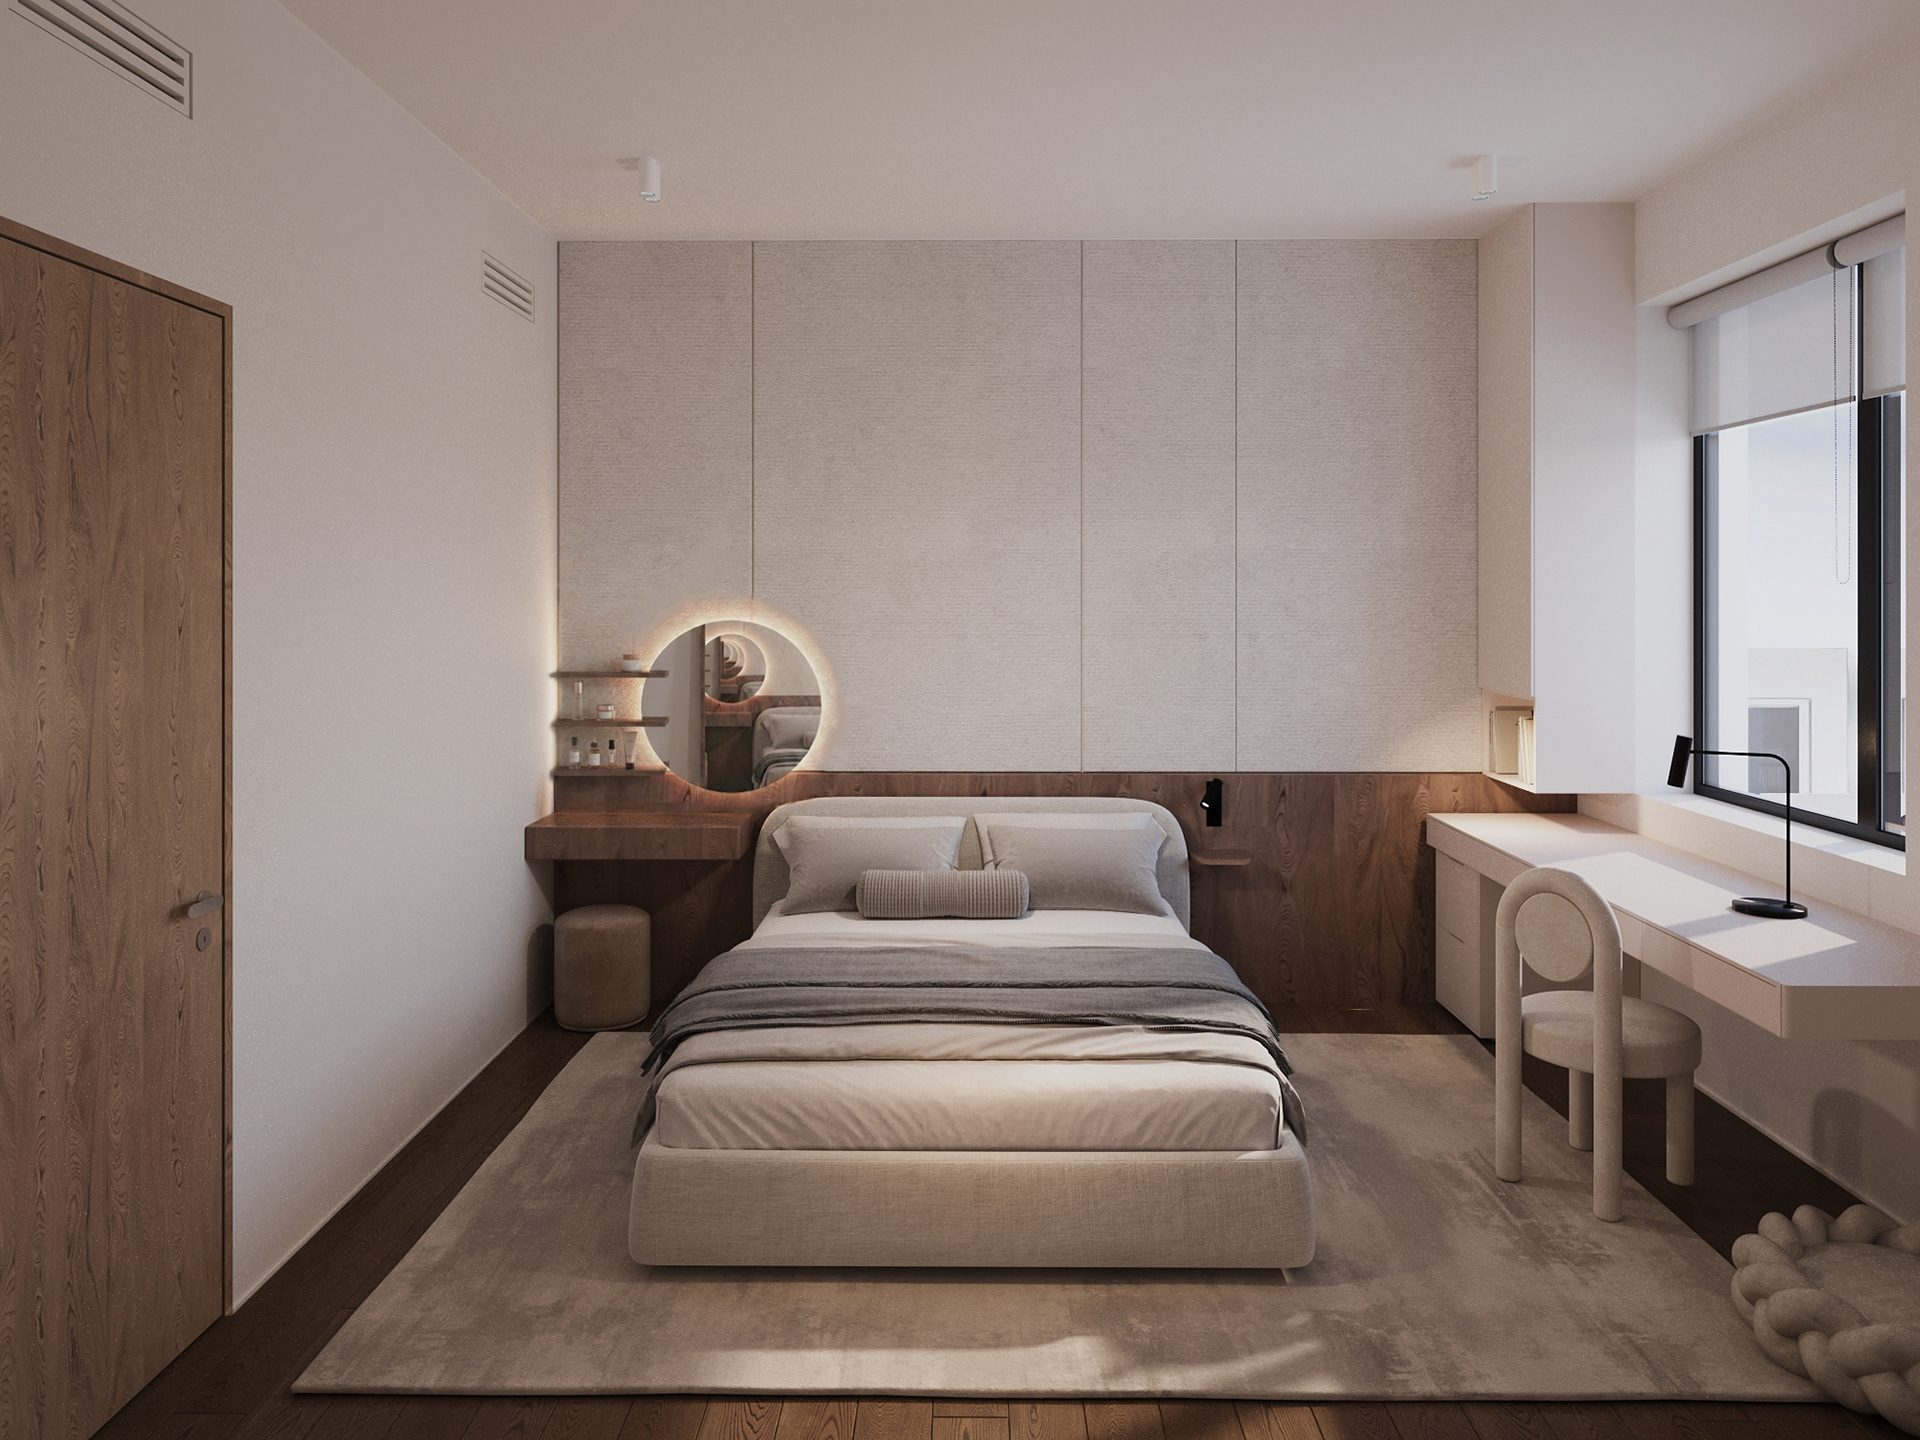
The clients’ primary wish was to create a home that feels warm, calm, and grounded. Natural materials, rich earthy tones, practicality, and functionality became the foundation of the design concept.
plans ↓
bathroom ↓
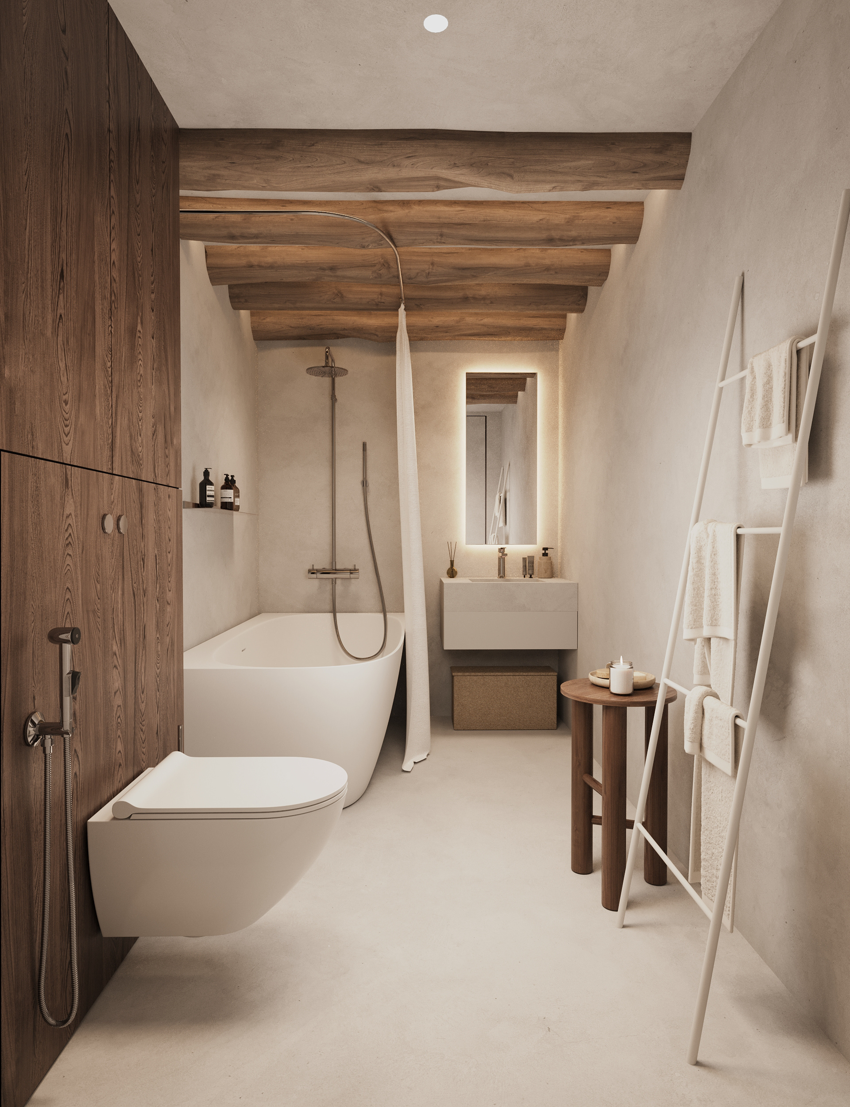
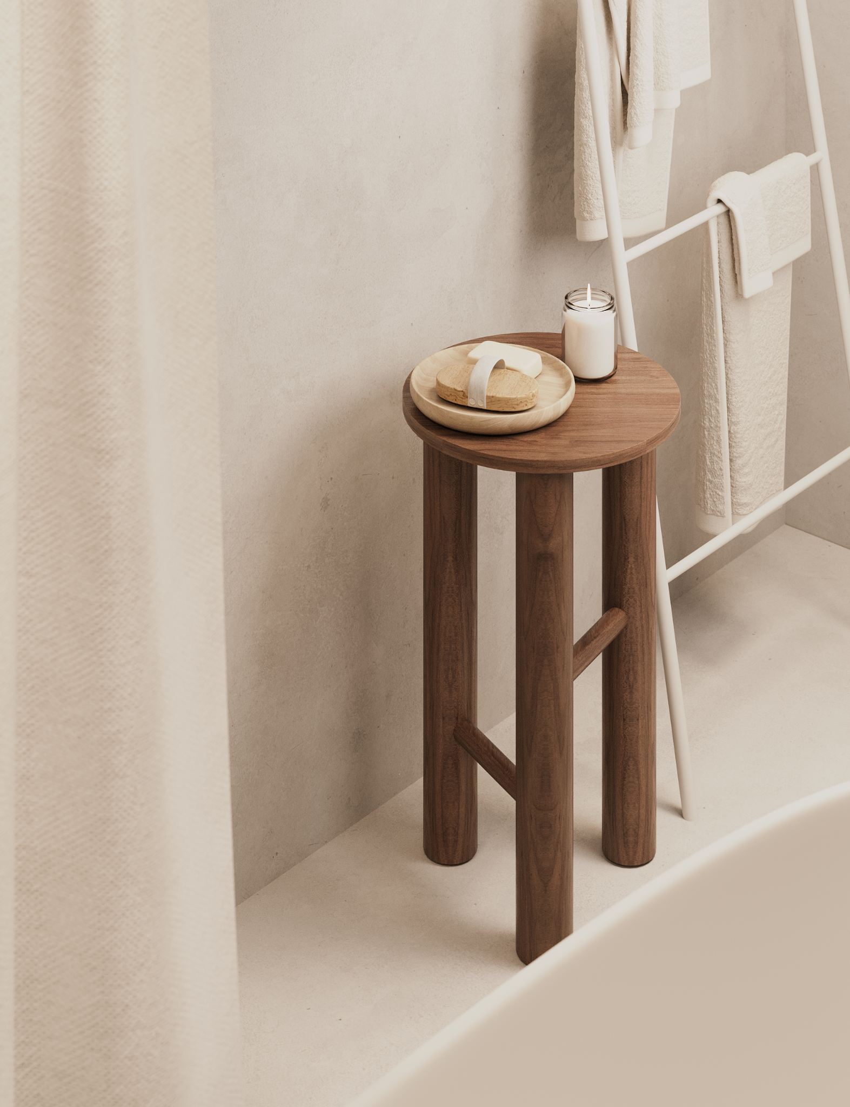
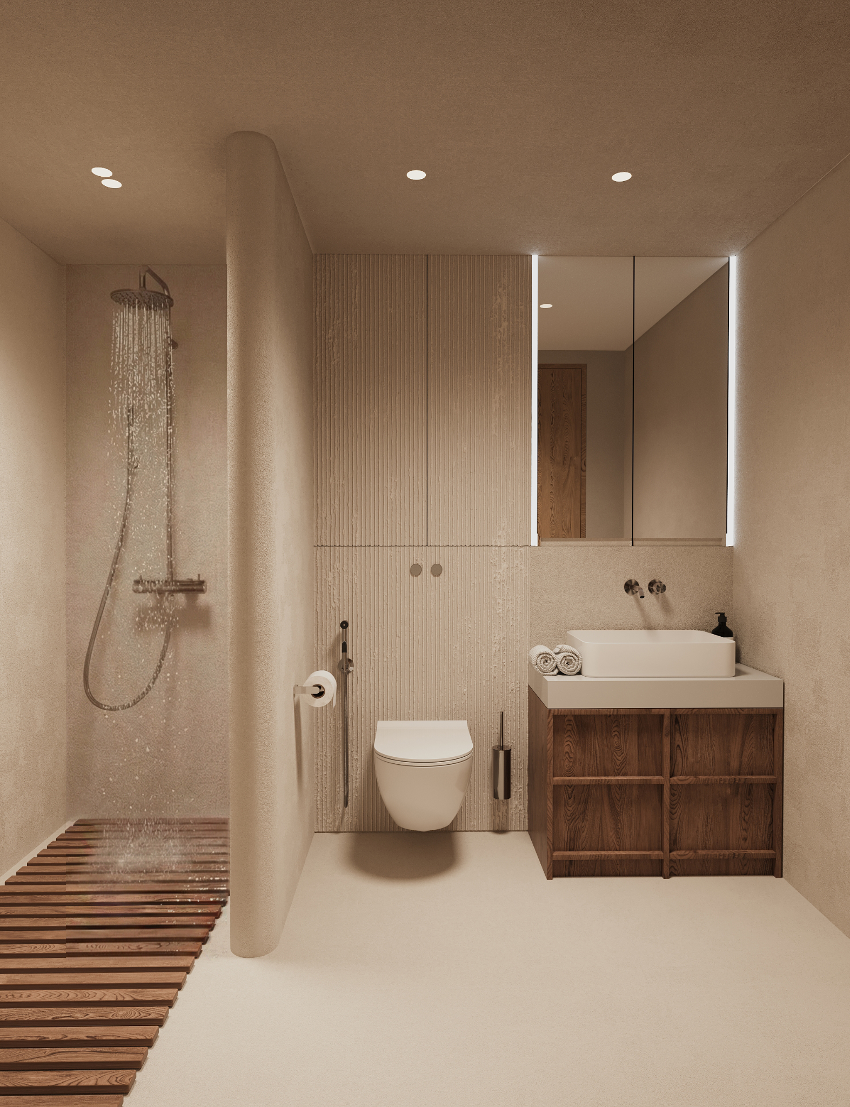
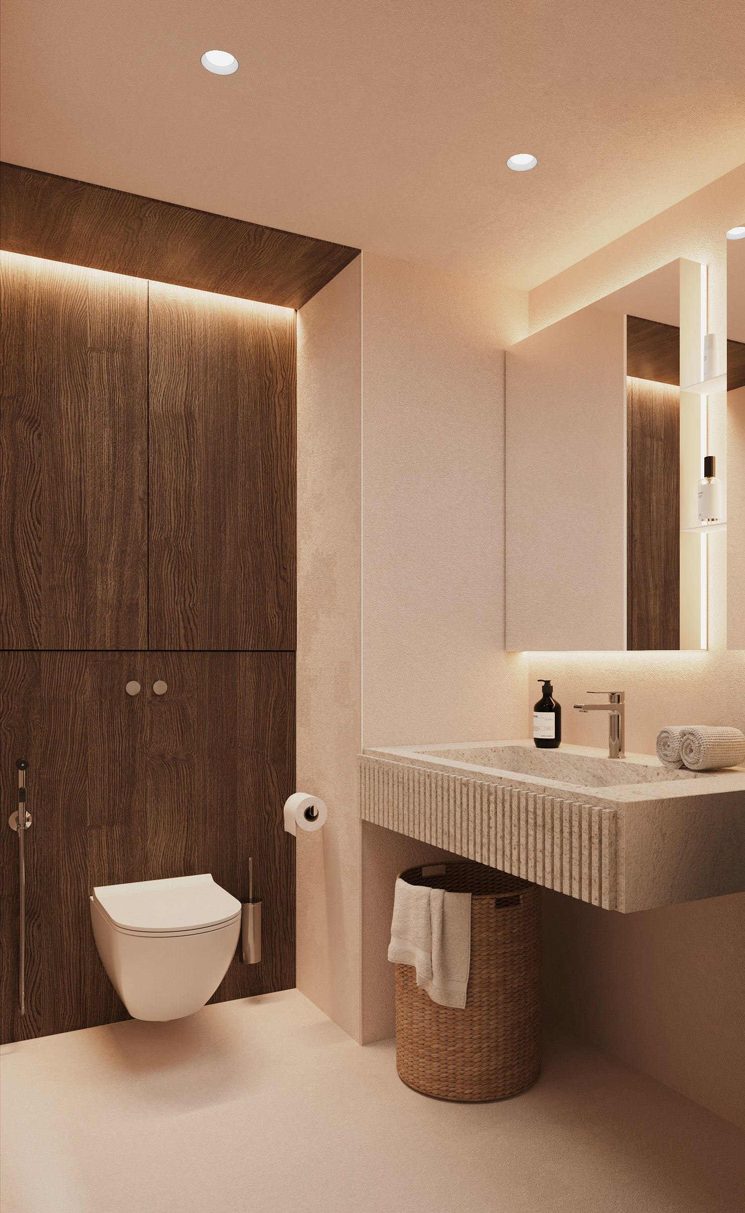
The interior is built around a palette of warm browns and soft beiges, enhanced by layered lighting, natural wood finishes, and expressive stone textures. Particular attention was paid to selecting materials that convey warmth rather than austerity. Even the stone surfaces were chosen for their soft coloration and organic patterns, while metal accents were carefully integrated to complement the overall atmosphere.

concept ↑
kitchen ↓
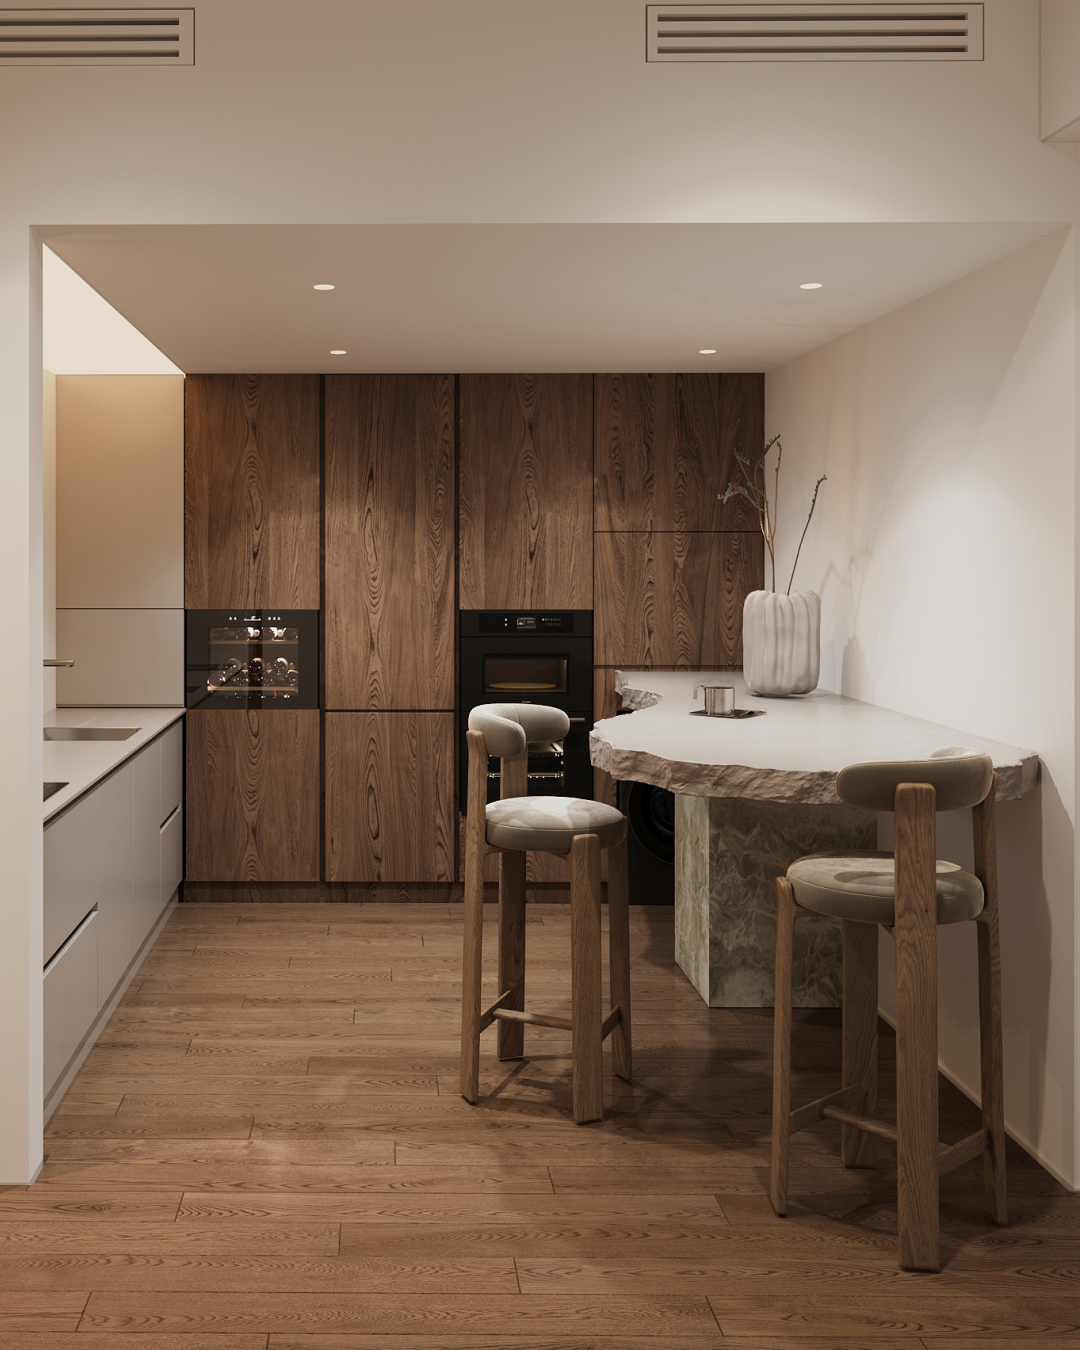
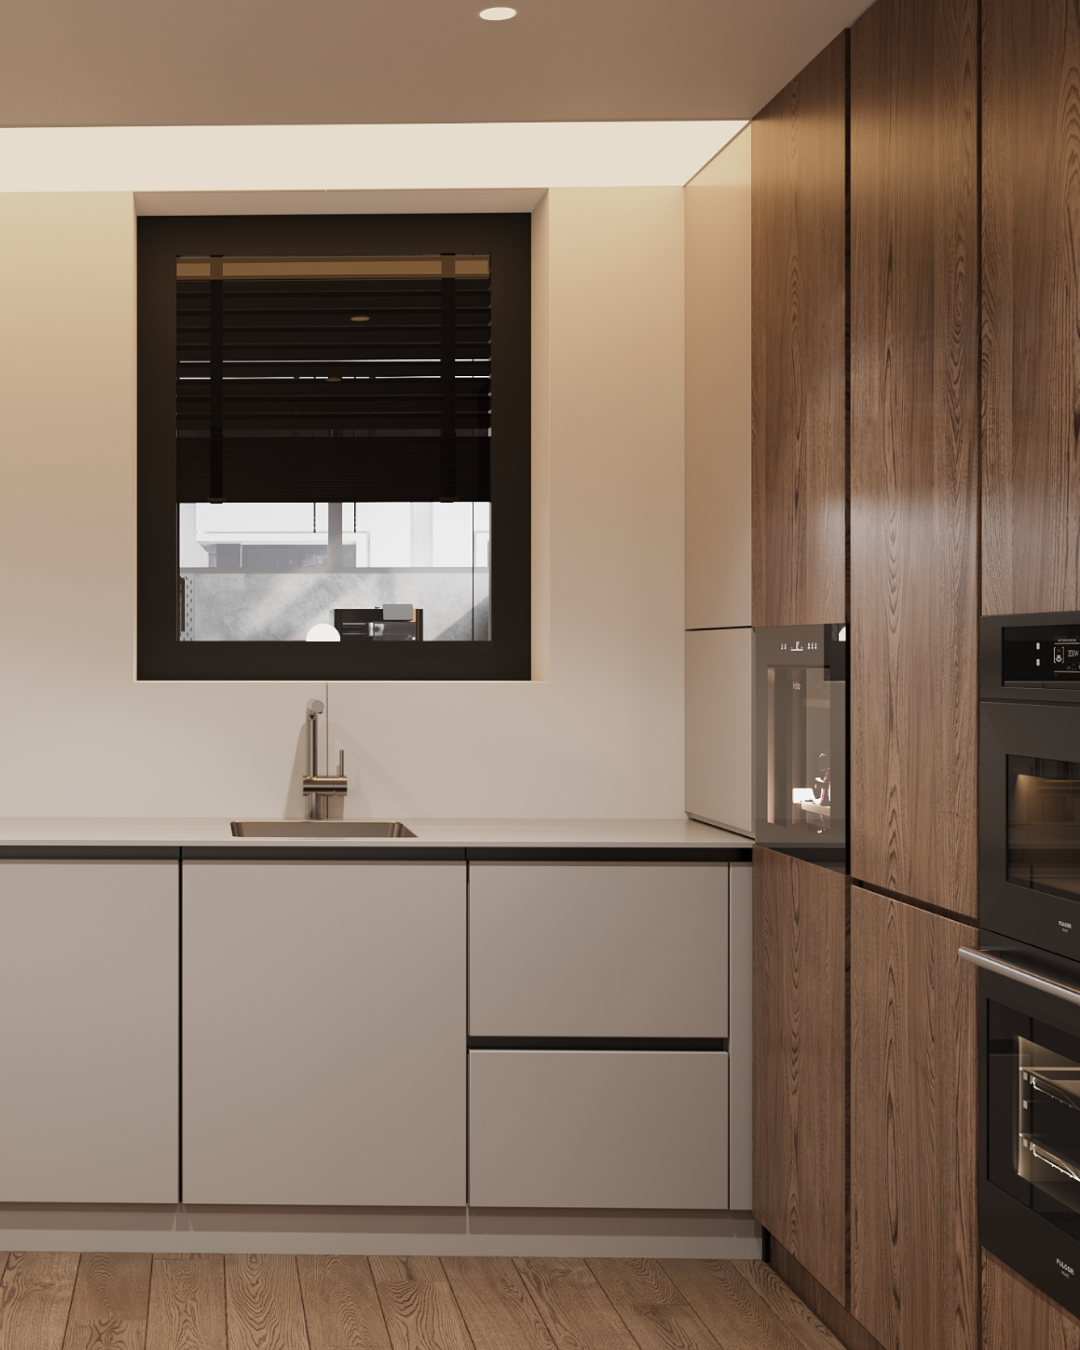
A key design objective was to achieve a balance between softness and strength. Refined and tactile materials coexist with more rugged elements such as rough-cut stone, corten steel, black accents, and textured finishes.

staircase ↓

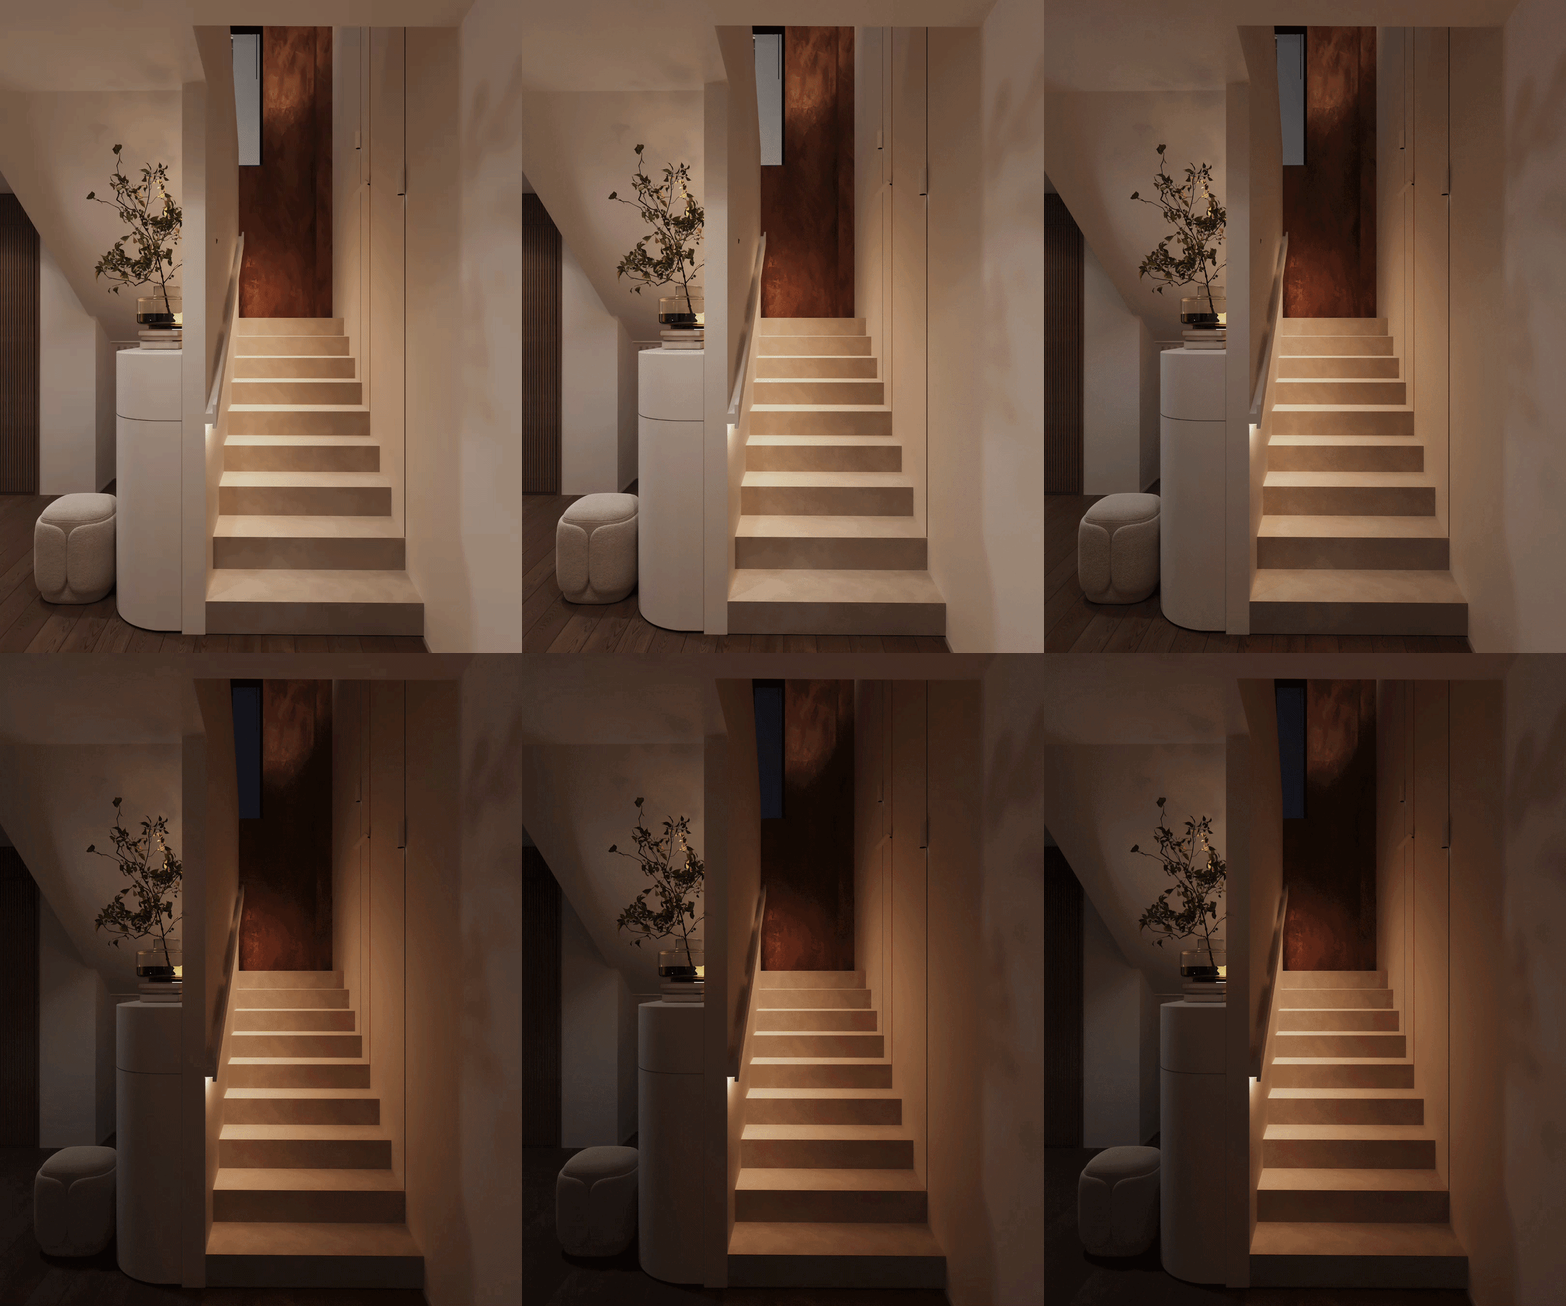
Decorative plaster appears throughout much of the interior, adding depth and tactility while softening the clean architectural lines. The result is an environment that feels both grounded and welcoming, combining a sense of comfort with a subtle architectural boldness.

↓ wc

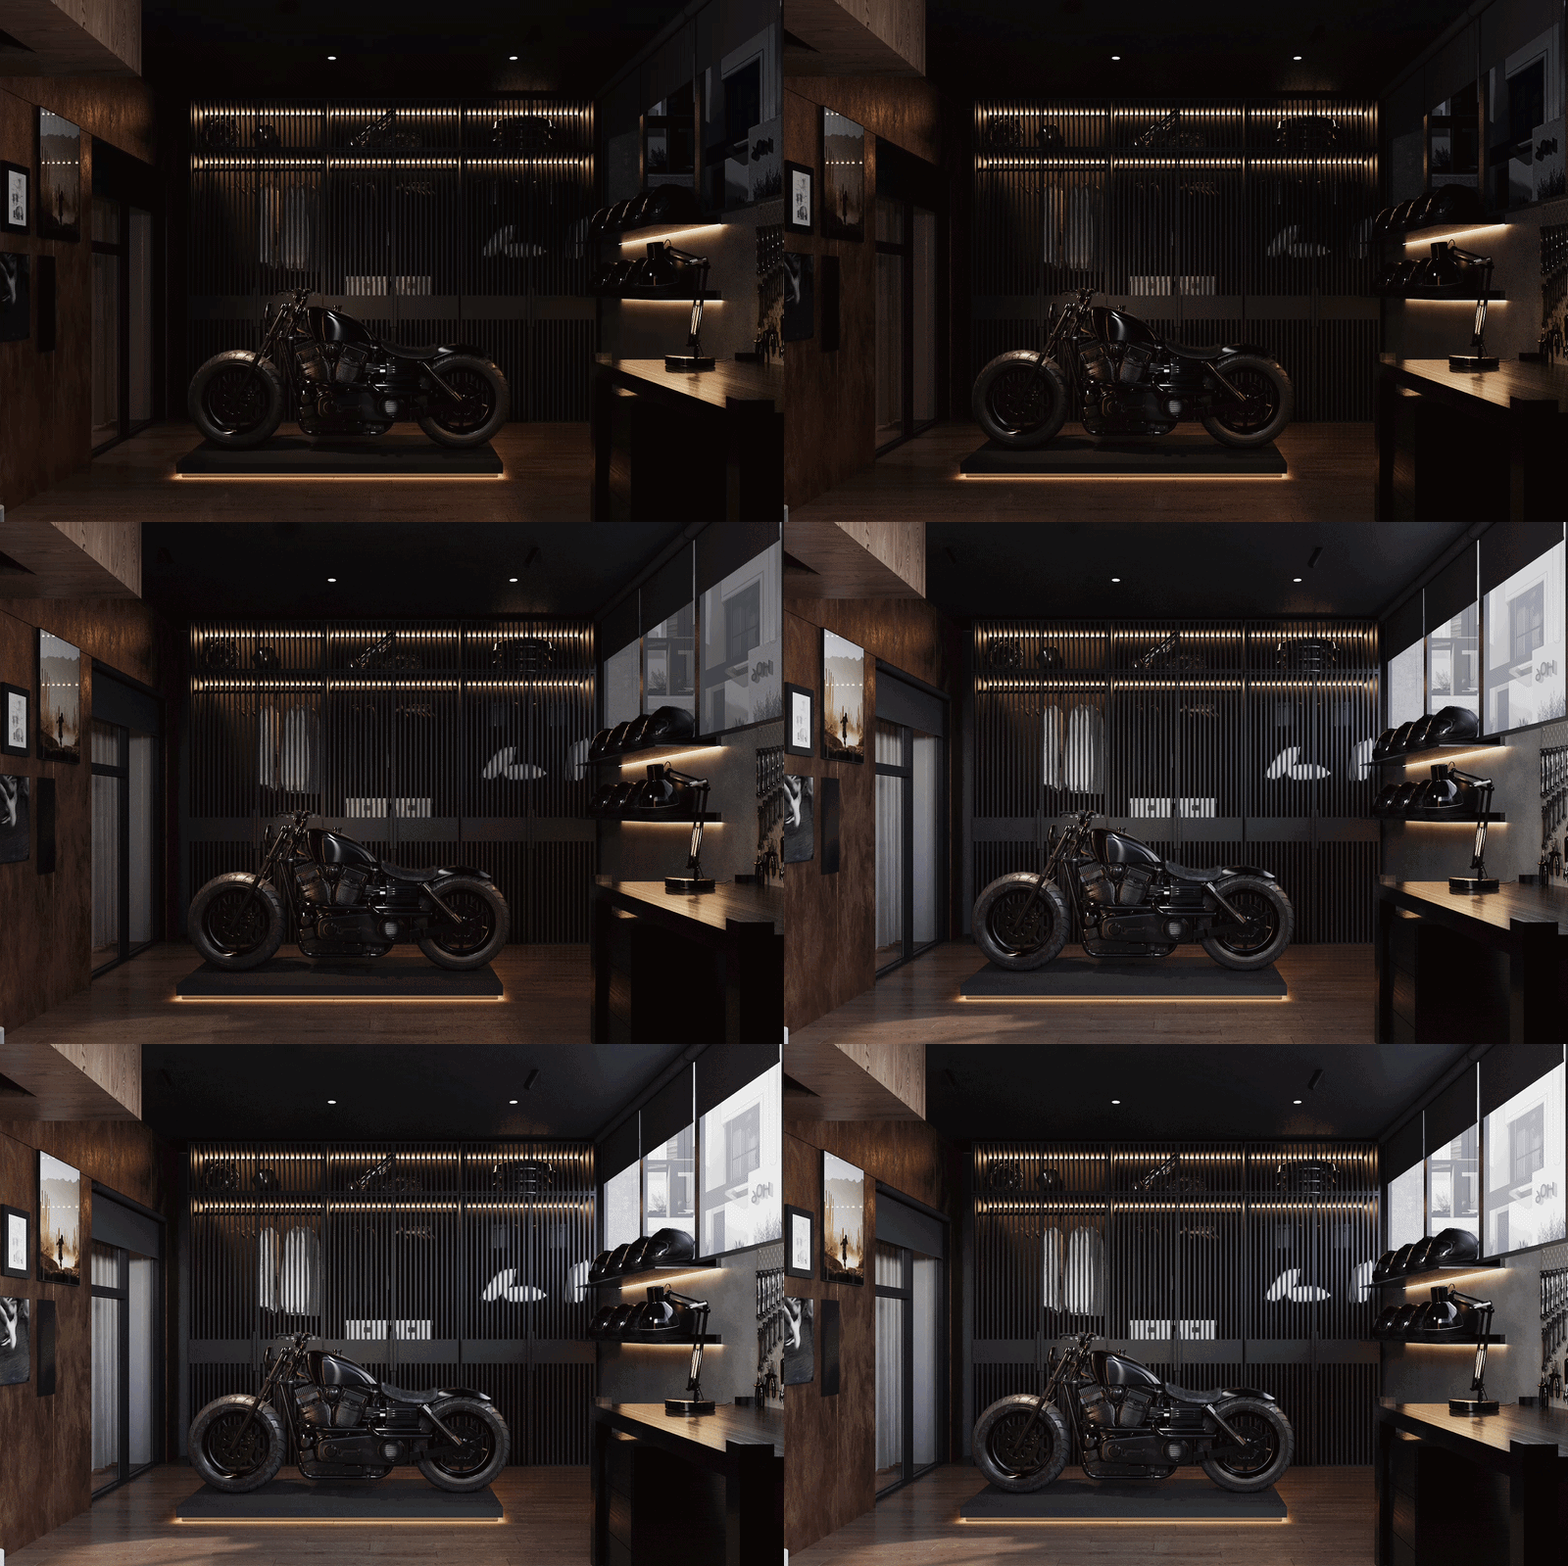
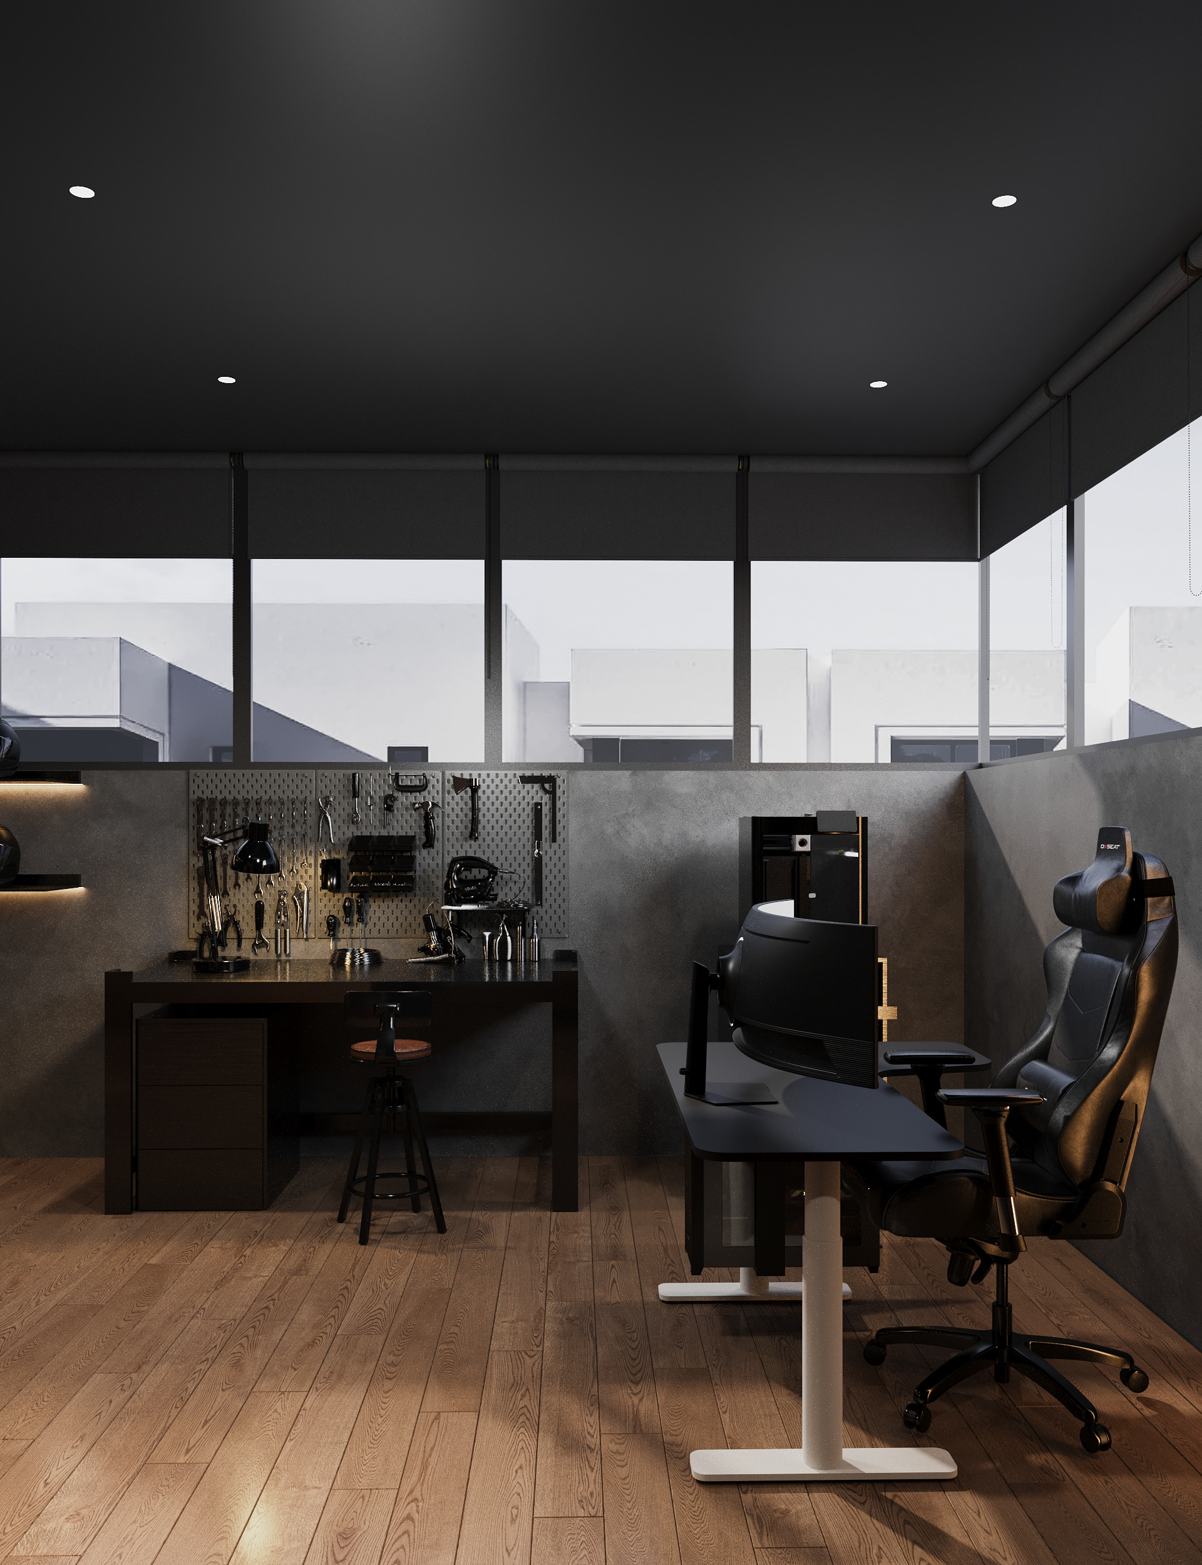
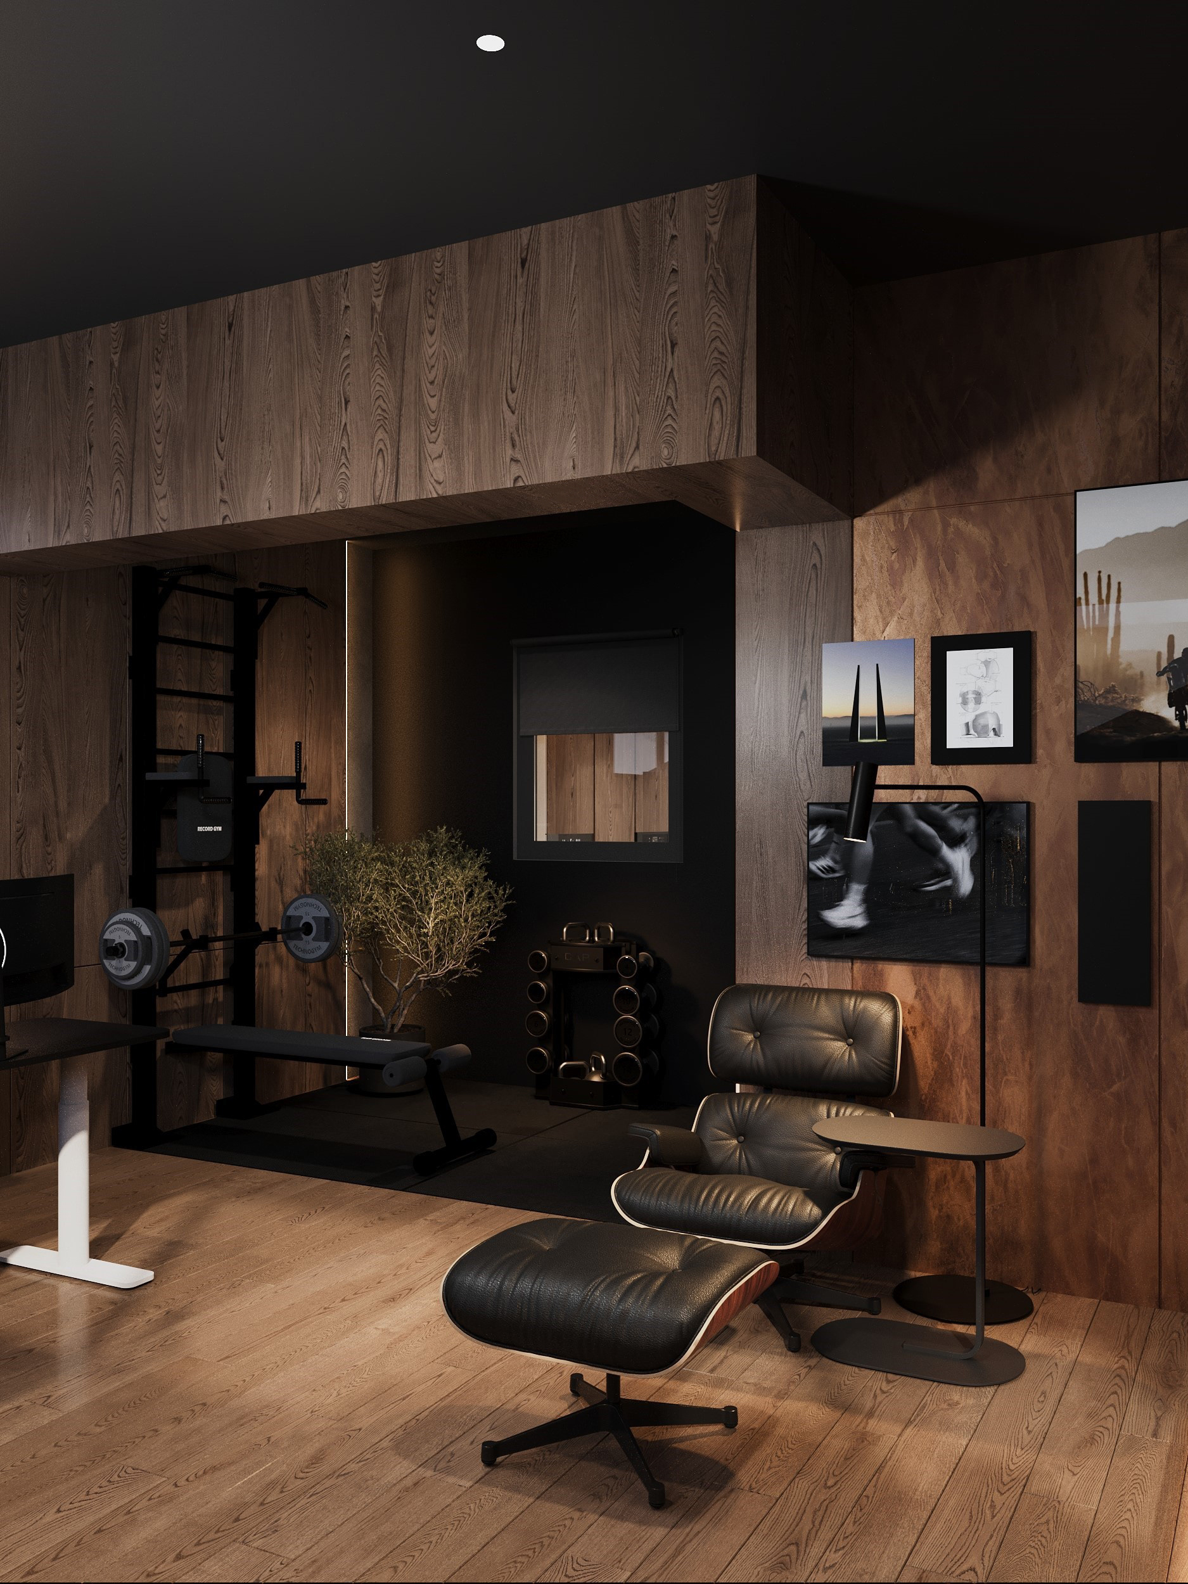
While the villa follows a cohesive visual language, two spaces intentionally introduce a different mood while remaining connected to the overall concept. The home office was designed as a multifunctional environment for exercise, creative work, computer-based tasks, storage, and even motorcycle display.

The client specifically requested a more industrial and masculine atmosphere for this space, leading to the use of darker tones, metal-inspired finishes, concrete textures, and layered lighting capable of creating a subdued, immersive ambiance. Every detail, including the practical process of bringing the motorcycle into the room, was carefully considered during the design phase.
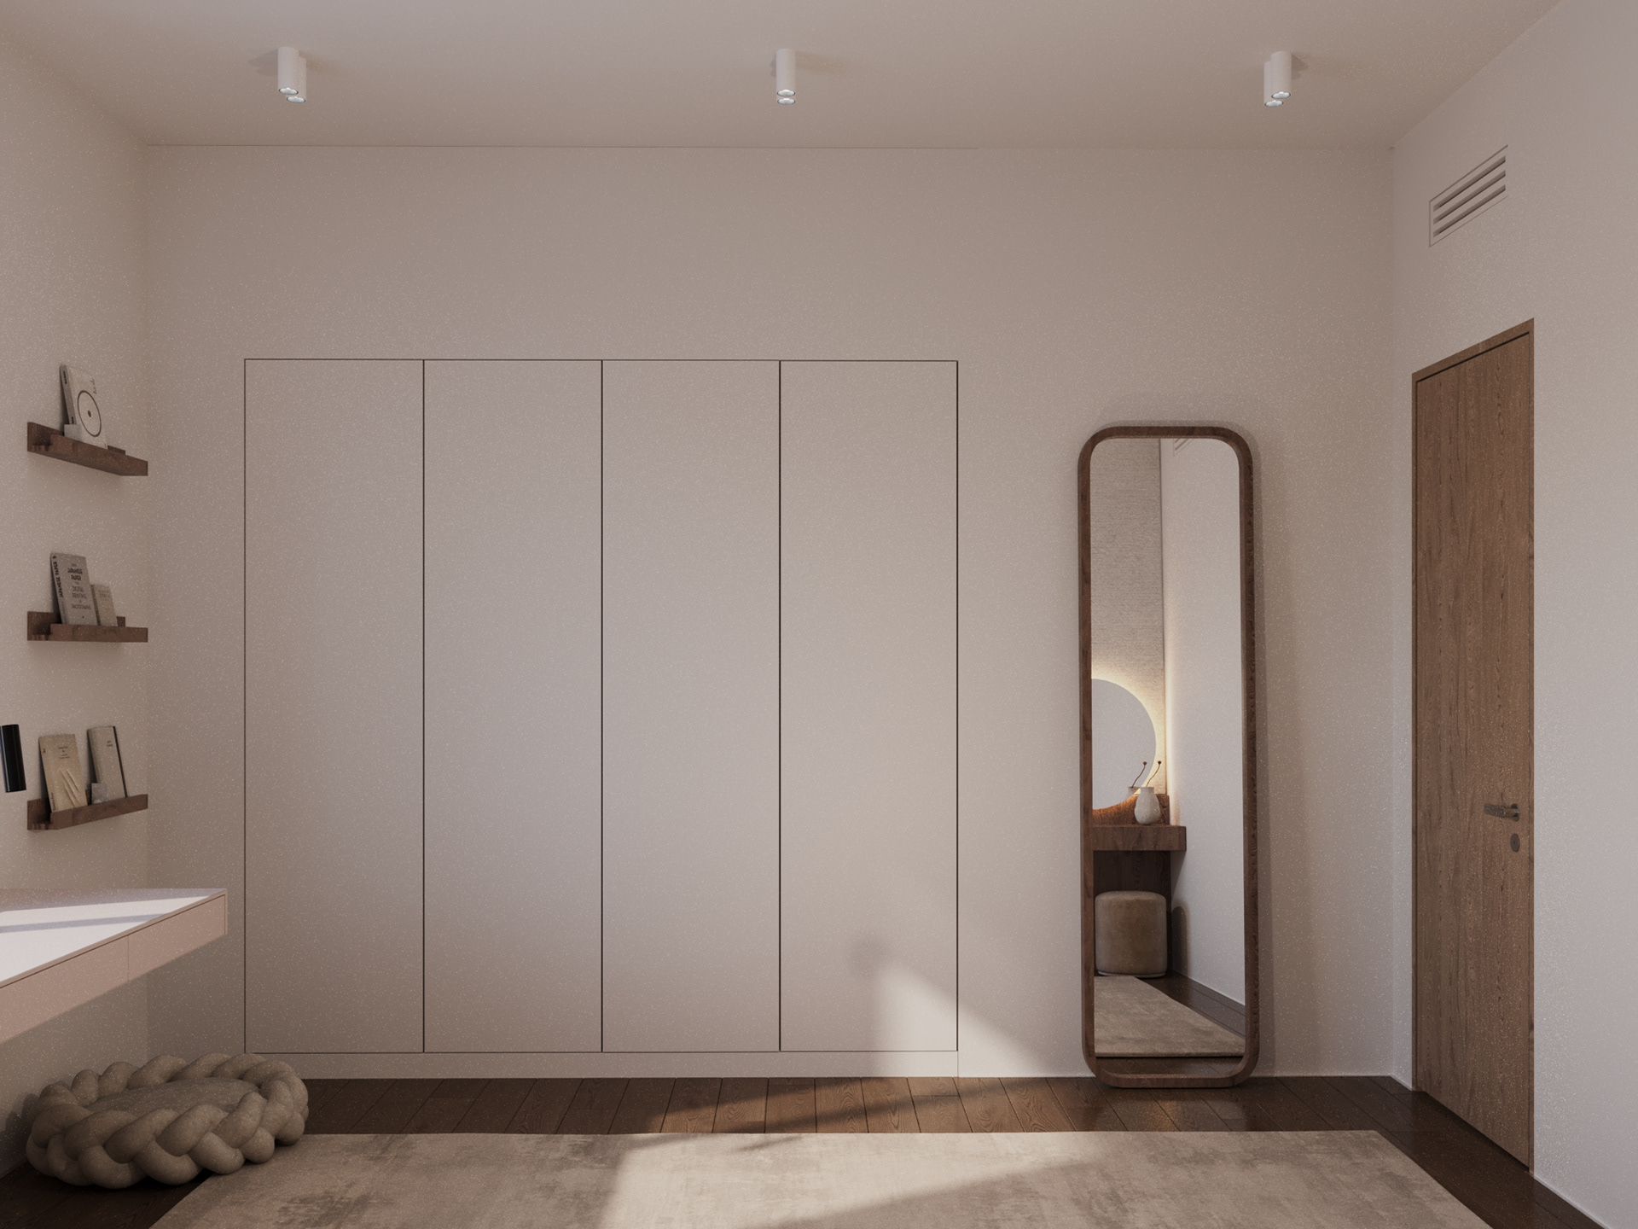
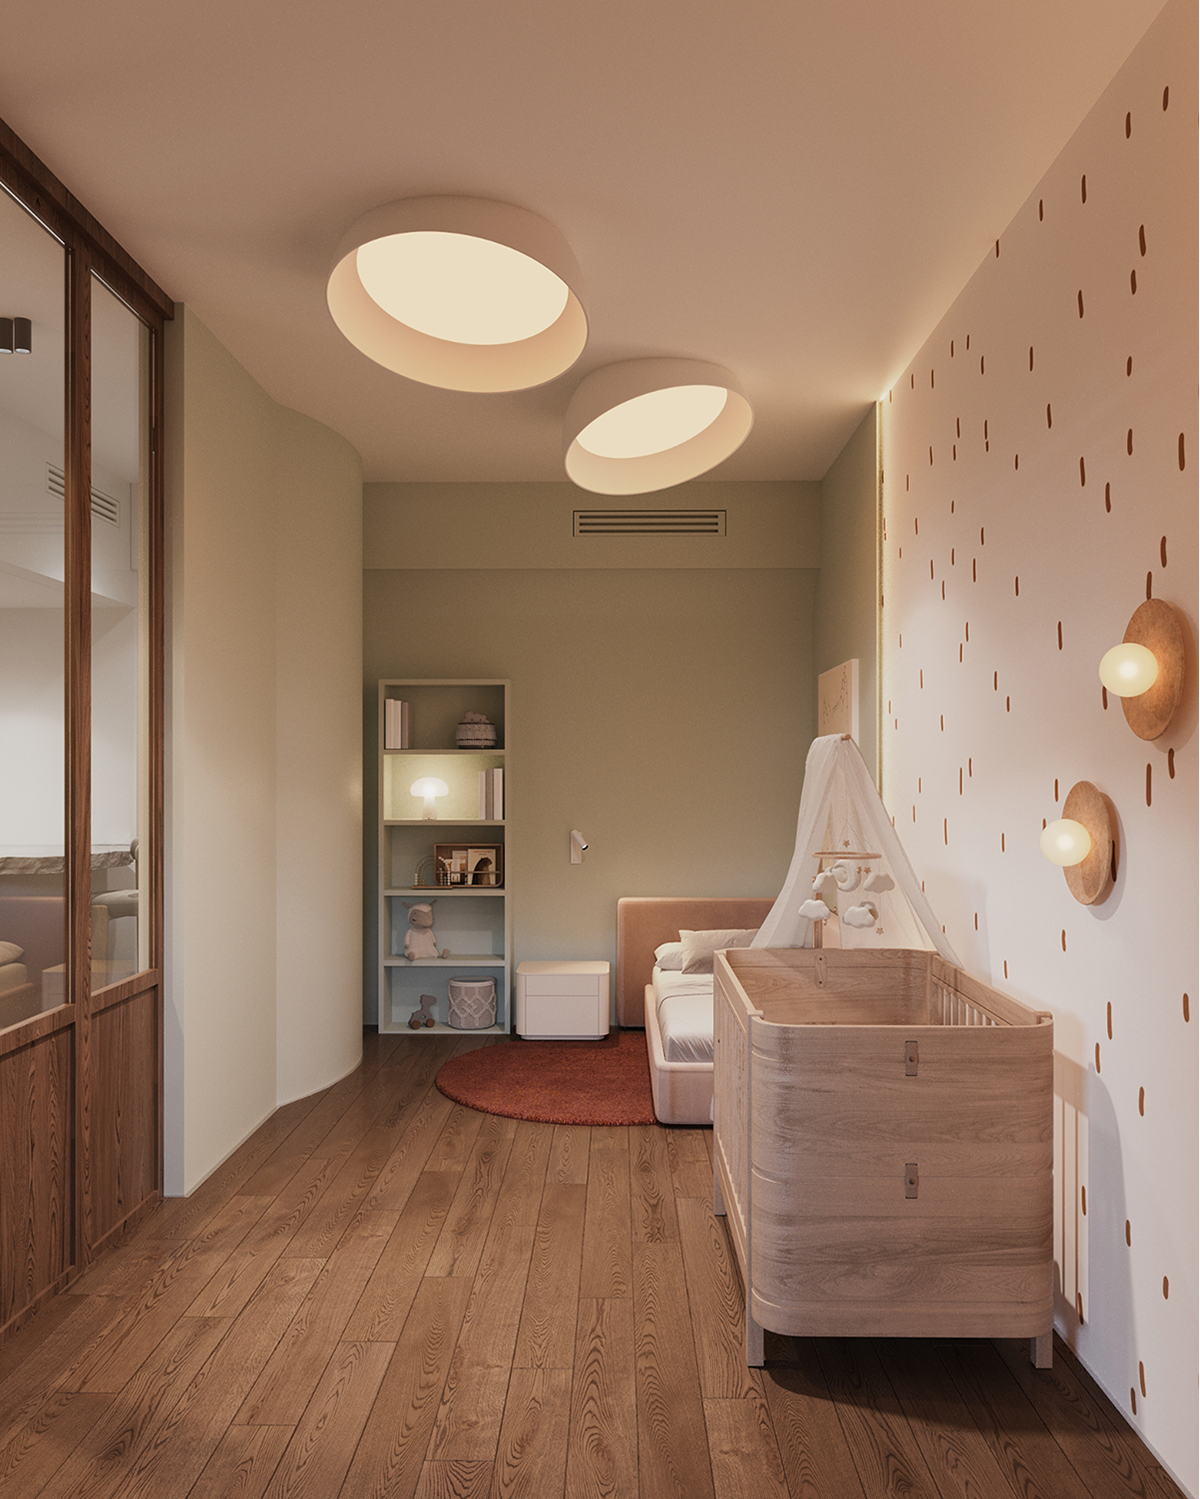
The children’s bedroom takes a softer approach. Here, subtle color accents were introduced while maintaining the calm and neutral foundation that defines the rest of the project.


The result is a home tailored not to conventional expectations, but to the unique rhythms and priorities of its owners—a warm, functional, and deeply personal environment where architecture, everyday life, and individual passions are seamlessly brought together.
↓ project team