Zorka | Restaurant
2026 | 288 sq.m
Team: Egor Bogomolov, Valerii Egorov, Polina Onishchuk, Antonina Polevaya, Angelina Gorelova, Alexandra Zemtsova, Leonid Sobolev, Alena Minaeva, Anna Obolenskaya
Photographer: Natalia Pokrovskaya
Photographer: Natalia Pokrovskaya
The Zorka restaurant project was born from the desire to create a place people would want to return to. A family restaurant with a warm, almost home-like atmosphere, rooted in a sense of place, memory, and comfort.


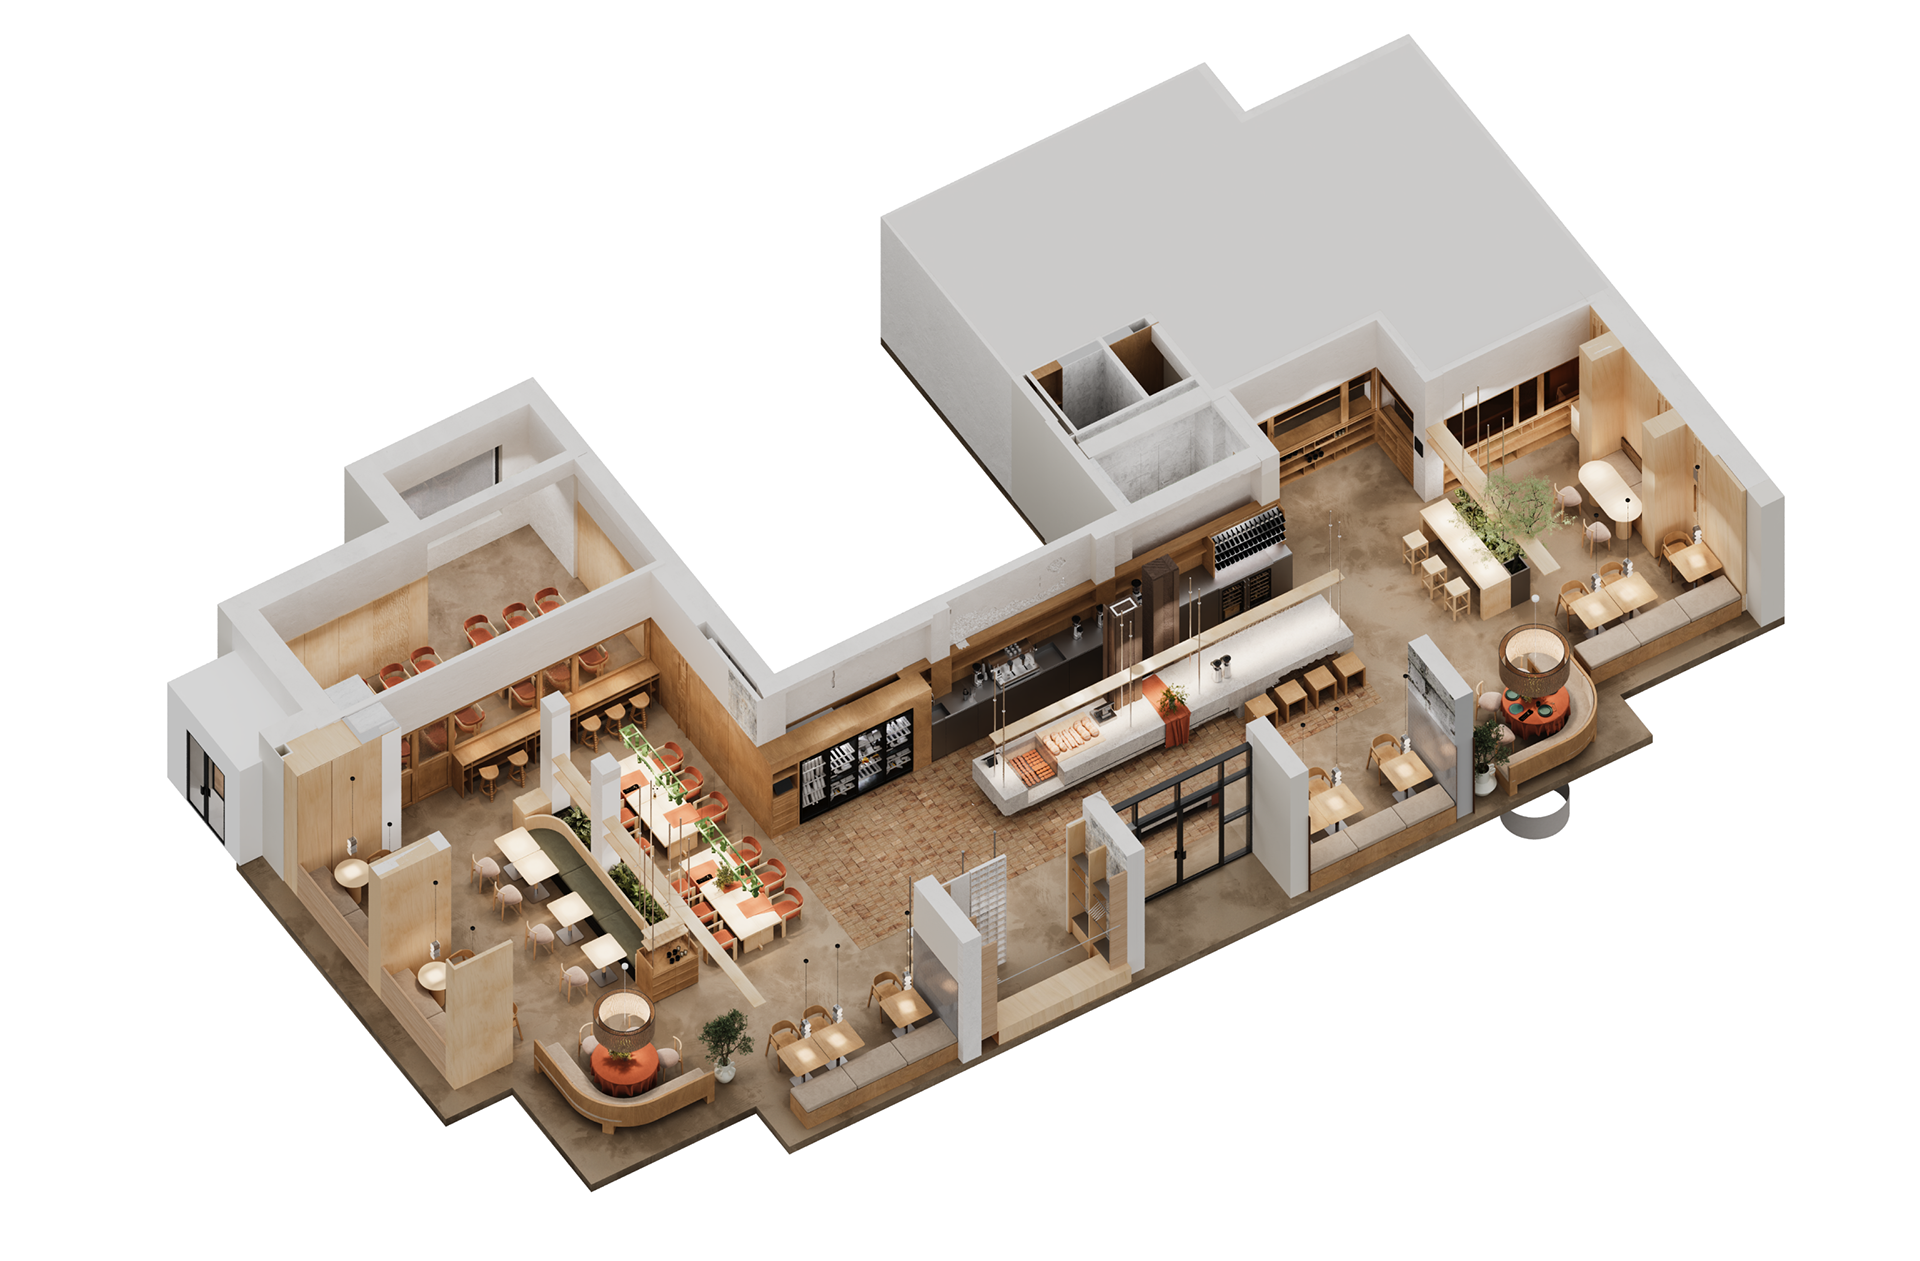
axonometry
The space was conceived as a gathering point for different generations, where food and service are only part of the experience. Equally important is the feeling of being calm, welcomed, and connected to one’s roots and personal history.
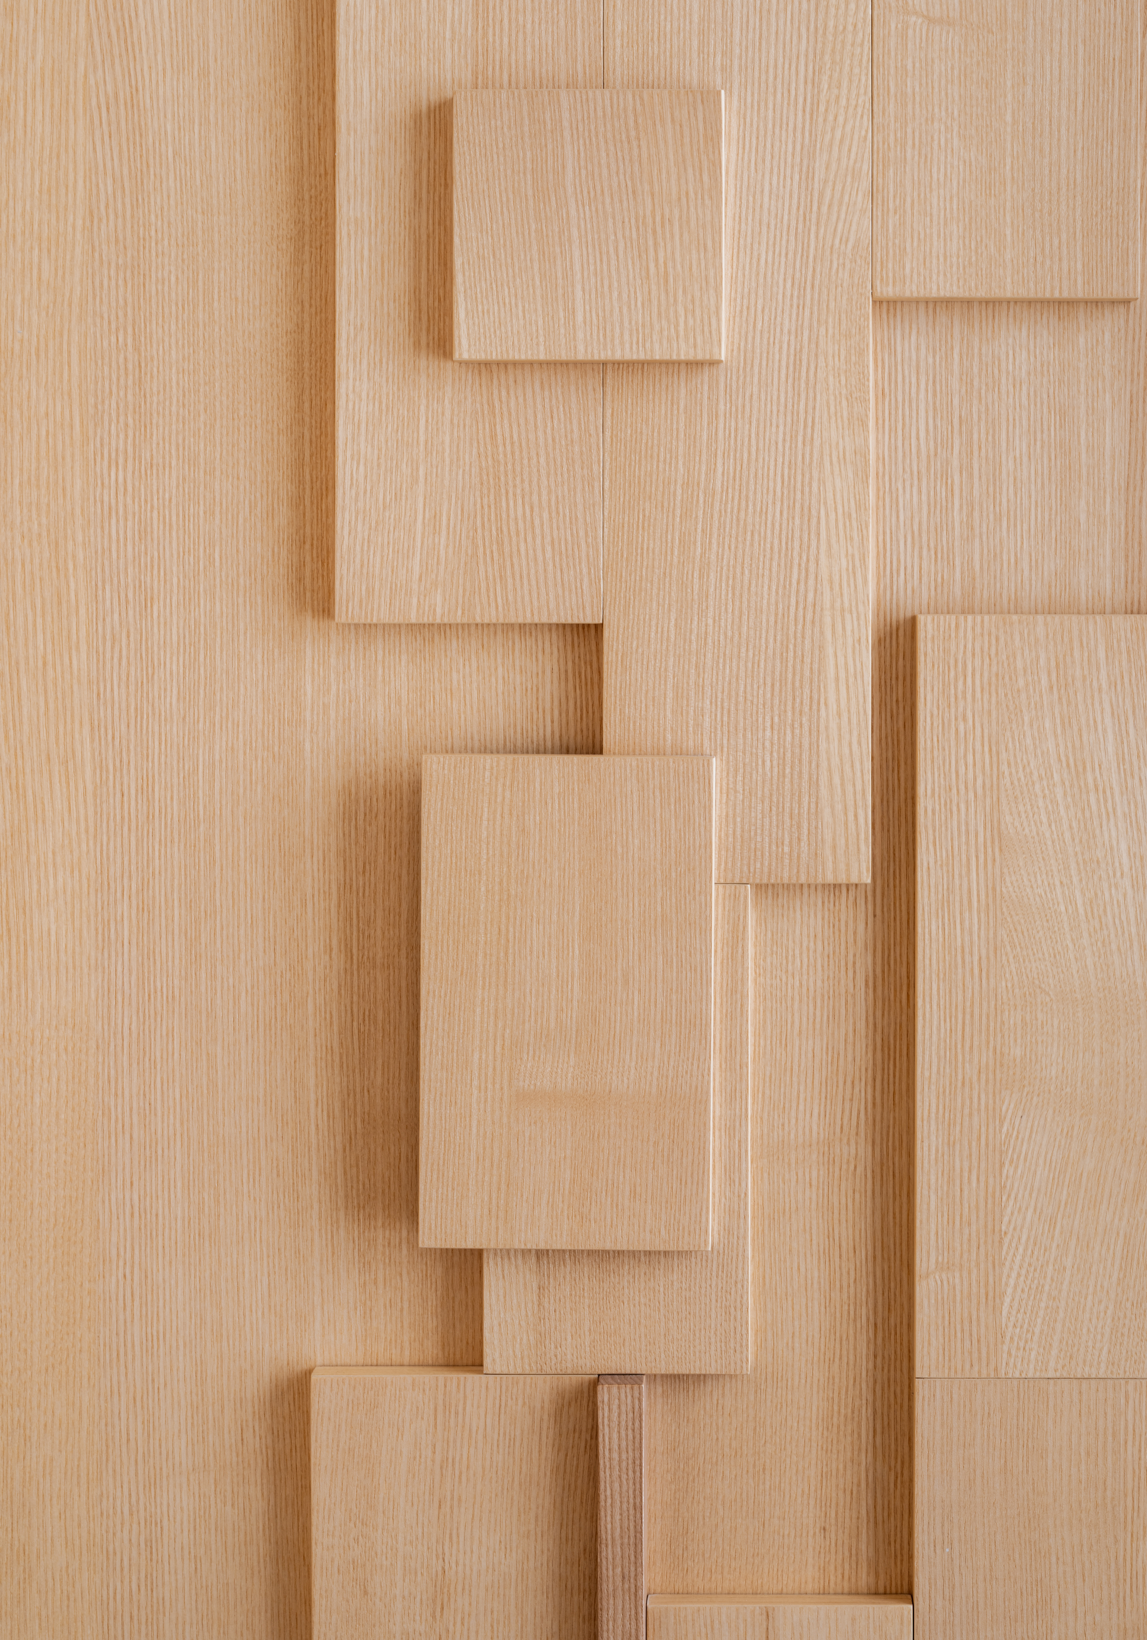
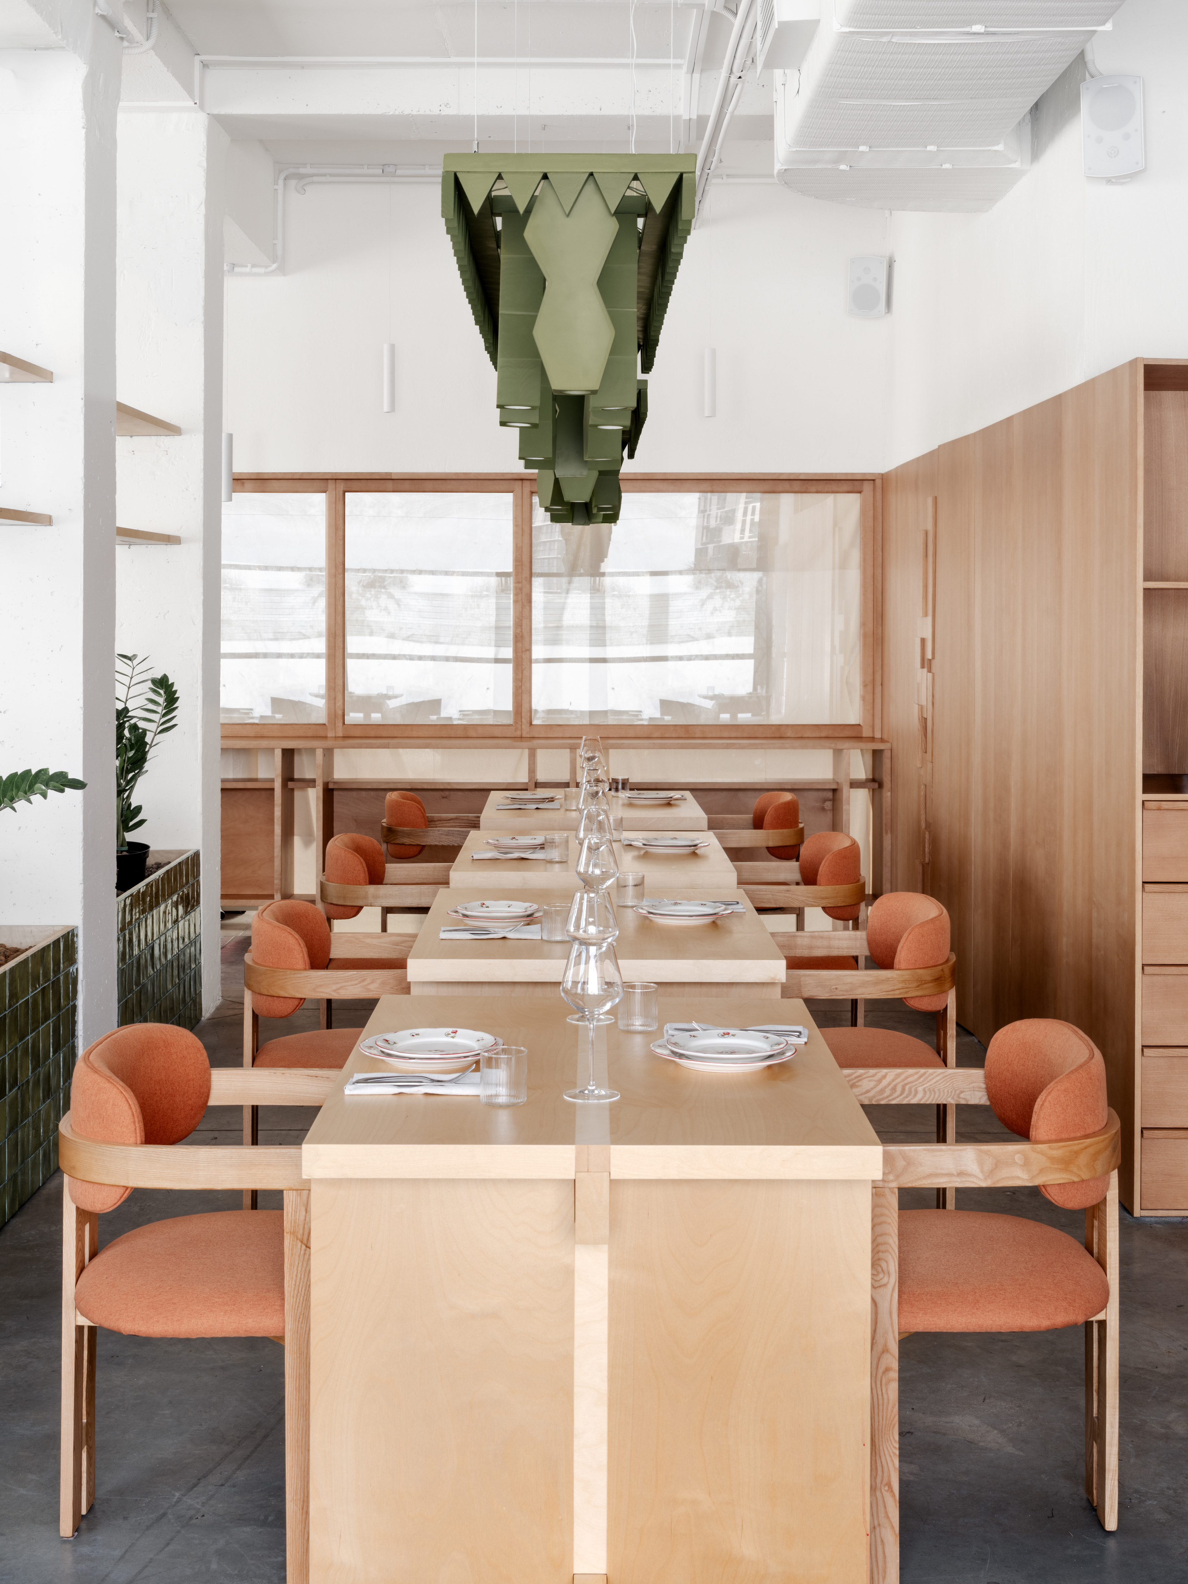
The concept is built around the idea of layering. The interior becomes a metaphor for the formation of a person — from a blank canvas to a character shaped by traditions, culture, and family experience. The space acts as a restrained, ordered backdrop that gradually develops its own identity.

↑ moodboard
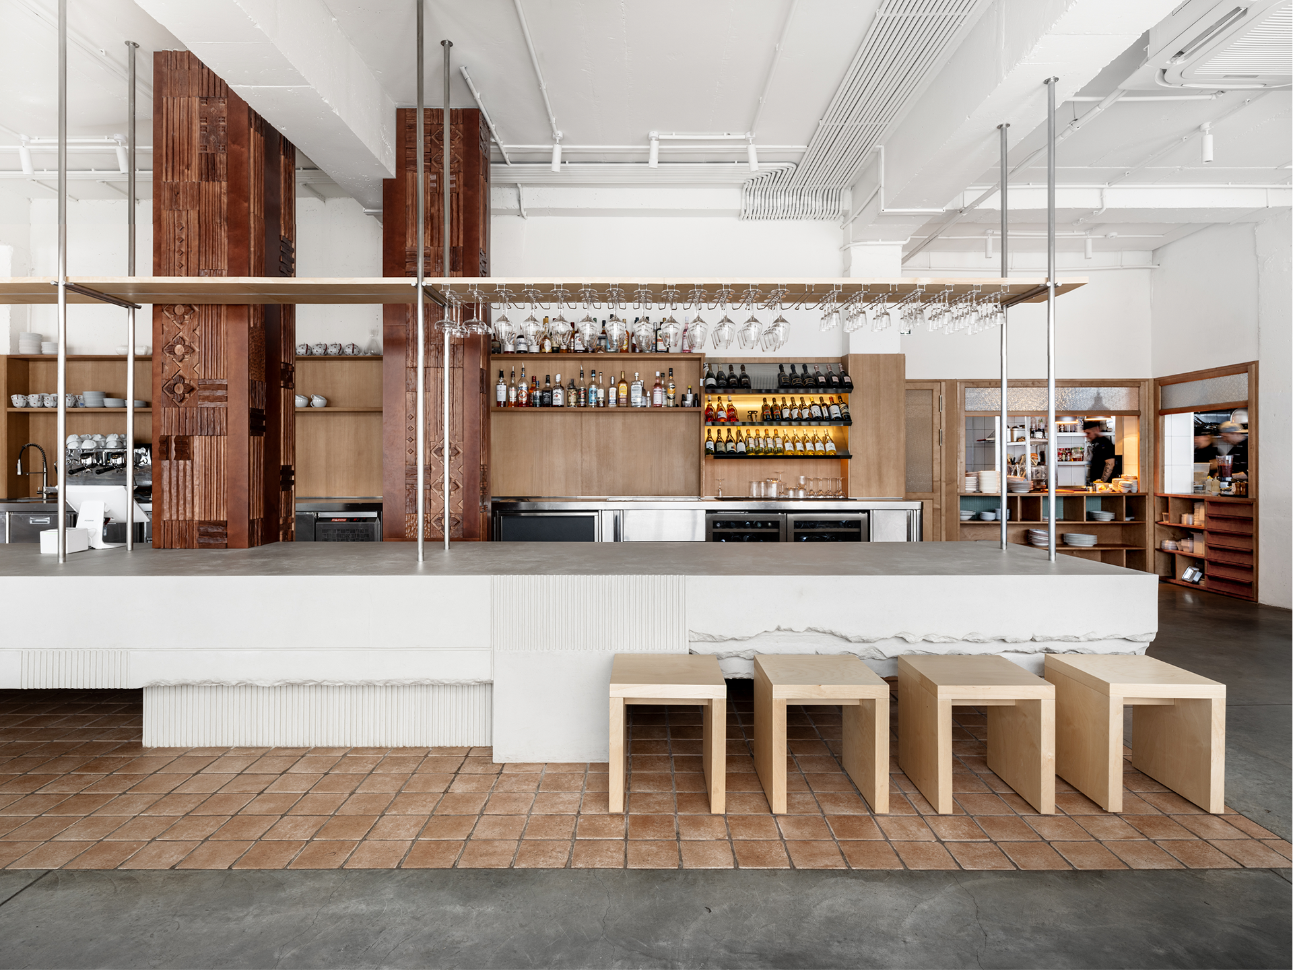
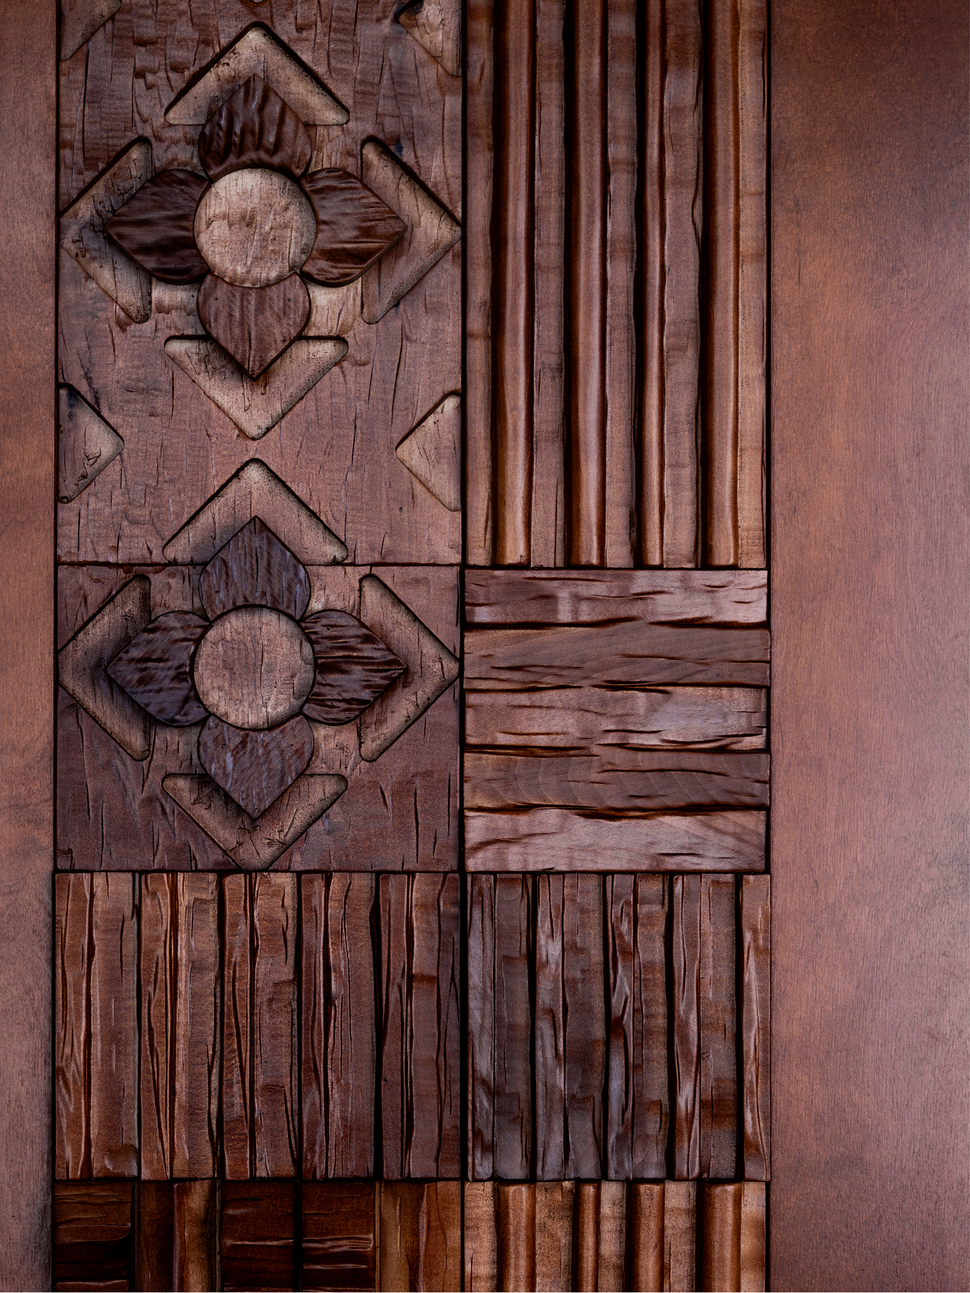
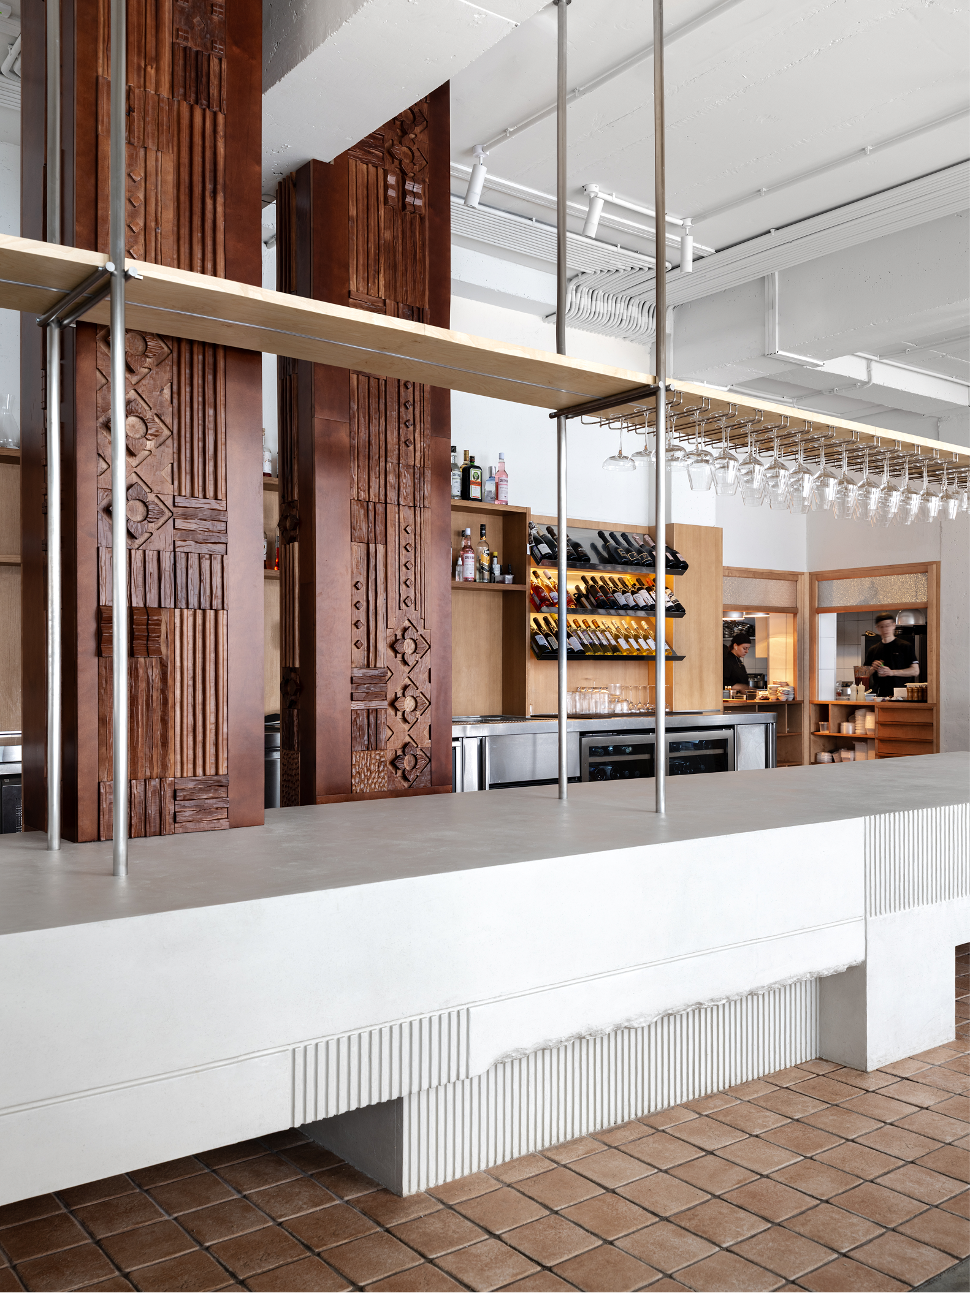
The first layer is dark wood, referencing historical context and a sense of permanence. Ornamental columns act as artefacts, evoking roots and origins.
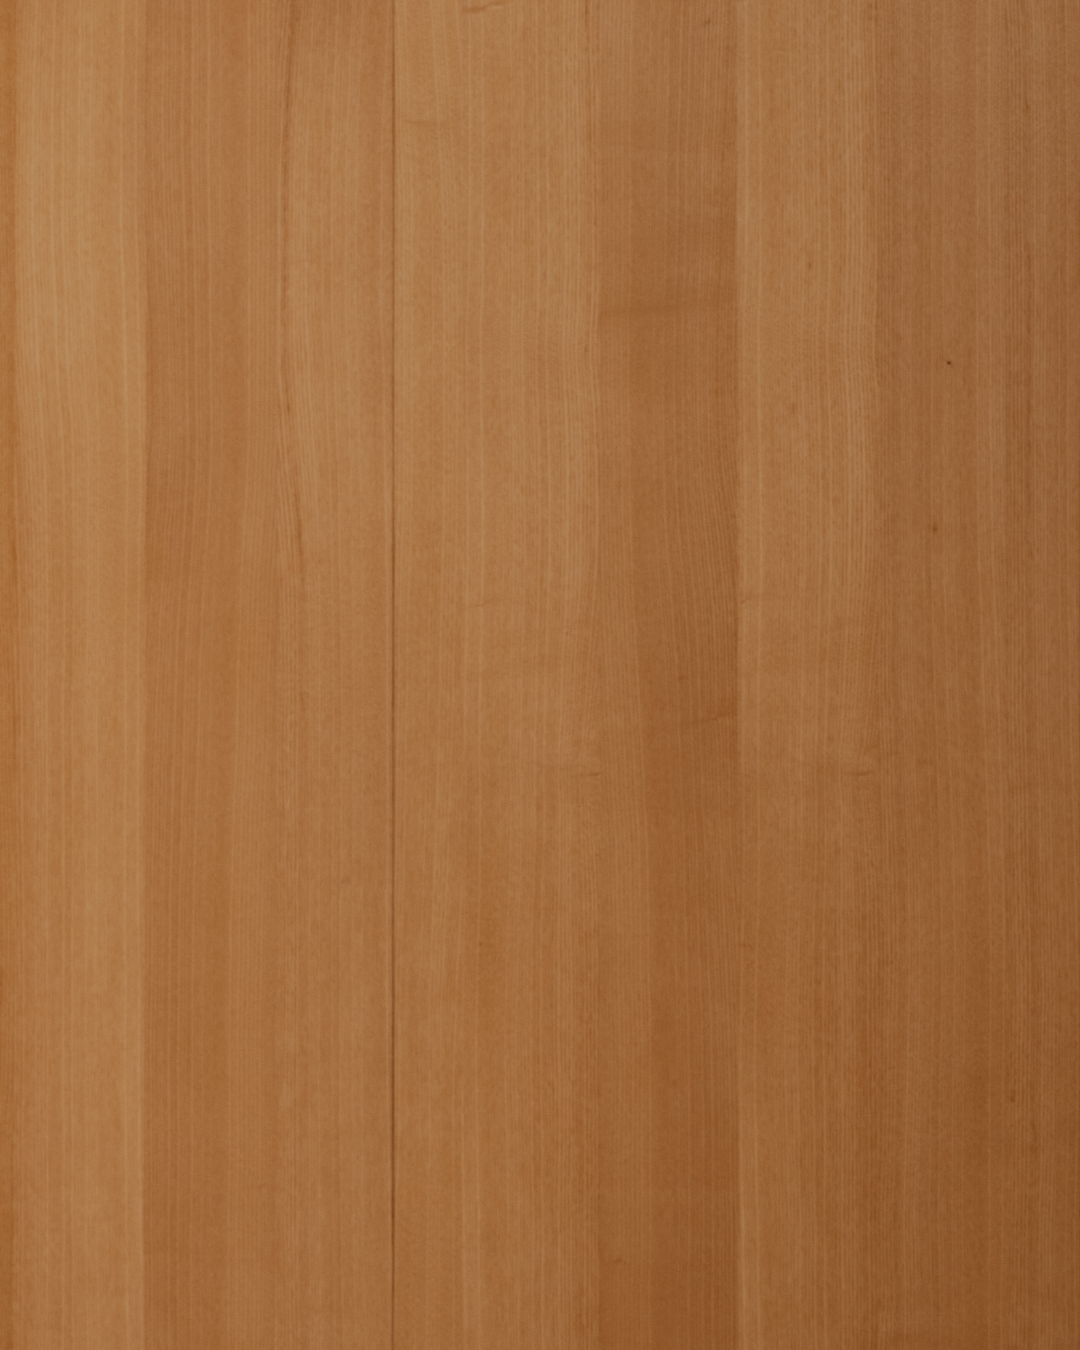
The second layer introduces lighter, softer wood, creating a feeling of safety, comfort, and family warmth.

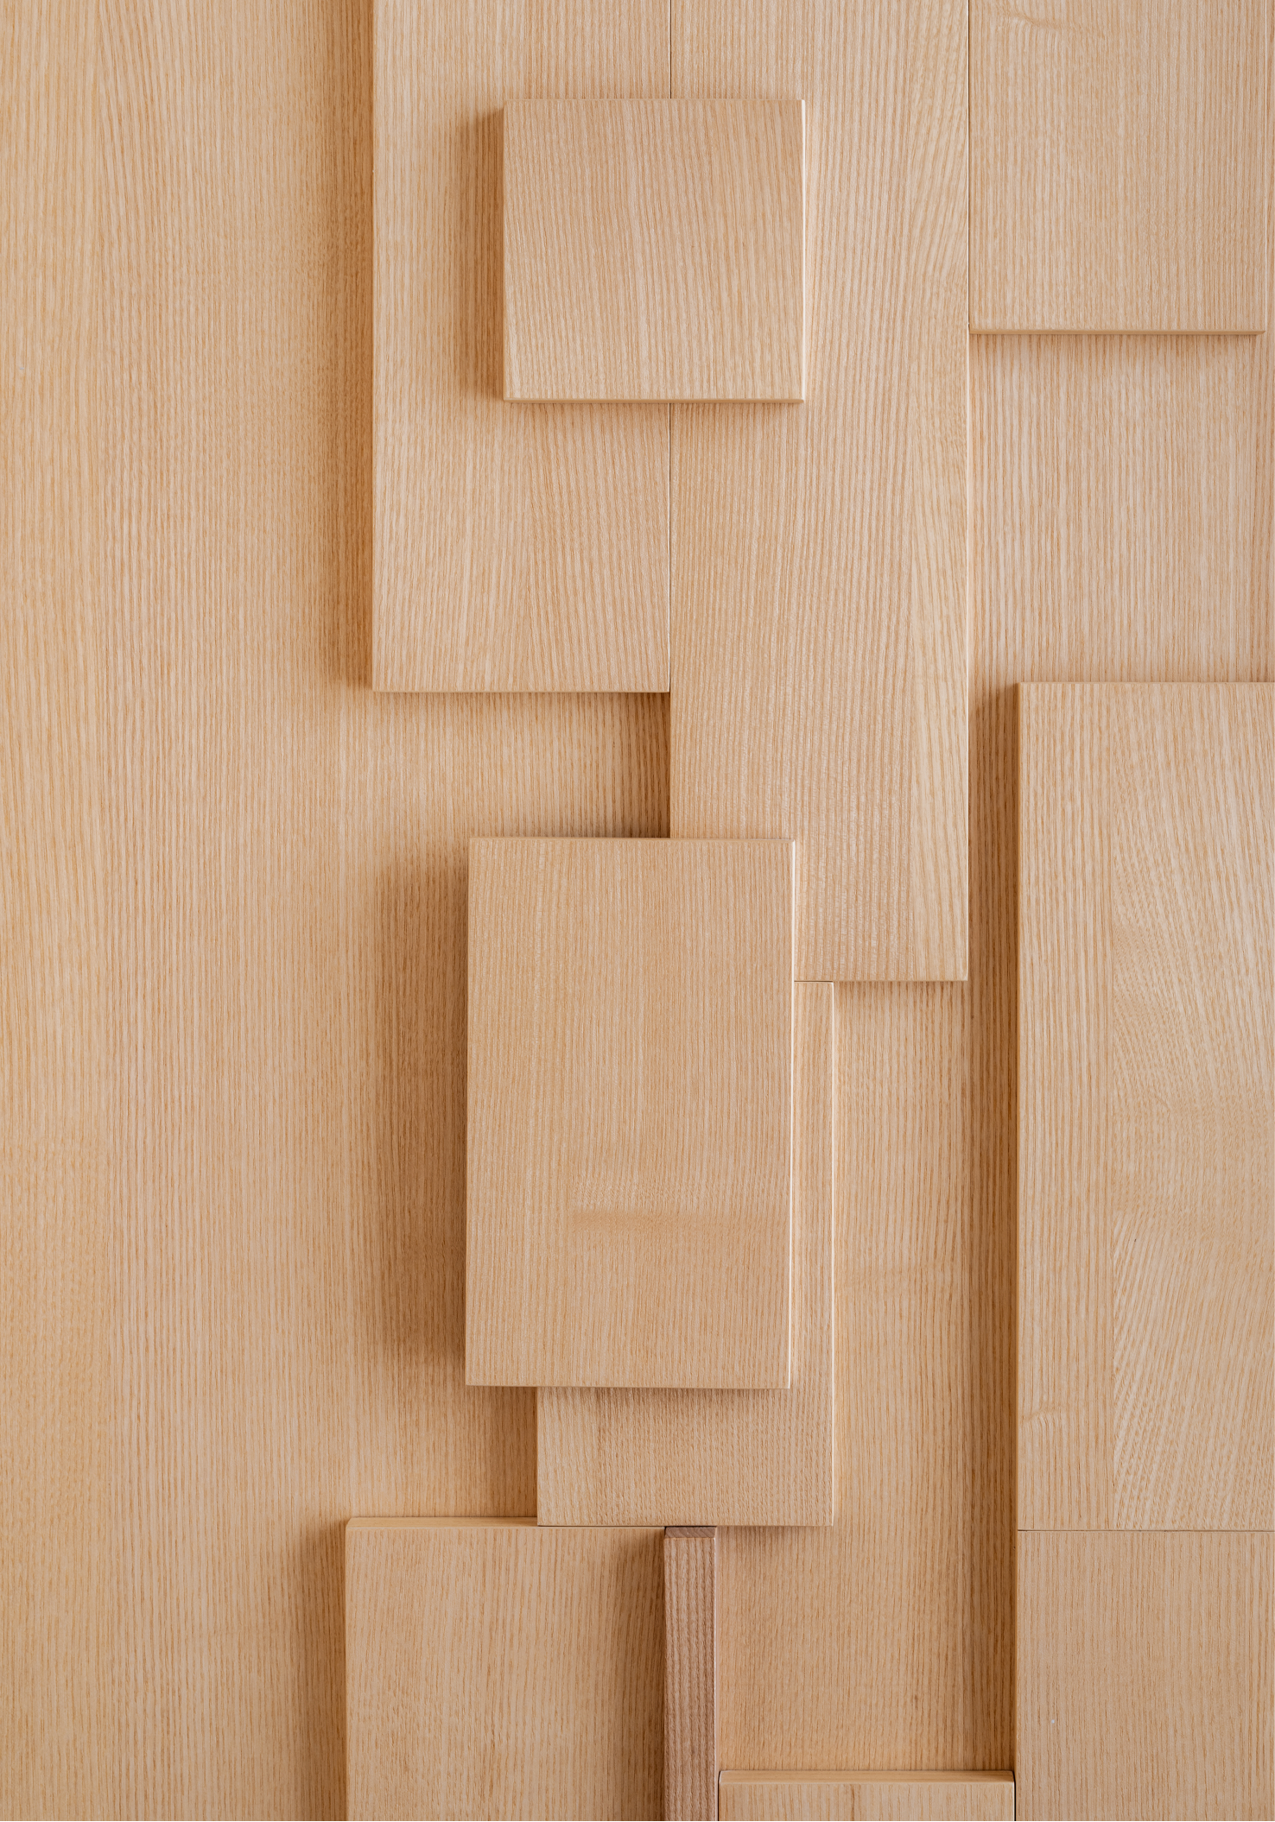
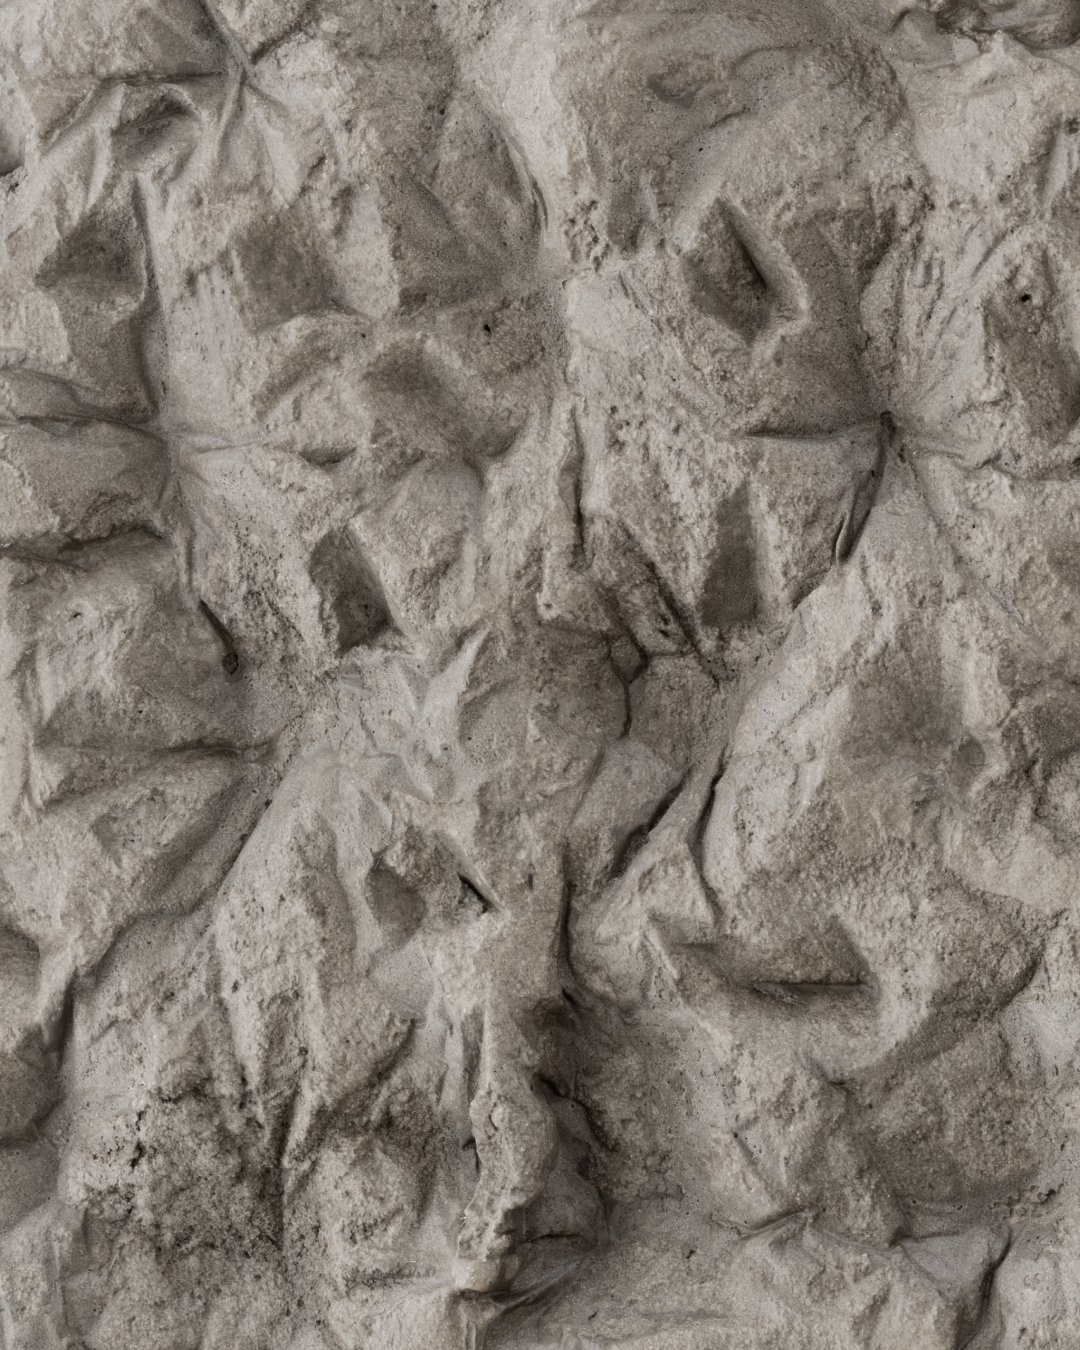
Gaps, chips, and cracks between the layers become a metaphor for childhood freedom, spontaneity, and the imperfect nature of lived experience. As the space is filled with details and objects, the interior gradually “matures” and develops its own character.

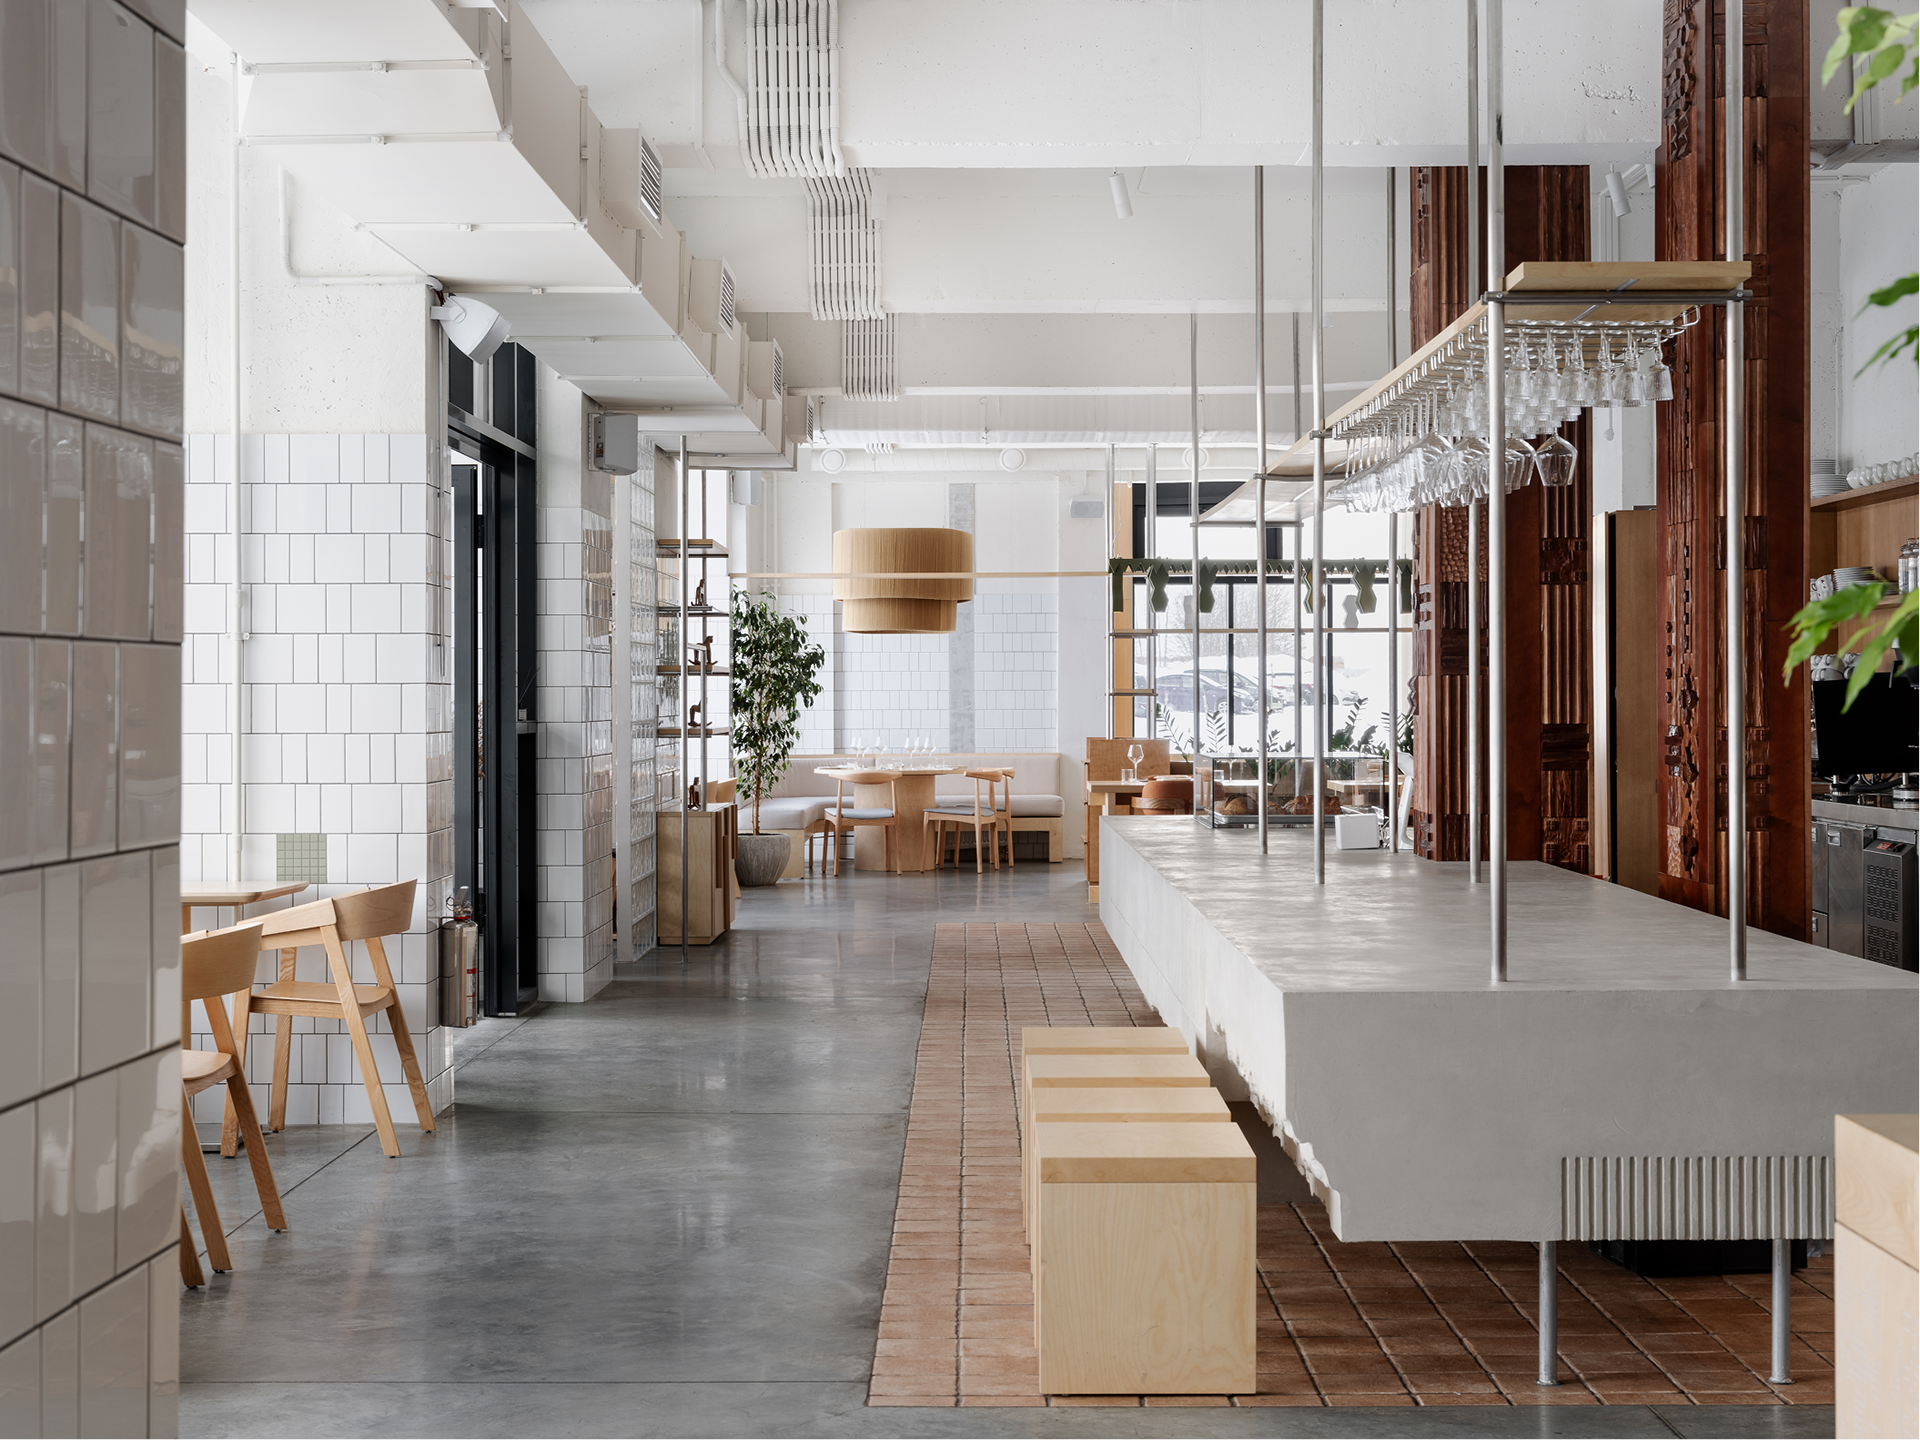
The layout is organised around the bar — the central element of the space and the first point of interaction for guests. From there, the plan unfolds into two equally important areas with different seating formats.

plan ↑

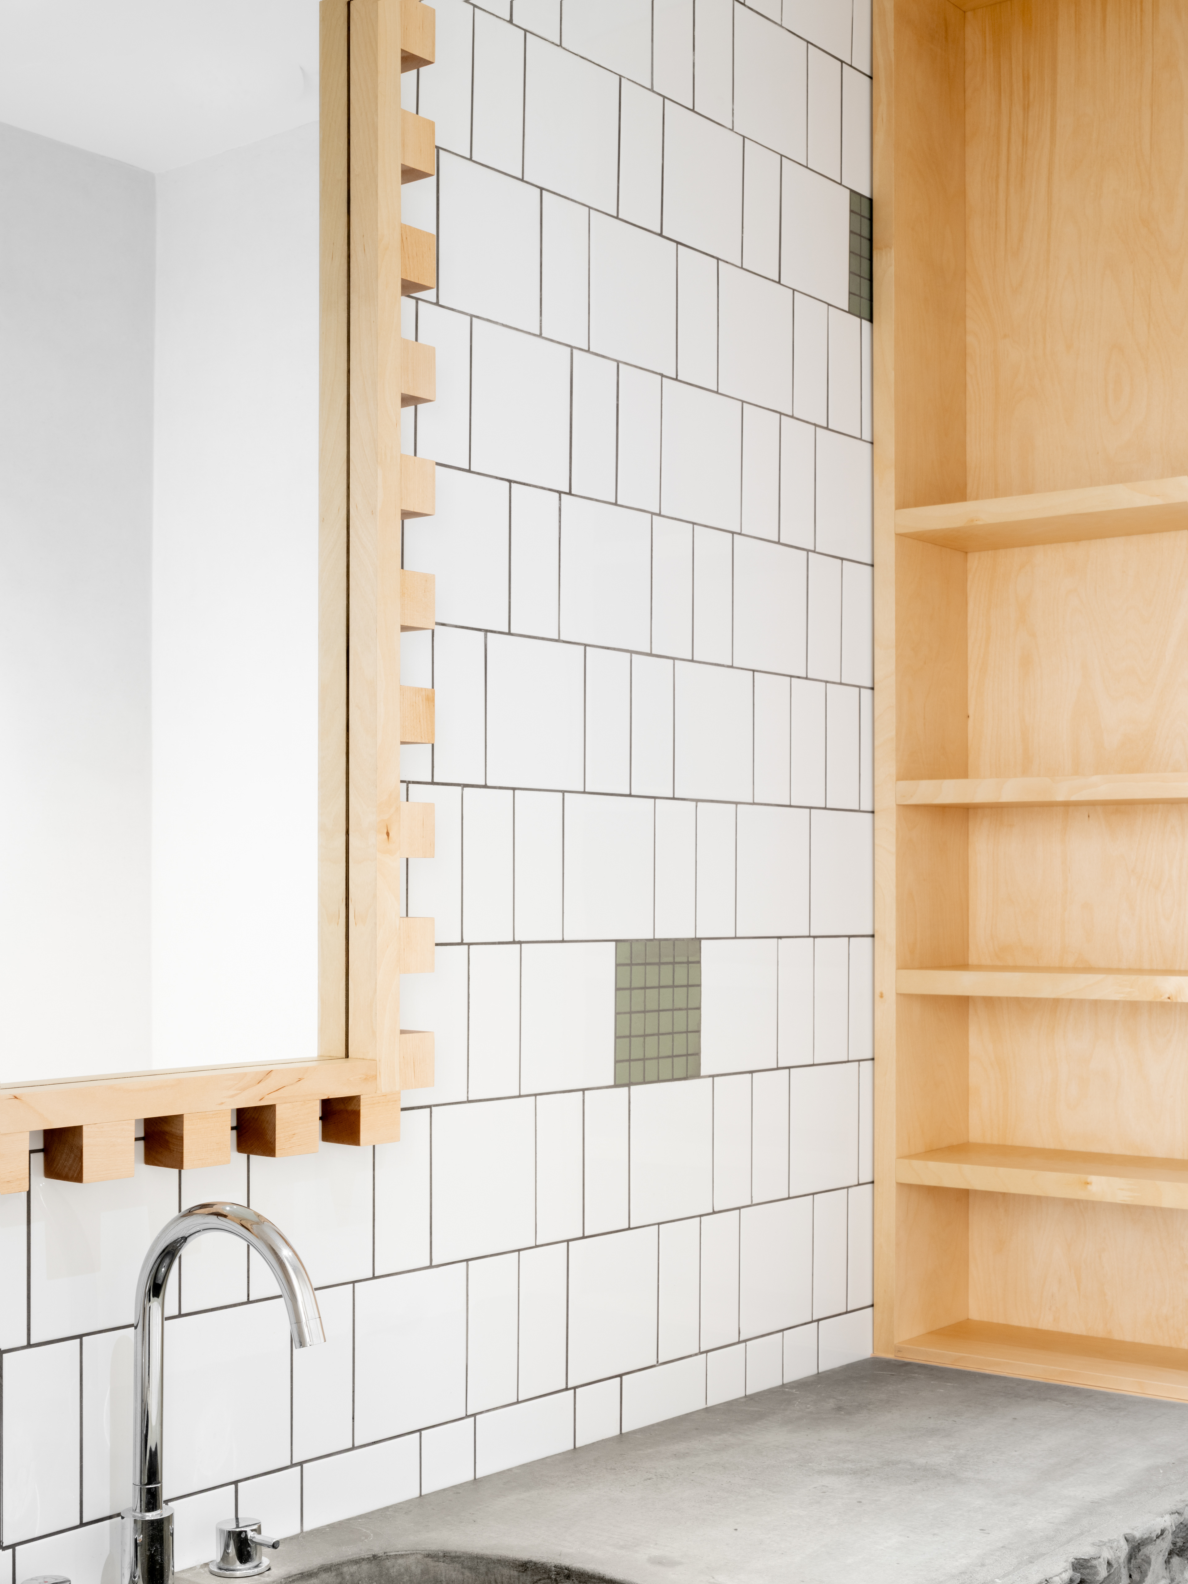
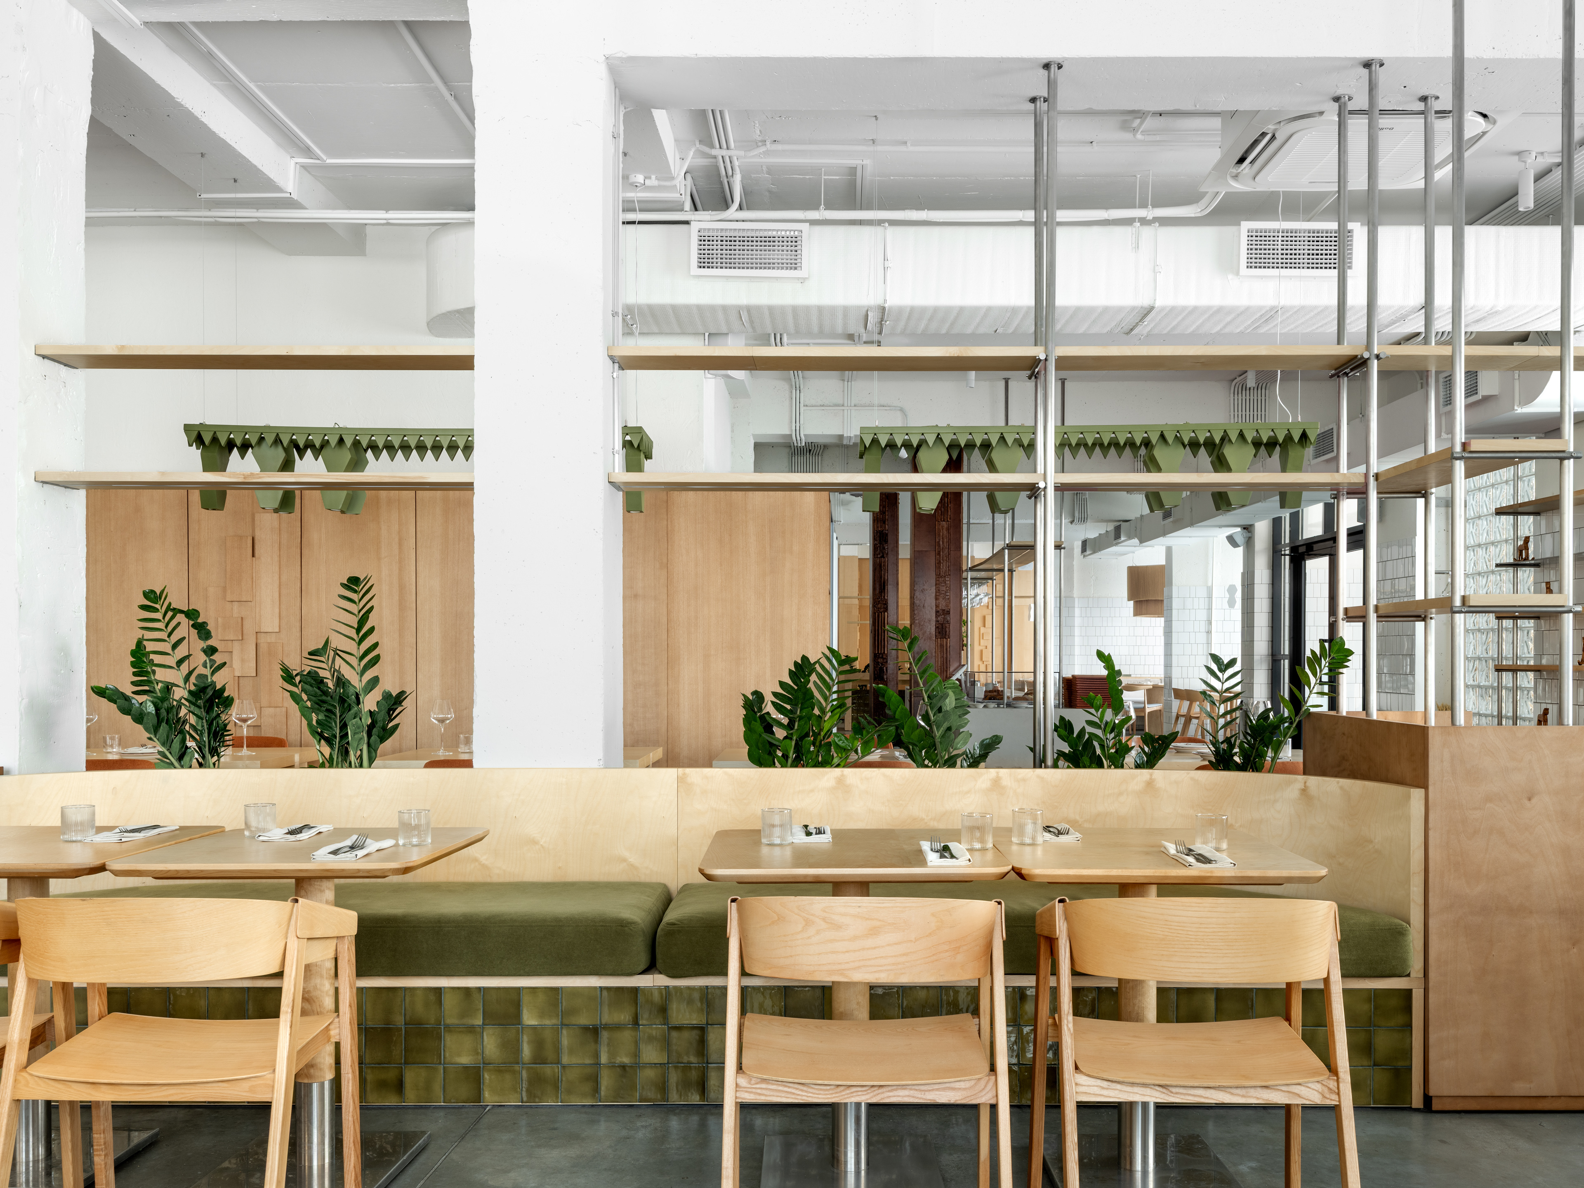
Simple forms and flowing lines structure the space, gradually becoming more intricate through stylised details. Tactile materials play an important role: textiles on the cushions, warm wood in different tones, and ceramic tiles.
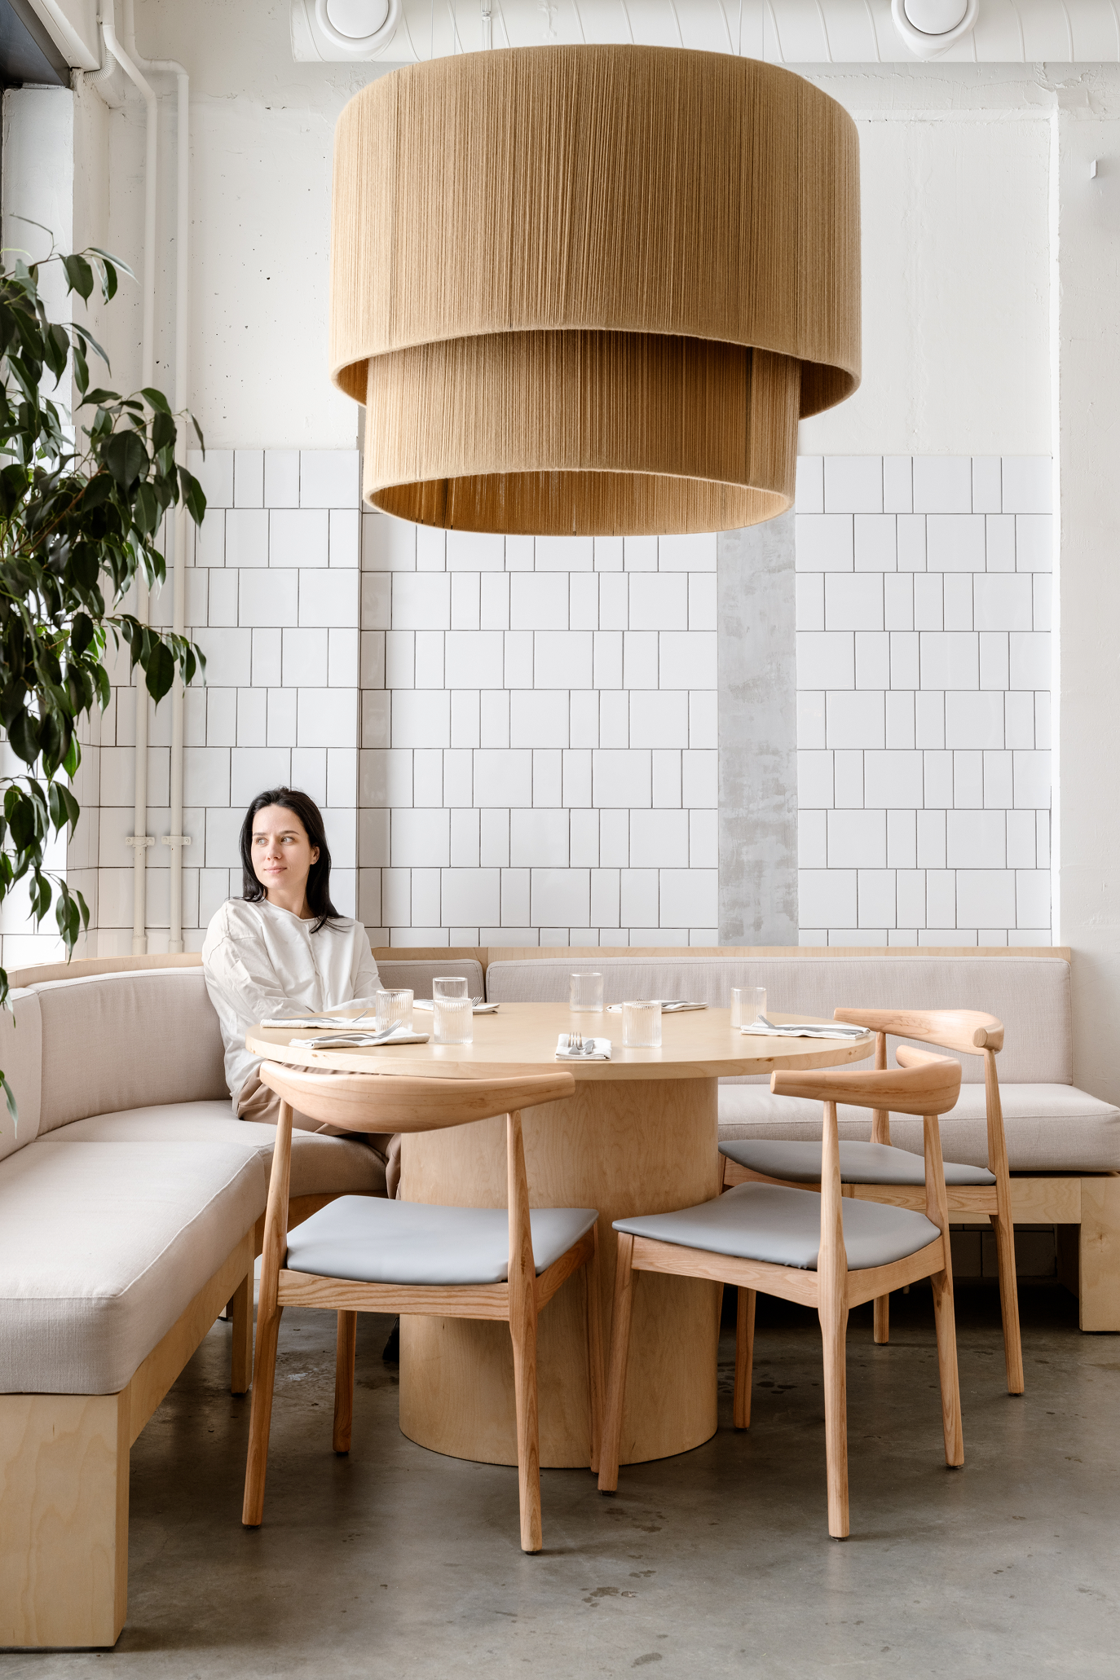
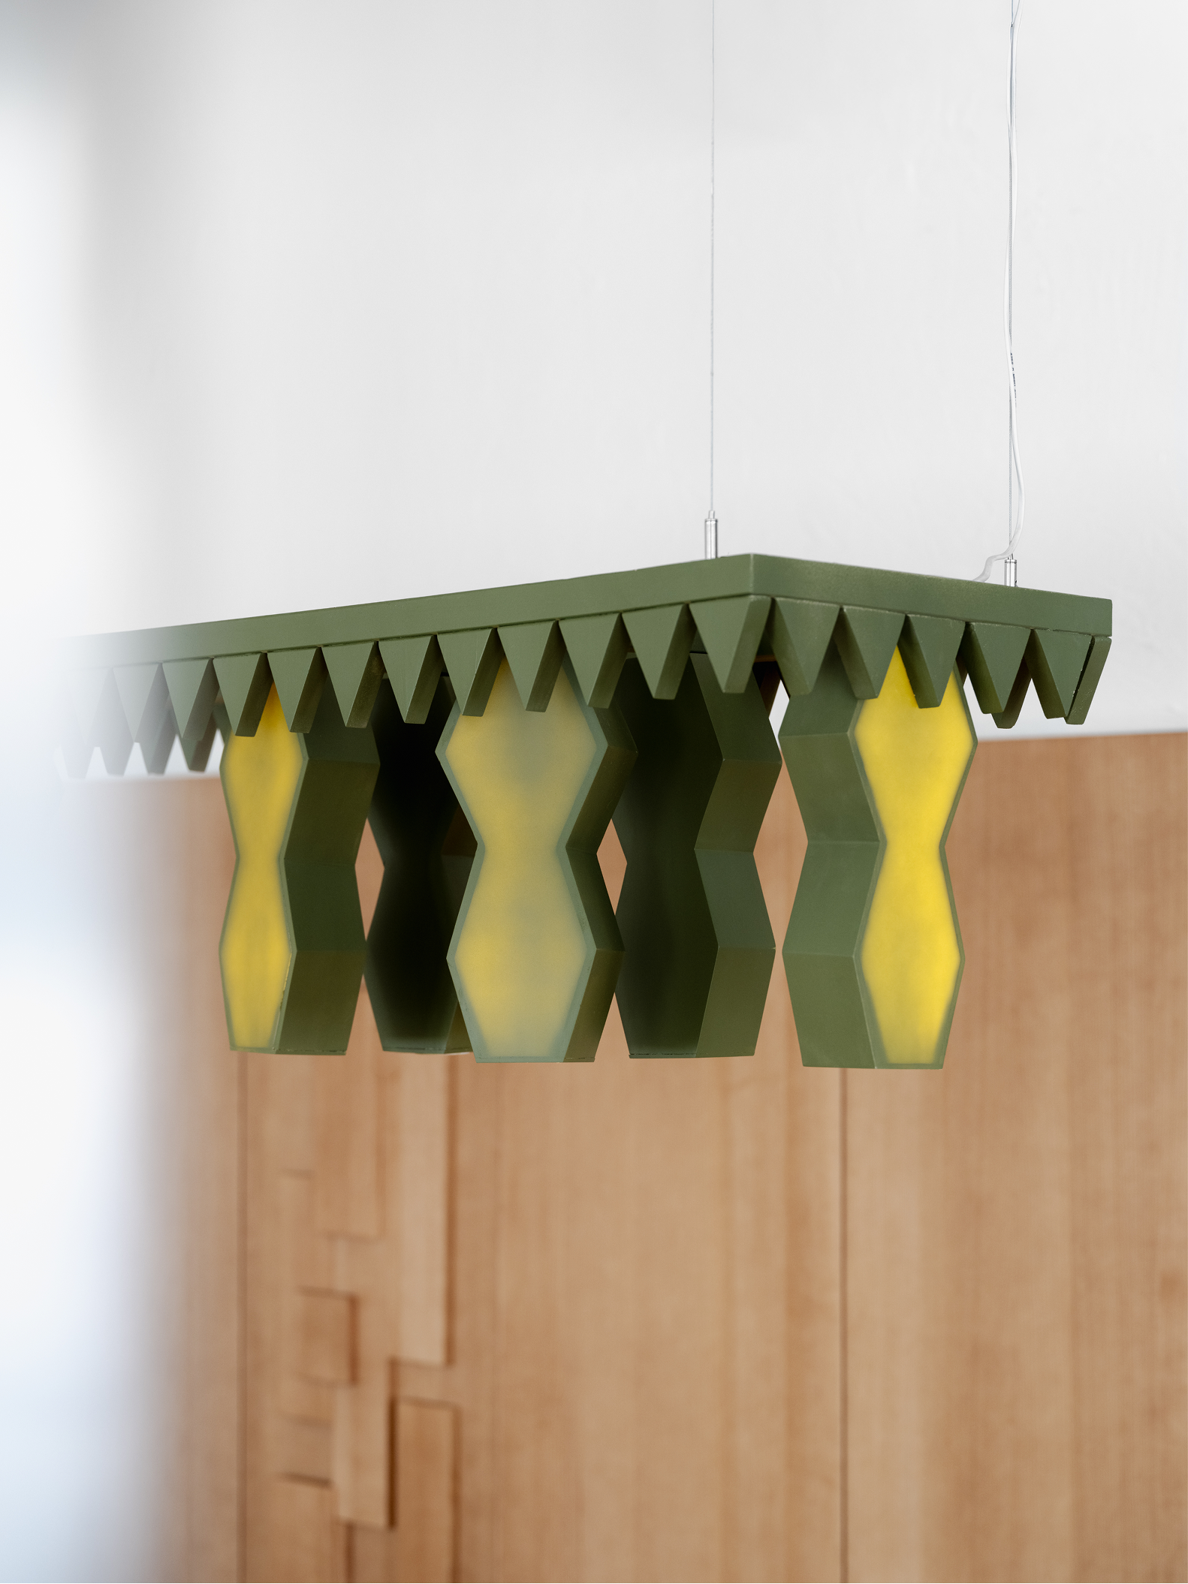
Metal elements combined with wood emphasise the contemporary character of the interior while visually connecting all layers of the concept.
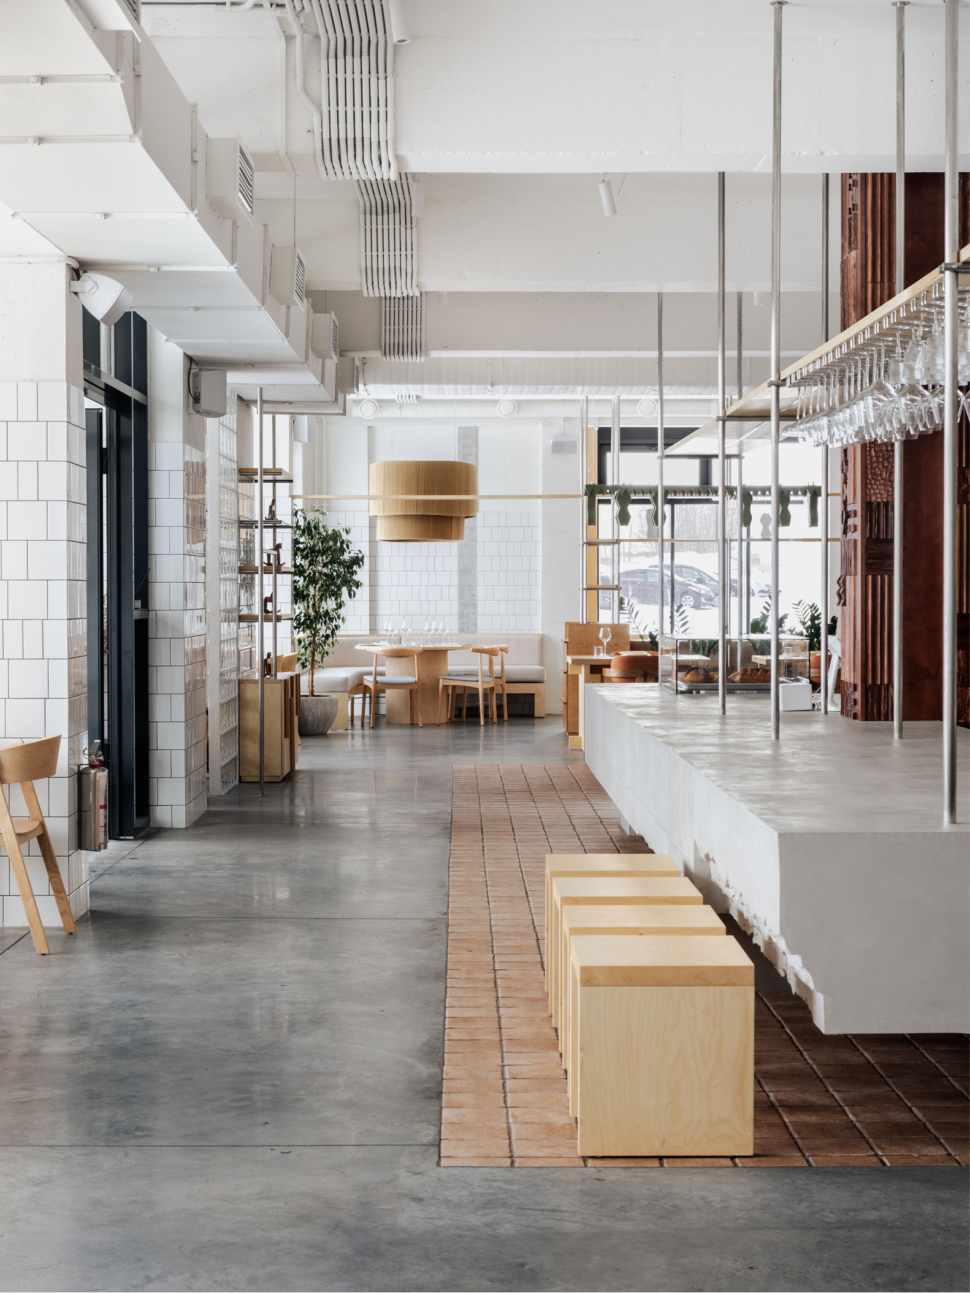
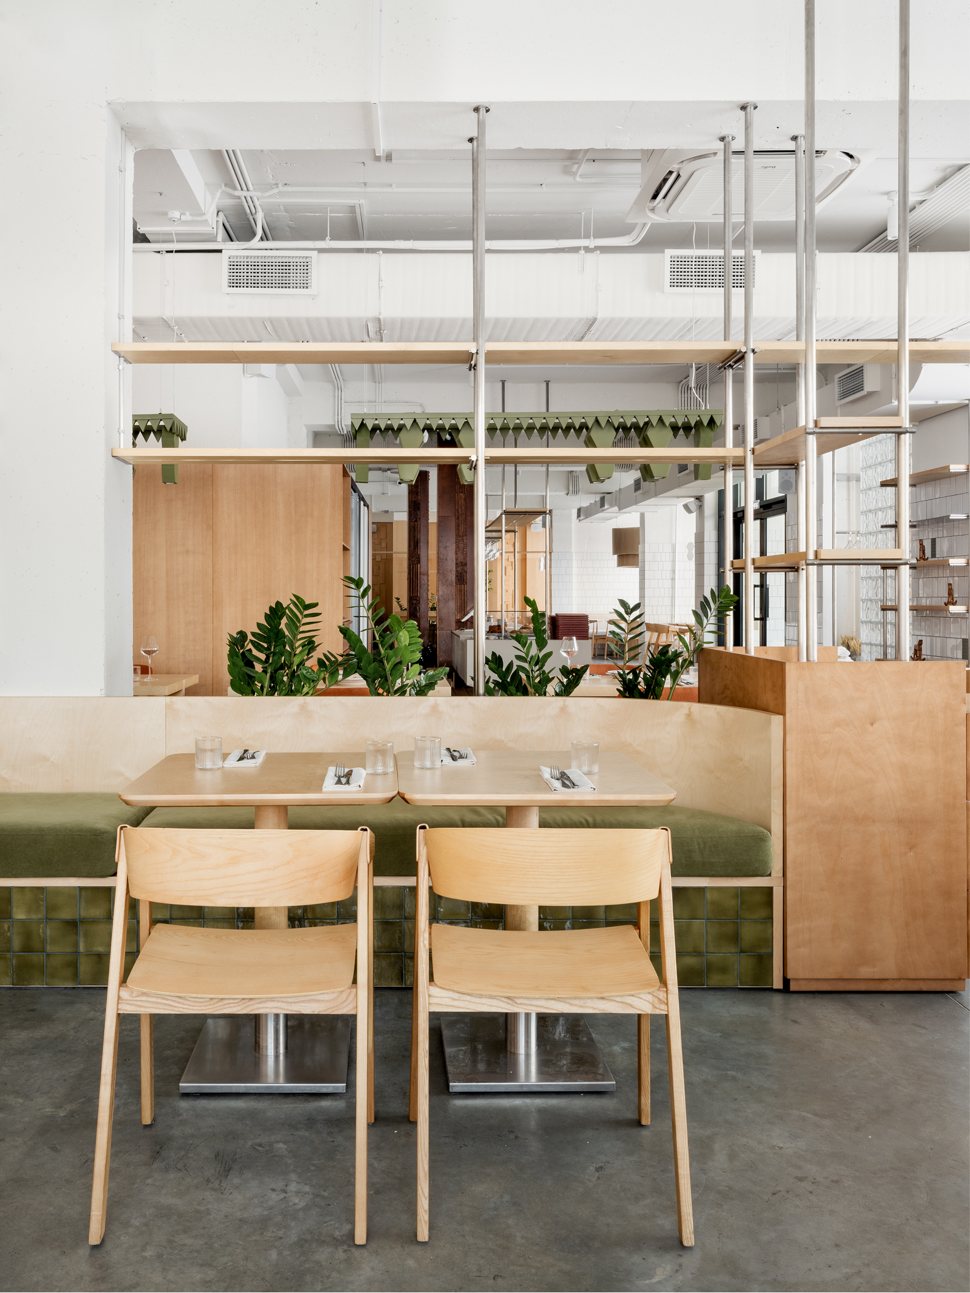
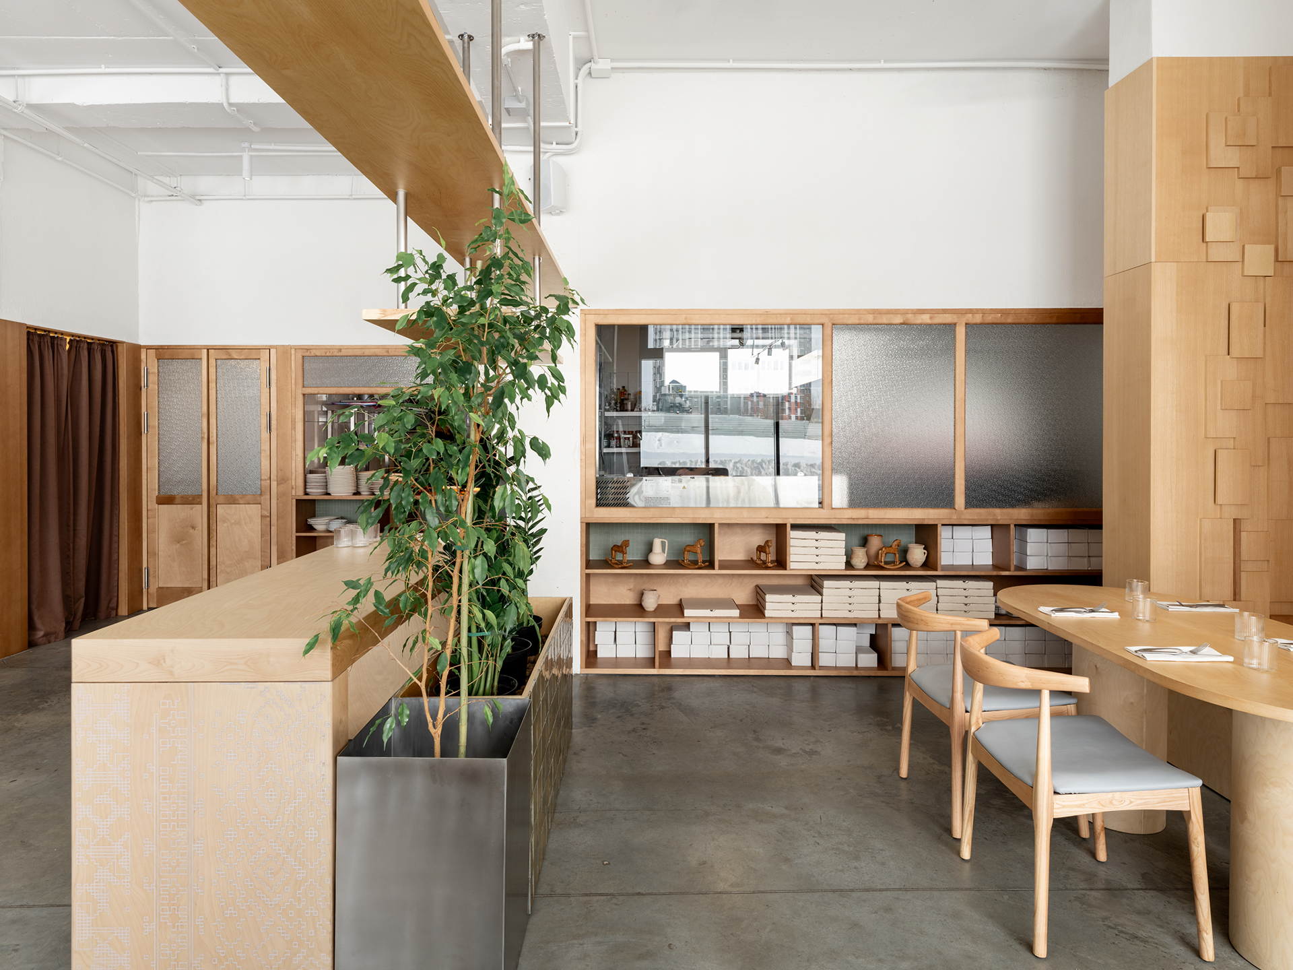
One of the key features of the project is the central bar counter, supported by a metal frame that provides structural strength while allowing for a large, skeletal composition. A concrete finish adds texture and visual depth, reinforcing the contrast between cool and warm tones.
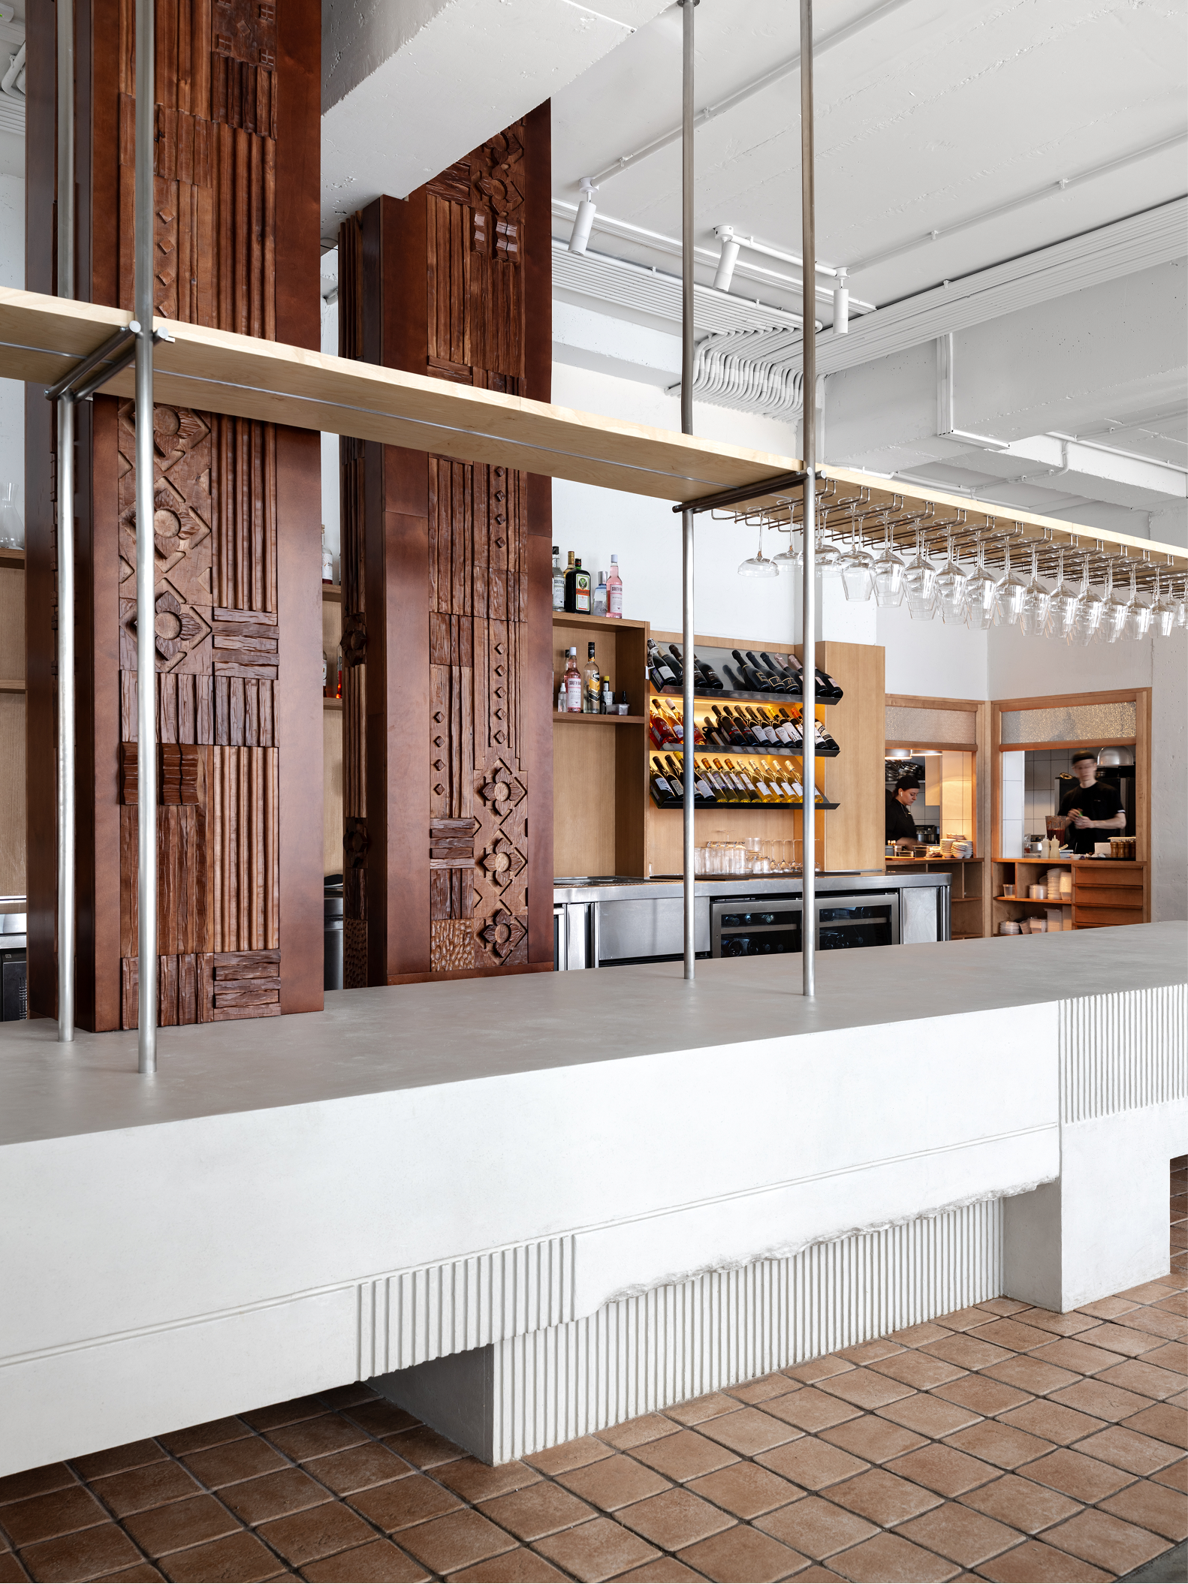
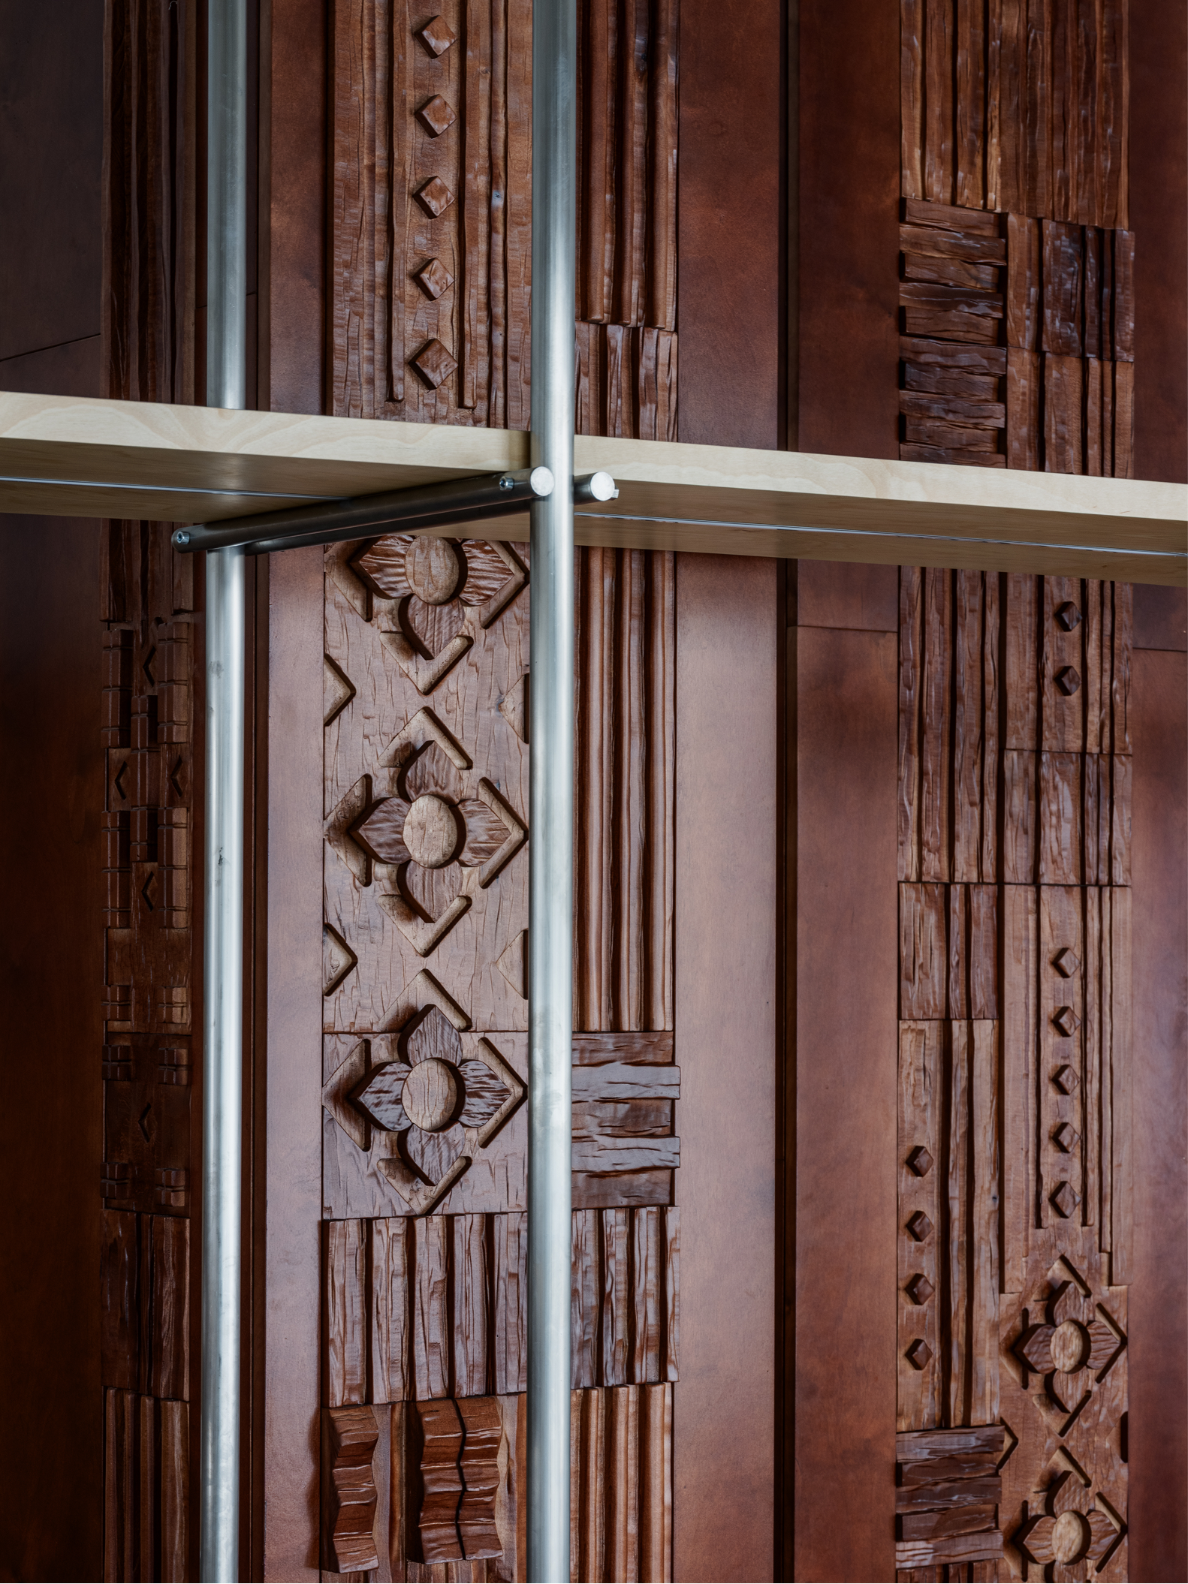
Sustainable materials were chosen throughout the interior, becoming an integral part of the overall concept. The columns are clad in hand-cut panels, while milled ornaments on furniture edges and stylised lighting fixtures create a detailed yet balanced environment.

The materials selected by the team form a comfortable, inviting backdrop against which the decorative elements become especially expressive.
The open structure of the space, wide passages, and minimal suspended framework preserve a sense of freedom and lightness.
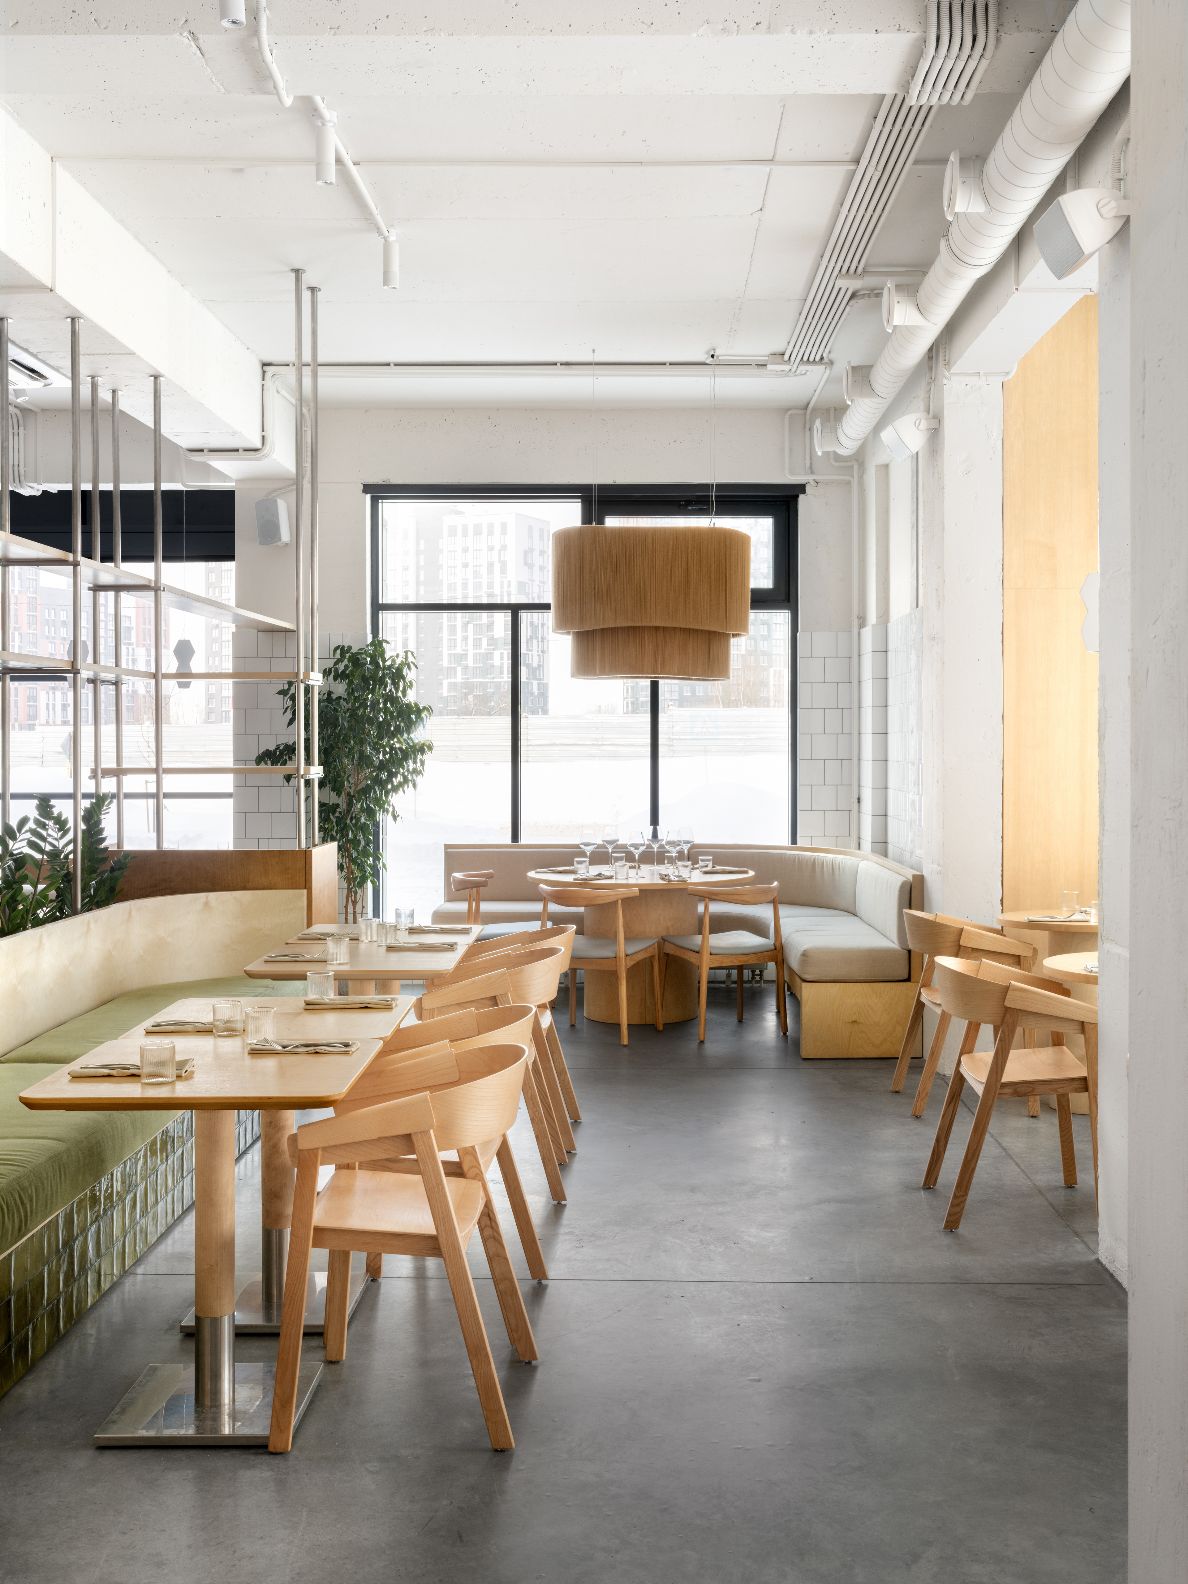
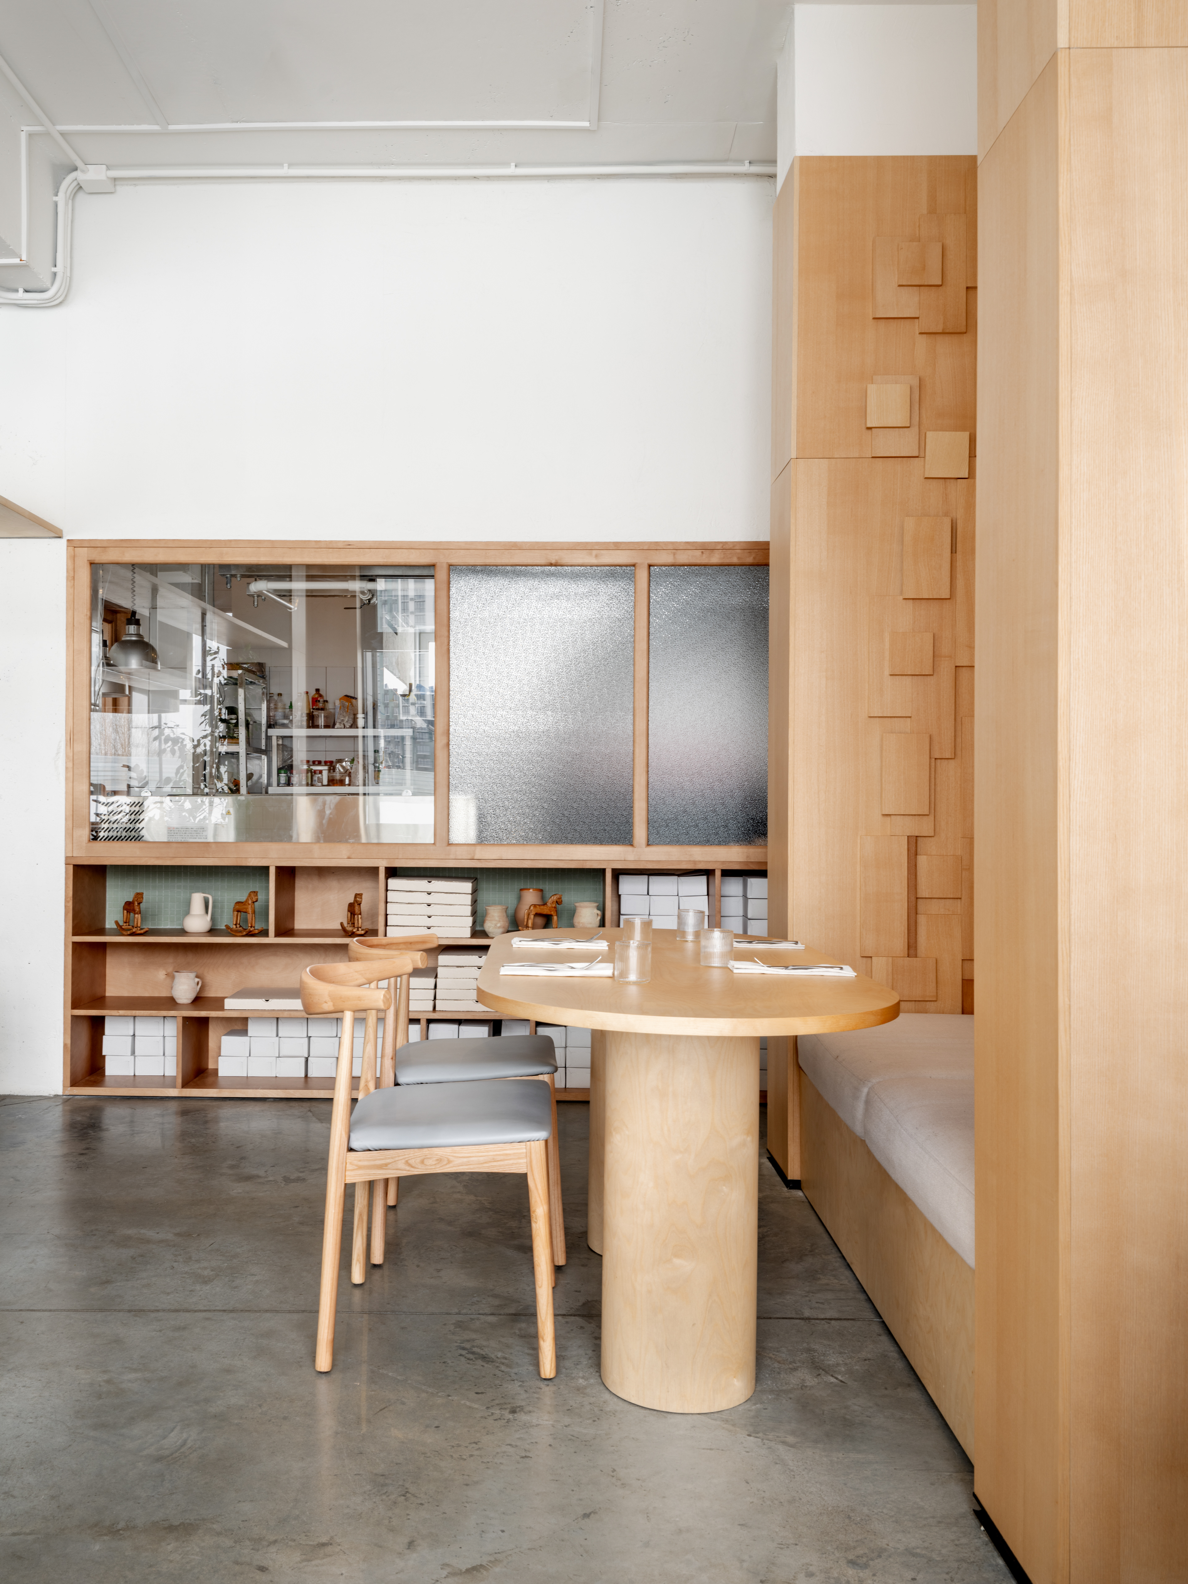
The layout is designed to feel continuous and fluid, without rigid boundaries between areas. Greenery is integrated as a full-fledged part of the environment: it helps zone the space, creates visual islands of comfort, and reinforces the feeling of a living, warm interior.
↓ project team